Palace of Peter III in Oranienbaum: A Russian Rococo Retreat


Site at a Glance
- Rating
- 4.7
- Popularity
- Low
- Country
- Russia
- Primary era
- Early Modern
- Eras represented
- Early Modern
- Civilizations
- Russian
- Site type
- Domestic
- Remains
- Elite Residence
On this page19 sections
History
The Palace of Peter III in Oranienbaum is an eighteenth-century Russian Rococo palace in Lomonosov, Russia, built between 1758 and 1762 for Peter Fyodorovich, the heir to the Russian throne and future Emperor Peter III. It was the principal building of Peterstadt, a miniature fortress created for Peter’s military interests, but its small scale suited private recreation and rest rather than formal court life. Designed by Antonio Rinaldi, with Mikhail Chiesa identified as a builder, the palace was Rinaldi’s first independent work in Russia.
From Menshikov’s estate to Peterstadt
Oranienbaum had formerly belonged to Alexander Menshikov, a Russian statesman and military commander who rose to prominence under Peter the Great. In 1743, the estate was granted to Peter Fyodorovich. A wooden miniature fortress was established there in 1746, then replaced by the earthen fortress of Peterstadt on the southern shore of the Lower Pond and along the Karosta River.
The fortress project began under a contract signed in May 1756. Peterstadt was planned as a twelve-pointed star centred on an Honorary Gate, with a commandant’s house, two generals’ houses, an arsenal, guardhouse, barracks, and a Lutheran church. The palace was constructed at the same time as the fortress and was referred to in contemporary documents as the stone house. The fortress and palace were complete by early 1762.
Peter III’s brief association with the palace
The palace was never intended to be a permanent residence. Its six small rooms were arranged for comfort, privacy, and relaxation after meals, rather than for official receptions or extended domestic use. Peter’s military interests shaped the creation of Peterstadt and also influenced the decoration of the palace, where scenes of hussars, soldiers, cavalry, ships, and fortifications linked the building to its unusual setting.
Peter III’s reign began in 1762 and ended after his deposition and death later that year. The interiors were still unfinished during his lifetime. The ceiling panel in the Front Hall had not been secured, while the installation of paintings in the Picture Hall was completed only five days before the coup of 28 June 1762.
Decline and nineteenth-century changes
After Peter III’s removal from power and death, Peterstadt and the palace declined. Paintings were taken from the Picture Hall, and the fortress buildings and adjoining Italian garden deteriorated. Three paintings were transferred to the Imperial Hermitage in 1765, followed by the remainder in 1792. Catherine II, the empress who ruled Russia from 1762 to 1796, also ordered paintings from Oranienbaum to be taken for the newly founded Saint Petersburg Academy of Arts, where they served as teaching examples.
The Italian garden’s wooden bridges and pavilions were dismantled in 1798 after falling into disrepair. The fortress buildings were demolished apart from the stone Honorary Gate and the palace. Later, parts of the surviving earthworks were treated as romantic ruins. During restoration work in 1953 to 1955, original and nineteenth-century reconstructed earthworks were removed.
In the 1830s, gardener Joseph Busch transformed the area of Rinaldi’s small Italian garden into a landscape park. He did not reconstruct its pavilions or formal features. A restoration campaign from 1885 to 1889 repaired the palace, replaced its parquet, and removed deteriorated wall textiles. The building was then adapted as a hunting lodge.
Twentieth-century uses and wartime survival
After the 1917 Revolution, Oranienbaum Park was administered by the Forestry Technical School, founded there in 1918. The school took control of the palace in 1929 and used it to house a small zoo that included a wolf and a bear. In 1935, the Department of Physical Culture rented the building, and a ski-jump structure was erected in the Karosta valley. Tenants were cleared from the palace in 1940, and the building was later used as a Soviet library.
During the Second World War, Oranienbaum lay within the Oranienbaum Bridgehead and escaped the destruction suffered by other Leningrad suburbs. The 48th Ropsha Rifle Division, commanded by General Alexander Safronov, guarded the palace-and-park ensemble. The palace also sheltered exhibits from the Chinese Palace that could not be evacuated.
A shell struck the palace chimney and exploded at second-floor level. The impact destroyed the stucco fireplace in the Bedroom, which was not reconstructed after the war, and damaged the lacquer paintings by Fyodor Vlasov on the wall panels.
Restoration and museum history
The palace reopened in 1953 as an exhibition pavilion for Chinese decorative and applied art ranging from antiquity to the modern period. Restoration of the eighteenth-century decoration in the Picture Hall took place in 1961 and 1962. The palace then reopened as an independent museum of historical life, a function it continues to serve.
Archaeological excavations in the ruins of Peterstadt during the 1980s, directed by Vladimir Korentsvit, exposed fortress foundations and recovered numerous household objects. Some of these objects are displayed in the museum. Postwar archival and architectural research also recovered Rinaldi’s and Jacob Stählin’s plans for the Picture Hall’s arrangement. The palace is a federally significant cultural-heritage property of the Russian Federation.
Remains
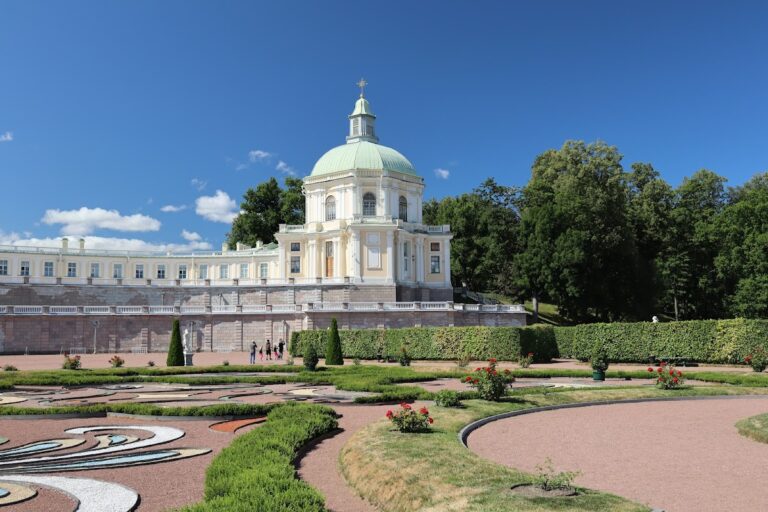
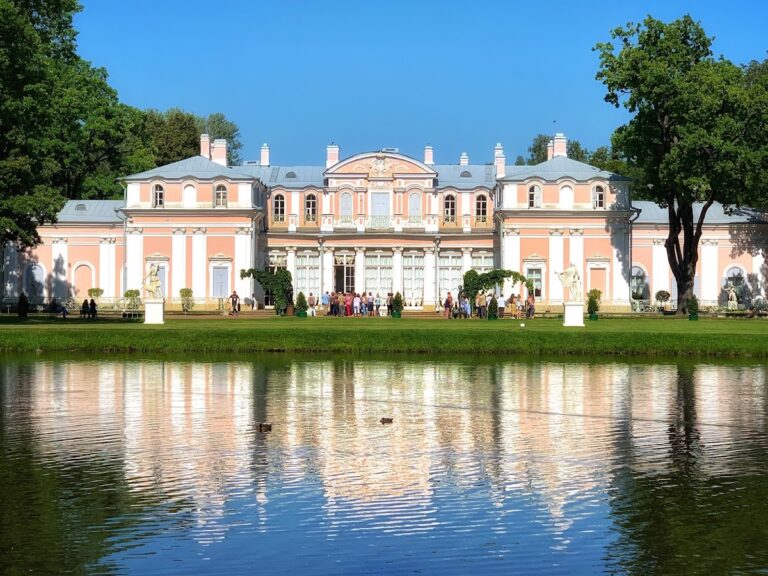
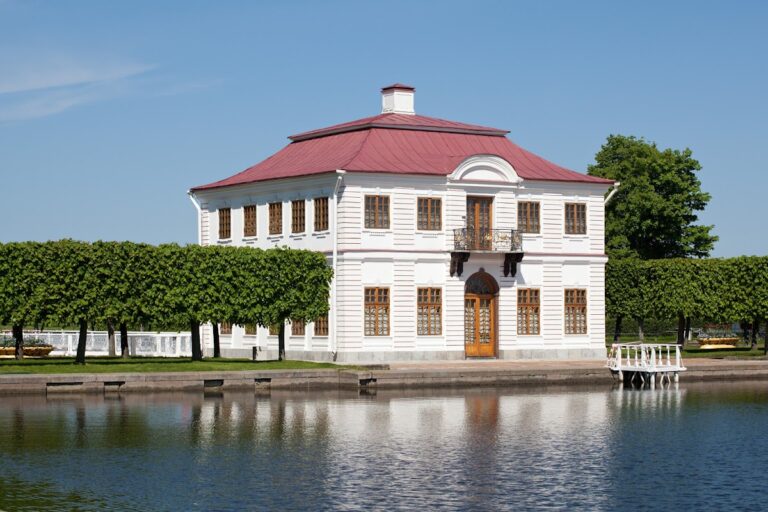
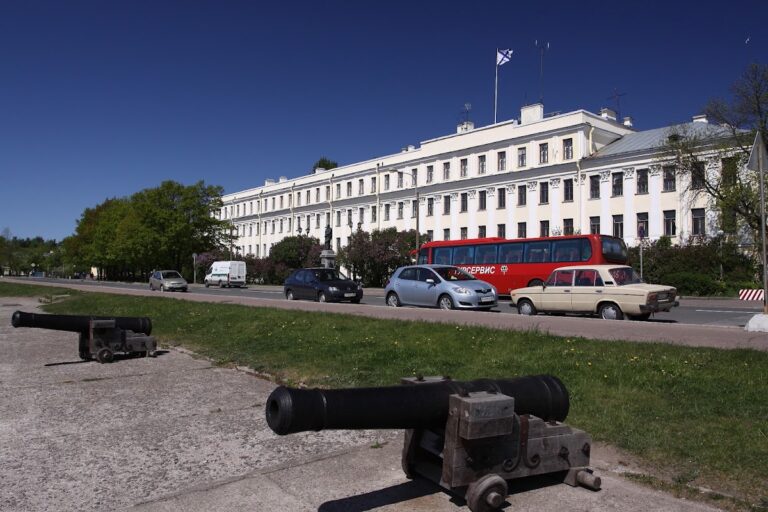
The surviving palace is a nearly cubic, two-story building with a balustrade along the roofline. Its square plan has one corner cut away in a gently concave curve. This curved section forms the principal facade and allows the building to be seen from three sides. Facing the ceremonial court, the facade was visually related to Peterstadt’s Honorary Gate. The palace is the only two-story building known within the miniature fortress, whose other buildings were single-story.
Palace exterior and Peterstadt landscape
The palace structure
The first floor was designed as a service level and as the visual and structural base for the upper floor. It stands on a low plinth containing windows and is marked on the exterior by horizontal rustication. The taller second floor appears lighter, with predominantly vertical lines, pilaster-like strips without bases or capitals, and tall windows that function almost as glazed doors. Decorated forged grilles occupied the lower parts of these openings. The building was plastered, and the background of the second-floor walls was painted a strong red.
The fortress and garden
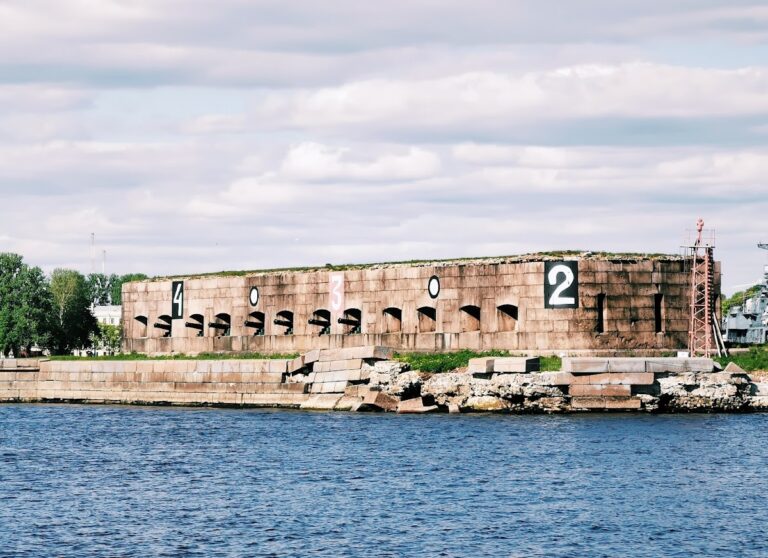
The palace remains part of the surviving Peterstadt complex, which also includes the stone Honorary Gate. Archaeological foundations survive from several of the fortress buildings that were dismantled. The Italian garden occupied a sloping side section of the riverbank toward the Karosta River rather than sharing a single axis with the fortress.
Rinaldi’s small Italian garden contained three clearings linked by paths bordered with clipped shrubs and trees. One clearing held a Menagerie for birds, another an Hermitage Pavilion, and the third a Chinese House. Three wooden bridges crossed the Karosta River. The arrangement was freer and less formally axial than a regular Baroque garden. The pavilions and bridges were dismantled, and the area was later redesigned as a landscape park.
Second-floor ceremonial rooms
Room arrangement and stucco ceilings
The ceremonial rooms occupy the second floor and comprise the Front Hall, Buffet Room, Picture Hall, Study, Bedroom, and Boudoir. The Picture Hall is the largest, while the remaining rooms are notably small. They are arranged around the perimeter rather than in the eighteenth-century enfilade system, a sequence of rooms opening directly one into another. A circular main staircase is offset from the principal axis. The Bedroom and Boudoir are relatively separated, while the other rooms are closely connected with the Picture Hall.
Mid-eighteenth-century applied stucco, a relief technique formed directly on a finished surface, survives on the second-floor ceilings. Floral ornament, cartouches, and rocaille, a shell-like irregular form associated with Rococo decoration, shape the designs. The Bedroom ceiling contains an early example of the Rinaldi flower, made from two crossed flowering branches tied with a bow.
The Boudoir ceiling contains narrative stucco scenes apparently based on designs by Rinaldi. They show two hussars in combat, a musketeer guarding a fortress bastion, a cavalry patrol, and four ships on the Small Amusement Sea, now the Lower Pond. Their military subjects correspond to Peter III’s interests and to the palace’s position within a fortress.
Buffet Room and wall treatments
The Buffet Room contains 22 silvered stucco shelves joined by vegetal ornament into one composition. Eighteenth-century Chinese porcelain vases stand on the shelves, while reliefs resembling palm trunks decorate the corners. The original wall coverings used damask in the Buffet Room, satin in the Boudoir, and silk in the Front Hall, Study, and Bedroom.
Late nineteenth-century restoration removed the deteriorated textiles. Painted wallpaper was installed in the Study and Bedroom, while the Buffet Room and Front Hall were painted light green and ochre. The Boudoir received carved wooden panels with applied carving in the style of the Second Rococo. The present treatments differ by room: the Front Hall and Buffet Room are painted, the Study and Bedroom are covered with silver-colored and scarlet moire fabric, and the Boudoir retains its carved wooden panels. Its former textile decoration was replaced with more durable walnut panels, whose color differs from the original but relates to the carved designs on the panels and doors.
Picture Hall and lacquer decoration
The reconstructed picture display
The Picture Hall occupies a corner of the palace. Two walls open through windows toward the park, while the other two are densely covered with paintings. Its walls follow the eighteenth-century trellis-hanging system, in which canvases are installed closely together in an arrangement governed chiefly by color and composition. Narrow silvered frames separate the paintings, and a usually larger central canvas anchors each wall.
The collection includes European paintings of the seventeenth and eighteenth centuries from Italian, Dutch, Flemish, and German schools. Animal painting, landscape, portraiture, and still life are represented. Italian Baroque works occupy a central position, including female portraits by Pietro Rotari, Venus with Cupid by Pietro Liberi, The Death of Cleopatra by Niccolo Renieri, and Cain Killing Abel by Francesco Romanelli. Two animal paintings are by Johann Friedrich Grooth.
The hall historically contained 58 paintings, chiefly landscapes, genre scenes, and portraits of unidentified people. Jacob Stahlin and Lucas Pfandzelt devised the arrangement in 1762. It was reconstructed from archival documents and drawings between 1960 and 1962 under Roman Sausen. Paintings were obtained from the State Hermitage, and four portraits of old men by Pfandzelt returned to their historical positions. Some canvases had been cut, folded, or supplemented with additional painting so that they would fit the display.
Vlasov’s lacquer panels
The Picture Hall, Study, and Bedroom contain lacquer panels by the Russian artist Fyodor Vlasov. The panels imitate Chinese lacquer painting, a European interpretation of Chinese decorative forms, while combining Chinese-style landscapes and figures with European pastoral elements. Their compositions use flat construction, clear outlines, and little or no light-and-shadow modeling.
The lacquer decoration extends across walls, doors, and the reveals of windows and doors. It comprises 218 compositions, each surrounded by vegetal and geometric ornament and framed in carved silvered applied carving, except on the doors. Rocaille is combined with reed and acanthus leaves. The panels have wooden bases covered with a thin ground of chalk, kaolin, and lead white. A second layer, tinted green, black, or red, forms the background. Lacquer was applied over it, followed by pigments and gold dissolved in egg, together with thin sheets of gold leaf. The panels cover about 70 square meters, and each composition has a different subject.
Floors and furnishings
Parquet floors
Most of the existing parquet dates from the late nineteenth-century restoration, although restored areas may incorporate inserts from the original flooring. In the Front Hall, the former plank floor was completely replaced with Second Rococo parquet. In the Picture Hall, Study, and Bedroom, small oak blocks create patterns that echo the ceiling decoration. Central medallions use stained oak, amaranth, walnut, redwood, and rosewood.
Furniture and decorative objects
The palace displays eighteenth-century European and Russian furniture. Among the most valuable pieces is a chinoiserie bureau-cabinet, also called the White Cabinet, made by Franciscus Conrad in 1759 for the Hermitage Pavilion in Peterstadt’s Italian garden. Its painted technique resembles that of Vlasov’s lacquer panels.
Other furnishings include black lacquer tables with gold painting from eighteenth-century Japan, carved and gilded Russian stools and banquettes, a German marquetry cabinet from the mid-eighteenth century, and a Russian dressing bureau with removable legs that may have belonged to Catherine II.
Nearby sites