Grand Menshikov Palace in Oranienbaum: A Russian Petrine Baroque Residence


Site at a Glance
- Rating
- 4.7
- Popularity
- Medium
- Country
- Russia
- Primary era
- Early Modern
- External website
- Open
- Eras represented
- Early Modern
- Civilizations
- Russian
- Site type
- Domestic
- Remains
- Palace
On this page16 sections
History
The Grand Menshikov Palace in Oranienbaum, Russia, is a Russian Baroque residence founded in 1711 during the Great Northern War. Alexander Danilovich Menshikov, a close associate and powerful statesman of Peter the Great, commissioned it on newly acquired land opposite Kronstadt as his suburban residence. Its development reflected Menshikov’s rise to become one of the Russian Empire’s leading princes before his fall from power in 1727.
Foundation and Petrine Baroque Development
Construction proceeded in stages from 1711 to 1727. Giovanni Mario Fontana probably prepared the first design, and Johann Gottfried Schädel took over the work in 1713. Johann Friedrich Braunstein and Andreas Schlüter were also involved, while another architect associated with the project probably designed the rounded galleries. The central building stood by 1716, and the side pavilions were completed about three years later. An engraving by Alexander Rostovtsev shows that the palace had acquired its planned general appearance by 1717.
The residence was formed together with the Lower Garden, Picture House, Sea Canal, and Lower Houses as a unified Petrine Baroque ensemble. Petrine Baroque was the style that developed in Russia during Peter the Great’s reign by combining Western European Baroque forms with Russian building traditions. Contemporary visitors regarded Menshikov’s country residence as exceptionally luxurious, and one described its magnificence as surpassing Peterhof.
Work on the interiors continued until Menshikov’s disgrace. A palace church dedicated to Saint Panteleimon was consecrated in the western pavilion on 3 September 1727. Its carved iconostasis was made in the workshop of Ivan Zarudny. Emperor Peter II had been invited to the ceremony but did not attend. Menshikov was arrested on 8 September, five days after the consecration. His property was confiscated, the palace’s furniture and paintings were removed, and the building was placed under the Office of Construction.
Imperial Adaptations
In 1737, during the reign of Empress Anna Ioannovna, the palace was transferred to the Admiralty Board for conversion into a hospital. Mikhail Zemtsov and Pyotr Yeropkin carried out the adaptation, which was completed by 1740. In 1743 Oranienbaum became the residence of Grand Duke Peter Fyodorovich, the heir to the Russian throne who later ruled briefly as Emperor Peter III.
Bartolomeo Rastrelli subsequently built the eastern service wing to match the earlier western wing. The additions gave the palace its characteristic U-shaped plan and enclosed the southern inner court, or cour d’honneur, a formal entrance court framed by the principal building and its wings. The southern ceremonial court was completed during the 1750s. At the beginning of Catherine II’s reign, Antonio Rinaldi rebuilt the terraces in front of the palace and created formal stairways descending into the Lower Garden.
Later Imperial Occupation
In 1792 the palace was designated for the Naval Cadet Corps, and much of its interior decoration was removed. Paul I gave the palace to Alexander in 1796. Repairs followed in 1817, and Carlo Rossi and Vasily Stasov directed renewed interior decoration between 1818 and 1825.
Grand Duke Mikhail Pavlovich and his widow, Grand Duchess Elena Pavlovna, lived in the palace in 1835 and 1836. Their daughter, Grand Duchess Catherine Mikhailovna, later occupied it. Before the October Revolution, their grandchildren George and Michael of Mecklenburg-Strelitz also lived there. These occupants substantially altered the interiors under the direction of Andrei Stackenschneider, Ludwig Bonshtedt, Georg Andreas Bosse, Georg Preiss, and Otto Paulson. Paulson decorated the upper hall and staircase of the Japanese Pavilion in 1902.
War, Conservation, and Museum Use
During the Second World War, Oranienbaum lay within the Soviet-held Oranienbaum Bridgehead. German forces did not occupy the site, and the principal buildings avoided the large-scale destruction suffered by several other palace ensembles near Saint Petersburg. The palace nevertheless sustained damage and remained neglected for many years. During the Soviet period it housed several state institutions, including a hospital, a technical school, and naval authorities. After the war it was again assigned to military use and was not operated as a museum for many years.
The palace chapel suffered the greatest loss. Its exceptional iconostasis was destroyed, and intermediate floors were inserted into its interior in 1934. Parts of the original ceremonial vestibule decoration, the main staircase, and the lower-floor apartments of Elizabeth Vorontsova survived. Konstantin Khalturin directed conservation of surviving interior decoration from 1946 to 1950, and the facades were restored between 1953 and 1956. Research into converting the palace into a museum began in 1975.
The palace was transferred to museum authorities in 1995, after which repair and restoration began under Dmitry Butyrin’s project. The Oranienbaum palace-and-park ensemble subsequently became part of the Peterhof museum complex. Facade restoration was completed in 2010. Ten rooms in the main building reopened after restoration in September 2011, followed in August 2012 by the Grand Study, bedroom, chamber-jungfer’s room, and connecting rooms of the women’s apartments.
Archaeological and historical research also supported the reconstruction of the Lower Garden. Research began in 1960, and a restoration plan used a survey prepared by Saint-Hilaire in the 1770s. Work on the regular garden, including new plantings and restored parterres, began in 1972 and continued through 1975. Excavations in the 1980s exposed remains of fountains, water pipes, the destroyed orangery, and sculpture pedestals. The palace and park are designated objects of cultural heritage of the peoples of Russia of federal significance and are regarded as principal examples of Russian Baroque from the first half of the eighteenth century.
Remains
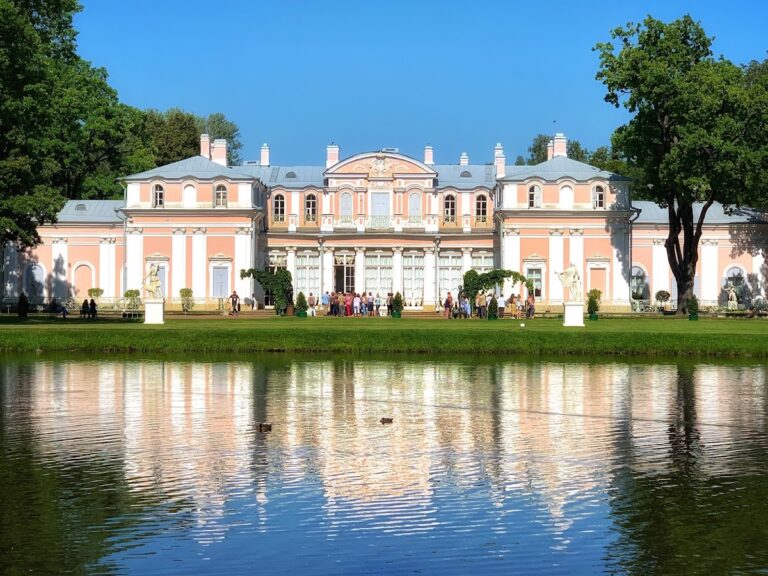
The palace stands on a natural height above a steep slope shaped into two terraces. Its principal facade faces the Lower Garden and the Gulf of Finland and extends for 210 meters. The surviving complex combines a two-story central block, curved one-story galleries, symmetrical pavilions, and service wings around a southern inner court. Below it, the Lower Garden and the surviving Sea Canal preserve the relationship between the palace, its formal grounds, and the Gulf of Finland.
Palace and Pavilions
Central Building
The central block is two stories high and has a roof with a broken profile. A small tower rises above the roof and is crowned by a princely crown. The central projecting section has Corinthian pilasters, a triangular pediment, and a balcony running across its full width. Semicircular-headed windows light this projection, while a mezzanine with semi-oval windows illuminates the ceremonial hall. The second-floor windows have surrounds with curved pediments.
Church and Japanese Pavilions
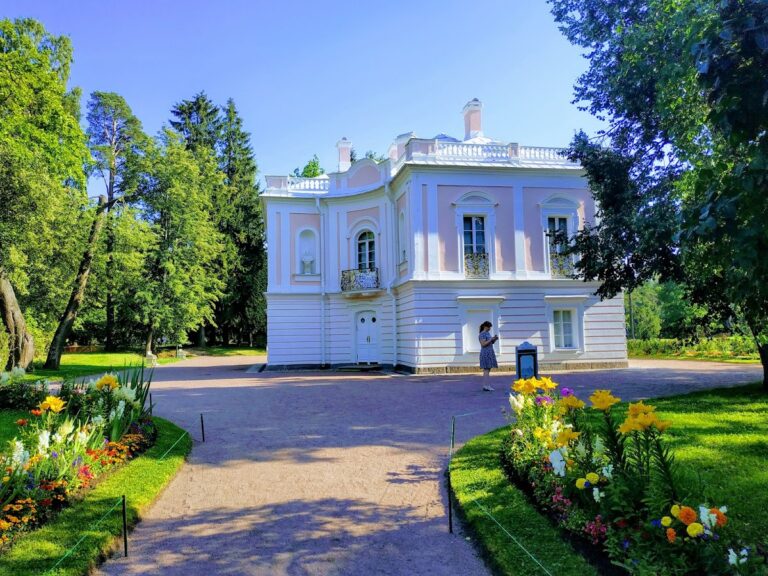
One-story galleries join the central building to two symmetrical pavilions, the western Church Pavilion and the eastern Japanese Pavilion. The galleries curve outward before reaching the pavilions. Each pavilion follows a centralized octagonal plan with projecting one-story cabinets. Open balconies with balustrades made of turned balusters stand above the projections. Paired Tuscan columns decorate the facades, while pilasters articulate the projections. Cubical pedestals above the columns were intended for statues, and broad semicircular second-floor windows are framed by Corinthian pilasters.
Above each pavilion’s cornice is an attic parapet formed from pedestals and figured balusters. An octagonal dome rises above a drum, and each roof has a bell-shaped profile. The Church Pavilion once contained the carved iconostasis made in Ivan Zarudny’s workshop. Its destruction and the insertion of floor structures in 1934 substantially changed the interior. The Japanese Pavilion retains the upper hall and staircase decorated by Otto Paulson in 1902.
Service Wings and Southern Court
Service and Kitchen Wings
A long western service and kitchen wing extends southward from the western pavilion. The eastern service wing was later built symmetrically, and together the two wings frame the southern court. Their courtyard facades are decorated with pilasters, while the entrance arches have paired Tuscan columns. The western service area contained storage rooms, workshops, and accommodation for servants.
Inner Court
The present U-shaped arrangement surrounds the inner southern court. A pond formerly occupied this space. The court’s form resulted from the later addition of the eastern service wing, which matched the earlier western wing and completed the palace’s paired arrangement.
Lower Garden and Waterworks
Formal Garden
The Lower Garden extended below the palace and contained three fountains, sculptures, and formal parterres. Restoration plans define an area of nearly five hectares of lawns. The garden’s northern boundary was approached by the Sea Canal, which connected the palace with the Gulf of Finland and survives. The Picture House and the orangery formed the eastern and western visual boundaries of the Baroque garden. The Picture House served as an art gallery and a kunstkamera, an early museum or collection of unusual, scientific, ethnographic, and artistic objects.
Documents from 1720 list 46 garden sculptures. Archaeological excavations exposed the remains of the three fountains, fountain pipes, sculpture pedestals, and the foundations of the destroyed orangery. Wooden water conduits were replaced with cast-iron pipes during Menshikov’s period, and archaeologists found the cast-iron pipes together with lead components. Garden sculpture was removed in the 1920s, and part of the former garden was later used for a football field during the Soviet period.
Surviving Canal
The Sea Canal survives as the garden’s water connection toward the Gulf of Finland. Its position at the northern boundary of the Lower Garden formed part of the original landscape design, linking the palace grounds with the wider coastal setting.
Surviving Interiors and Documentation
Within the palace, parts of the original ceremonial vestibule decoration, the main staircase, and Elizabeth Vorontsova’s lower-floor apartments remain. The architectural and garden design was recorded in engravings and drawings by Alexander Rostovtsev, Vnukov, Chelnokov, and Alexander Benois. A description from 1721 by the Holstein chamber junker Bergholz recorded that the palace, galleries, and two large pavilions had been built successively.
Nearby sites