Copper-Roof Palace: A Royal Residence and Museum in Warsaw


Site at a Glance
- Rating
- 4.5
- Popularity
- Low
- Country
- Poland
- Primary era
- Early Modern
- External website
- Open
- Eras represented
- Early Modern
- Civilizations
- Polish–Lithuanian Commonwealth
- Site type
- Domestic
- Remains
- Palace
On this page14 sections
History
Copper-Roof Palace is a historic palace in Poland, beside the Royal Castle at Castle Square in Warsaw. Its present form emerged through a late-Baroque rebuilding carried out between 1720 and 1730, including a distinctive copper-covered roof that gave the building its name. The palace later became part of the Royal Castle complex and served successively as a royal residence, a political and social venue, government offices, and a museum.
From urban house to palace
The first building on the site was a one-storey urban house begun in 1651 by Wawrzyniec Reffus, the royal armorer and weaponsmith of King John II Casimir. It was completed by 1656, although the exact date is unknown. The forces of George II Rákóczi destroyed the house in 1657, after which it was rebuilt.
Between 1698 and 1701, Jerzy Dominik Lubomirski substantially remodeled the property as a palace. The work added a southern wing and extended the western side. A further rebuilding between 1720 and 1730 transformed the complex under the design of Jakub Fontana. This late-Baroque intervention introduced the northern wing, a new principal facade, and the copper roof that remains central to the palace’s identity.
Royal household and the Poniatowski residence
In the 1770s, King Stanisław August Poniatowski acquired the palace and incorporated it into the Royal Castle complex. It provided accommodation for members of the royal household and court. Domenico Merlini directed interior alterations, while the northern wing was raised by two storeys and connected with the Royal Library. A residence of the Mniszech family, a prominent Polish noble family, occupied part of the palace from 1783.
In 1794, Stanisław August transferred the palace to his nephew, Prince Józef Poniatowski, a Polish military commander who later became minister of war of the Duchy of Warsaw and a Marshal of France under Napoleon. Poniatowski moved in in 1798. During his ownership, the palace became one of Warsaw’s leading social salons, with receptions, balls, card and billiard games, and theatrical performances. An inventory made in 1814 listed 45 bedrooms.
Poniatowski’s household included his sister Maria Teresa Tyszkiewicz and the French countess Henrietta de Vauban, who lived in the palace for 17 years. Visiting nobles and members of the household staff were also accommodated there. The palace therefore combined the functions of a private residence, a courtly social setting, and a place of work for the prince’s domestic and political circle.
War, government, and changing ownership
During the Prussian occupation that followed the Third Partition of Poland, the palace was associated with the Prussian War Ministry while continuing to function as a center of Warsaw’s social life. The Third Partition, completed in 1795, brought the remaining territory of the Polish-Lithuanian Commonwealth under the control of neighboring powers.
After the Duchy of Warsaw was created in 1807 from Polish lands formerly controlled by Prussia, Poniatowski became its minister of war and used the palace as both residence and office. The Duchy was a Napoleonic client state, and the building remained an important political and social venue. Joachim Murat stayed there, and Napoleon Bonaparte visited at least once.
After Poniatowski died in 1813, his possessions were auctioned in the palace. Maria Teresa Tyszkiewicz inherited the building and sold it in 1820 to Tsar Alexander I. Under Russian rule, the palace served several administrative and residential purposes. It accommodated officials and servants, housed offices of the Warsaw governor-generals, and contained a central military library.
Twentieth-century destruction and reconstruction
In 1918, the palace passed to the Ministry of Military Affairs. From 1920, it served as a representative government building, and between 1926 and 1939 it contained offices of the President’s Chancellery and apartments. The writer Stanisław Przybyszewski lived in the southern wing from 1924.
Alterations in 1932–1937 removed two storeys from the northern wing and restored its high roof, which had been lowered in the mid-nineteenth century. Interwar restoration was interrupted by the Second World War. In 1944, German forces deliberately burned the palace.
Stanisław Baran directed the reconstruction in 1948–1949. Eighteenth-century paintings of Warsaw by Bernardo Bellotto, known as Canaletto, supplied important evidence for the rebuilding. Afterward, the palace served administrative and office functions. The northern wing housed the Central Archives of Historical Records and, in 1947, the office responsible for constructing the W–Z Route.
The palace was transferred to the Royal Castle in 1988–1989. A major program of repair, conservation, revitalization, and museum adaptation followed between 2004 and 2008. It is protected as an architectural heritage monument, with principal protected registration dating from 1965 and additional provincial and municipal register status recorded for 1961 and 2012. Today, it is a branch of the Royal Castle Museum, with permanent exhibitions devoted to Prince Józef Poniatowski and the Teresa Sahakian Foundation’s collection of Eastern carpets. The Poniatowski Apartment opened to visitors in 2011.
Remains
Layout and exterior
Copper-Roof Palace stands on ground descending from the Royal Castle toward the Vistula and the Old Town. The site extends toward the river and includes a surviving seventeenth-century underground passage or gallery. The earlier house occupied a ravine leading toward a river crossing. A stream called the Kamienna in the fifteenth century ran through this ravine, while construction of the W–Z Route revealed antiquities and parts of medieval timber structures.
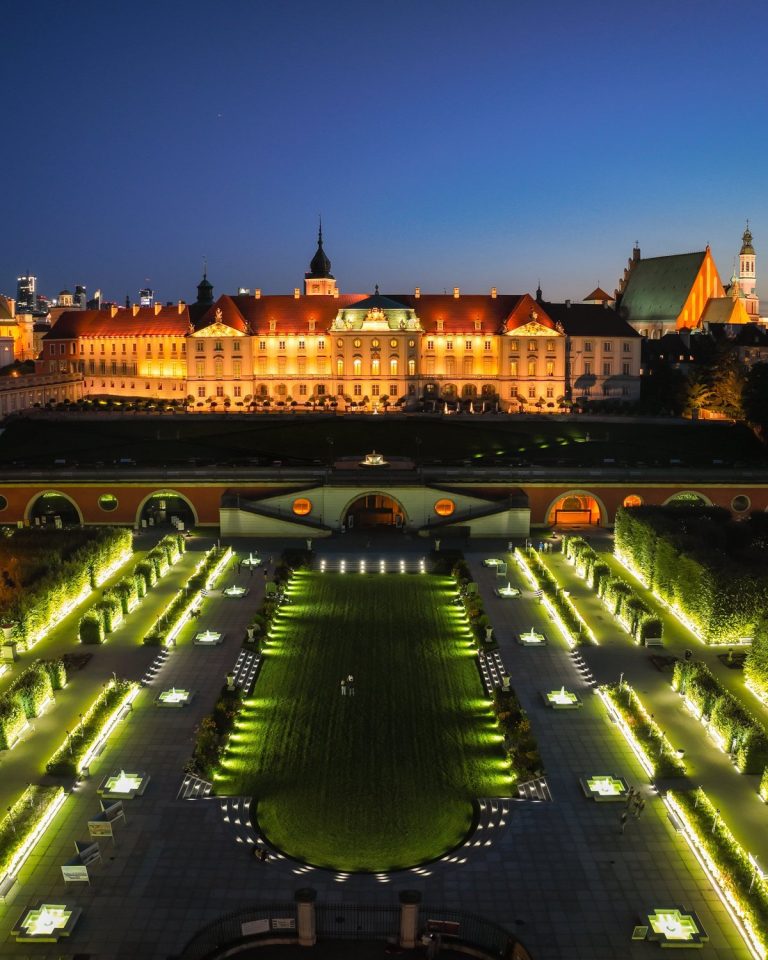
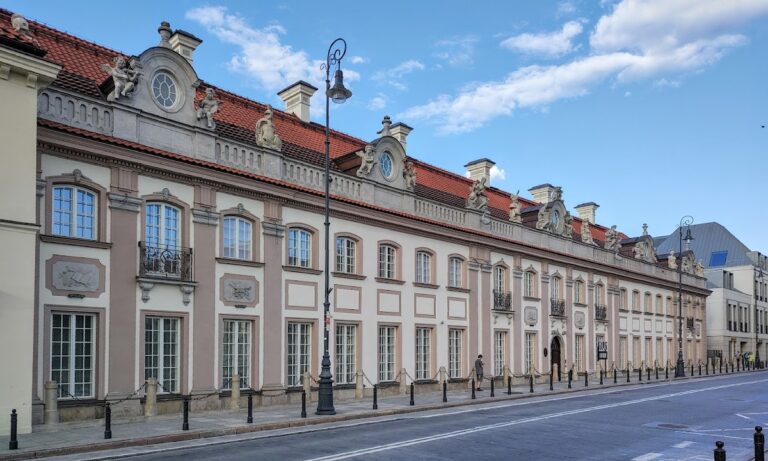
The palace consists of a central block and low lateral wings arranged around a paved ceremonial courtyard. The courtyard plan and the relatively low wings give the complex an intimate character. On the castle side, the building has two storeys; on the side facing the Vistula escarpment, it has four. The main block carries a hipped roof with dormer windows, while the lower side wings have flat roofs.
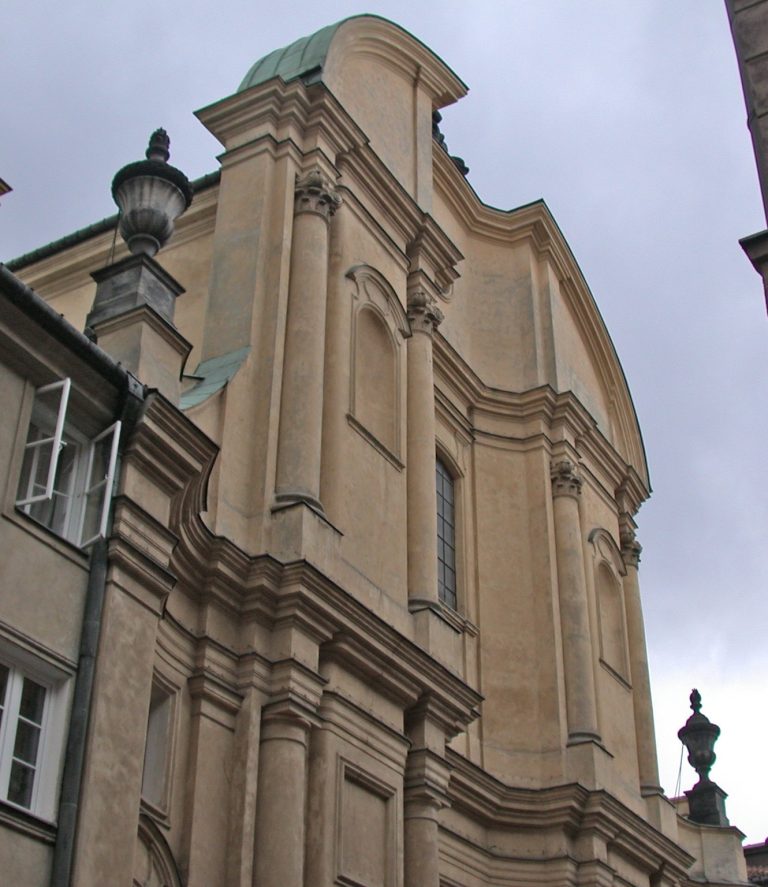
The copper-sheet roof is an unusual early-eighteenth-century treatment and the source of the palace’s name. Earlier, the building had a tiled roof, as shown in an eighteenth-century painting by Bernardo Bellotto. The principal facade is marked by four Corinthian columns, pilasters, half-columns, a low attic, and a stucco coat of arms. Curved window surrounds and small openwork balconies contribute to a restrained late-Baroque design influenced by garden architecture rather than by a fortified or castle-like appearance.
The side facing the Vistula has a semi-elliptical tympanum, the shaped field above a facade. Bellotto depicted the palace in views of Warsaw from 1772 and 1773, and these paintings were used during the postwar reconstruction.
Surviving architectural interiors
The reconstructed building retains an authentic single-flight staircase supported by four columns. Rooms in the main block on the first and second floors preserve seventeenth-century elements, including round vaults with lunettes, crescent-shaped areas formed within or above vaults, as well as columns and fireplaces made from dark and light marble. The interiors of both wings were altered after the war, while the former Mniszech apartments retain Louis XVI-style furnishings.
Prince Józef Poniatowski Apartment
Rooms and decorative schemes
The permanent Józef Poniatowski Apartment occupies six first-floor rooms arranged in a circuit. Its reconstruction drew on palace drawings made in 1814 by Wilhelm Henryk Minter, a posthumous inventory, and contracts and bills for repairs and furnishings. Stanisław Zawadzki supervised earlier alterations and a complete refurbishment in 1803–1804.
The restored apartment recreates historically recorded colors and decorative arrangements. The military office has mother-of-pearl pilasters and military trophies, the wall panels are lapis-lazuli colored, the bedroom is sky blue, and the salon is green. Painted wood paneling survives in the staff office, the only room for which prewar photographs of the decoration remain. Wall paintings, decorative facets and rosettes, fireplaces, chandeliers, and stoves were recreated during the restoration. Three white-marble fireplaces were made by Paweł Petrusiński, and one stove came from the Nakomiady palace factory.
Portraits and military history
The Upper Vestibule contains portraits of the Poniatowski family. The Adjutants’ Room presents material connected with the prince’s early military career, the Great Sejm, the adoption of the Constitution of 3 May, the Battle of Zieleńce, and the establishment of the Virtuti Militari order, Poland’s historic military decoration for bravery.
Salon and bedroom
The salon contains a classical gilded furniture suite, an English console table with a marble top dated 1800, and an English dining sideboard from the late eighteenth century. Its paintings include Portrait of Diana by Lorenz de la Hyre and Italian Landscape with Staffage by Jan Bogumił Plersch. Portraits include physician Wincenty Witaczek and Michał Jerzy Wandalin Mniszech with his wife, Urszula Zamoyska.
The bedroom is furnished from the posthumous inventory of Poniatowski. Objects include a crimson German bed from 1815–1820, a Viennese bedside table of the same period, a late-eighteenth-century French writing cabinet, a pair of Hungarian chests dated 1800, a small round gaming table, and a coffee service dated 1800. The room also contains Jean-Pierre Norblin de La Gourdaine’s Scene in a Forest Landscape.
Staff and military offices
The former Staff Office presents the history of the Duchy of Warsaw and Napoleon’s role in its creation. Empire-style furnishings include a round bronze table with a marble top made in Paris by Denier between 1820 and 1844, a bureau made in Saint Petersburg by Henryk Gambs between 1800 and 1810, a bust of Napoleon by Antonio Canova, and portraits of Józef Poniatowski and Napoleon’s adjutant Józef Antoni Kossakowski.
The former Military Office contains eighteenth-century English clocks, late-eighteenth-century English-style folding chairs, a Hungarian bureau dated 1800, an English bookcase, and portraits of Frederick Augustus III, Duke of Warsaw, and his wife Maria Amalia Augusta. The prince’s antechamber is arranged as an early-nineteenth-century salon, with a 1814 portrait of Poniatowski by Franciszek Paderewski, Jan Suchodolski’s 1857 painting Prince Józef before the Grenadiers, a miniature of the prince’s monument, and porcelain services associated with his memory.
Eastern art collection
The palace also houses the Teresa Sahakian Foundation’s collection of Eastern art. It contains more than 600 carpets and other Eastern works, together with a bequeathed collection of European decorative art. The carpet displays include Persian, Anatolian, Central Asian, and Caucasian works.
A separate room presents textiles, Delft ceramics, kitchen utensils, and other European decorative objects. Together with the reconstructed apartment, these collections occupy the palace’s restored interiors and connect its architectural history with the material culture of the households and institutions that used the building.