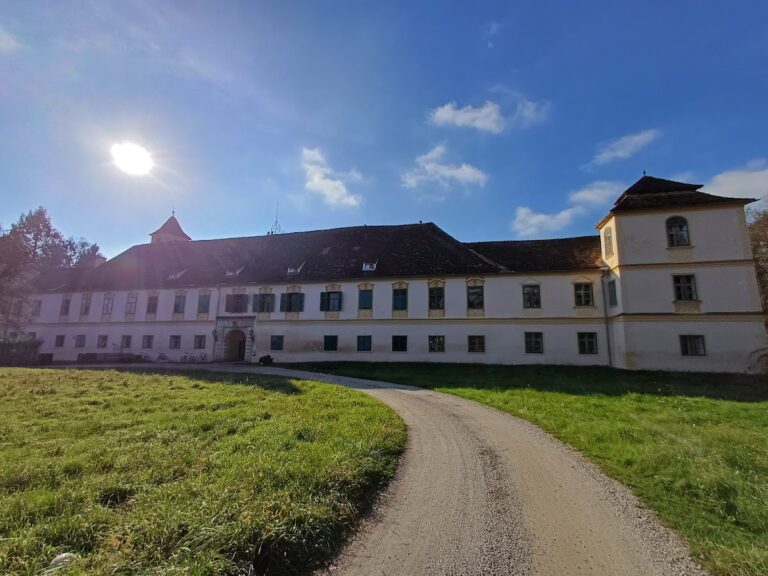
Castle Hartberg: A Medieval Border Fortress and Renaissance Palace


Site at a Glance
- Rating
- 4.5
- Popularity
- Low
- Country
- Austria
- Primary era
- Medieval
- External website
- Open
- Eras represented
- Medieval, Early Modern
- Civilizations
- Duchy of Styria, Habsburg, Holy Roman Empire
- Site type
- Domestic
- Remains
- Castle
On this page13 sections
History
Castle Hartberg, also known as Schloss Paar, is a historic castle in Hartberg, Austria. Built for frontier defense during the twelfth century, it formed part of a chain of fortifications associated with the Traungau family and the territorial princes. The settlement that grew around it eventually developed into the city of Hartberg.
Twelfth-century foundation
The castle was first documented in 1147, while construction probably began shortly after 1122 under Konrad Bertha von Hartberg, who had been appointed by Margrave Leopold I. A margrave was a ruler responsible for a frontier territory. The estate included a manorial farm, a mill, and St. John’s Chapel. Around 1128, the first market developed along what is now Herrengasse, helping to establish the settlement around the stronghold.
Conflict and princely ownership
Hartberg became involved in regional conflicts during the fifteenth century. In 1469, the Austrian military leader Andreas Baumkircher attacked the town and abducted the castle lord, Anton von Herberstein, taking him to Schlaining in present-day Burgenland. After King Matthias Corvinus of Hungary captured the city in 1487, Baumkircher’s son Wilhelm received Hartberg and its castle as a fief, a property granted in return for service.
The King of the Romans, and later Holy Roman Emperor, Maximilian I recaptured Hartberg in 1490. The castle remained under the territorial prince until 1529, when Emperor Ferdinand I sold it to the provincial governor Siegmund von Dietrichstein. Ownership changed several times in the decades that followed.
Transformation into a palace
Johann Baptist von Paar, an imperial court postmaster and quartermaster who had owned the castle since 1571, undertook its major transformation between 1576 and 1584. The fortified complex was remodeled as a Renaissance palace, reflecting the period’s revival of classical architectural forms. In 1626, the property entered the Paar family fideicommiss, a legally restricted estate intended to remain within a designated line of inheritance.
Financial difficulties led to the property being pledged in 1634, after which it passed to Hans Albrecht von Herberstein. Herberstein transferred it in 1641 to Karl, Count von Saurau, the provincial governor. Georg Adam, Count von Lengheimb, bought the complex in 1682 and enlarged it, replacing the manorial farm with an administrative building.
Later Paar ownership and civic use
The Paar family regained Castle Hartberg in 1756. By that time, the family lived in a Viennese palace and managed Hartberg through appointed administrators. Karl, Prince of Paar, offered the castle to the municipality in 1850, but the proposed sale failed because the asking price was considered too high.
After the Paar family sold its Viennese palace in 1937 and lost its possessions in Bohemia in 1945, Castle Hartberg fell into severe deterioration. The complex was transferred to the city of Hartberg in 1981 and subsequently underwent comprehensive renovation. It was first leased to the municipal savings bank and later to Ringana, a cosmetics and multilevel-marketing company that established its administrative headquarters there. The complex also served as an education and events center, while a restaurant operated in the former stable and the Knight’s Hall hosted public events. In March 2021, Ringana announced that its lease would end in June of that year and would not be renewed.
Remains
Palace complex and medieval core
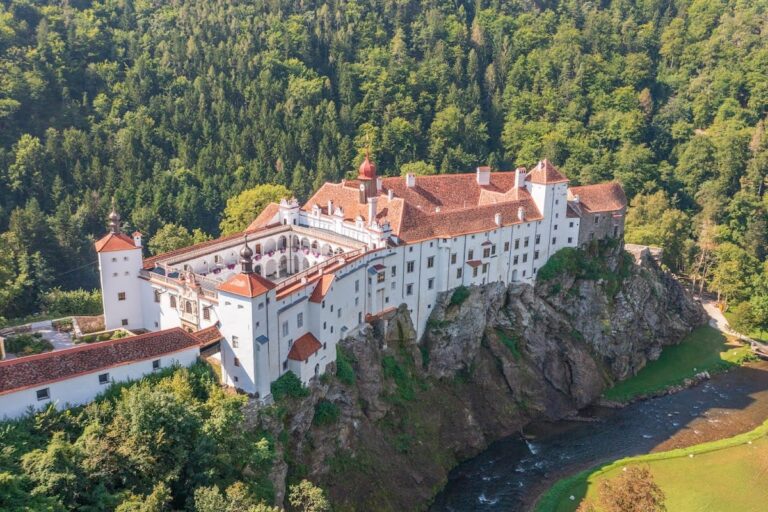
Castle Hartberg stands at the foot of the Ringkogel, northwest of Hartberg’s old town. Parts of the city’s defensive wall and the Reckturm fortification adjoin the complex. The city park lies to the west, while the castle park and Herrengasse extend to the south. The original stronghold used Romanesque ashlar masonry, and later building phases added service and farm structures. The complex was remodeled in the Renaissance period, with a prominent arcaded wing added during the seventeenth century.
Palas and keep foundations
The surviving palas, the principal residential or representative building of a medieval castle, includes the pointed-arch gate of the earlier princely stronghold. Its northern section retains a medieval core. Archaeological excavation in this area exposed the foundations of the former keep, the castle’s main fortified tower, measuring 9.8 by 11 metres.
Renaissance stairway and Knight’s Hall
An exterior stairway on the courtyard side has a Renaissance-style oriel and a double window. The date 1576 appears on the structure, linking it to Johann Baptist von Paar’s conversion of the castle. The Knight’s Hall occupies the second upper floor and contains a stone Renaissance fireplace, the combined arms of the Paar and Haim families, and surviving sections of wall paintings.
North wing and arcades
The wing adjoining the Knight’s Hall wing to the north preserves a medieval core but was remodeled at the end of the sixteenth century. The work included the outer wall of the east wing, whose courtyard side has two-story arcades. The arches are now glazed. Baroque wall paintings dating from the seventeenth century were uncovered on the first floor in 1958.
Chapel and former service buildings
Chapel of St. John and St. Magdalene
The former castle chapel was dedicated to St. John and St. Magdalene, and surviving fragments preserve part of its history. At the park gate on Herrengasse, an inscription panel bears the dates 1584 and 1598 and names Johann Baptist von Paar and his wife, Afra, née Haim. The panel came from the chapel and remains preserved at the gate.
Farm, mill, and administrative building
The historic estate included a manorial farm and a mill alongside the castle and chapel. During the later history of the complex, the manorial farm was replaced by an administrative building, reflecting the change from a medieval estate center to a managed noble property and, eventually, a renovated civic and commercial complex.