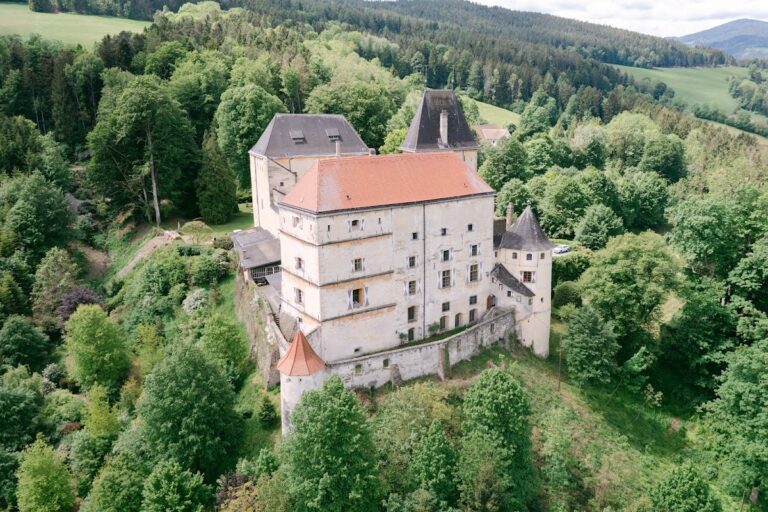
Burg Thalberg: A High-Medieval Romanesque Castle in Austria
Site at a Glance
- Rating
- 5
- Popularity
- Very Low
- Country
- Austria
- Primary era
- Medieval
- Eras represented
- Medieval, Early Modern, Modern
- Civilizations
- Duchy of Styria, Holy Roman Empire
- Site type
- Military
- Remains
- Castle
On this page16 sections
History
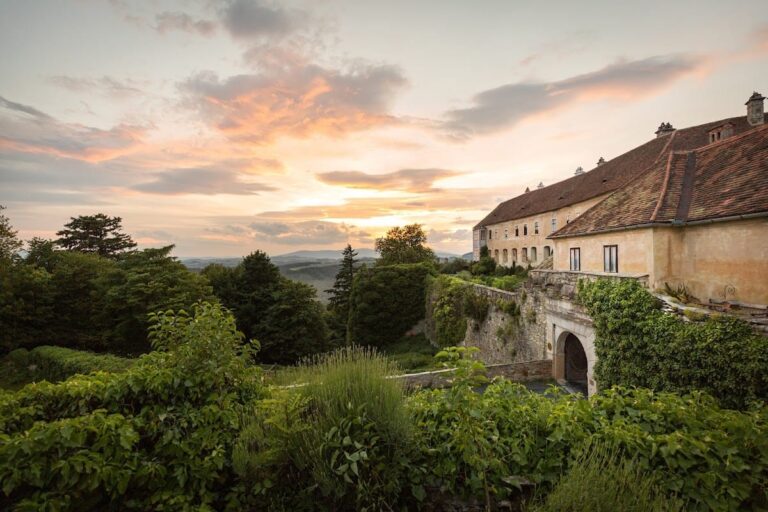
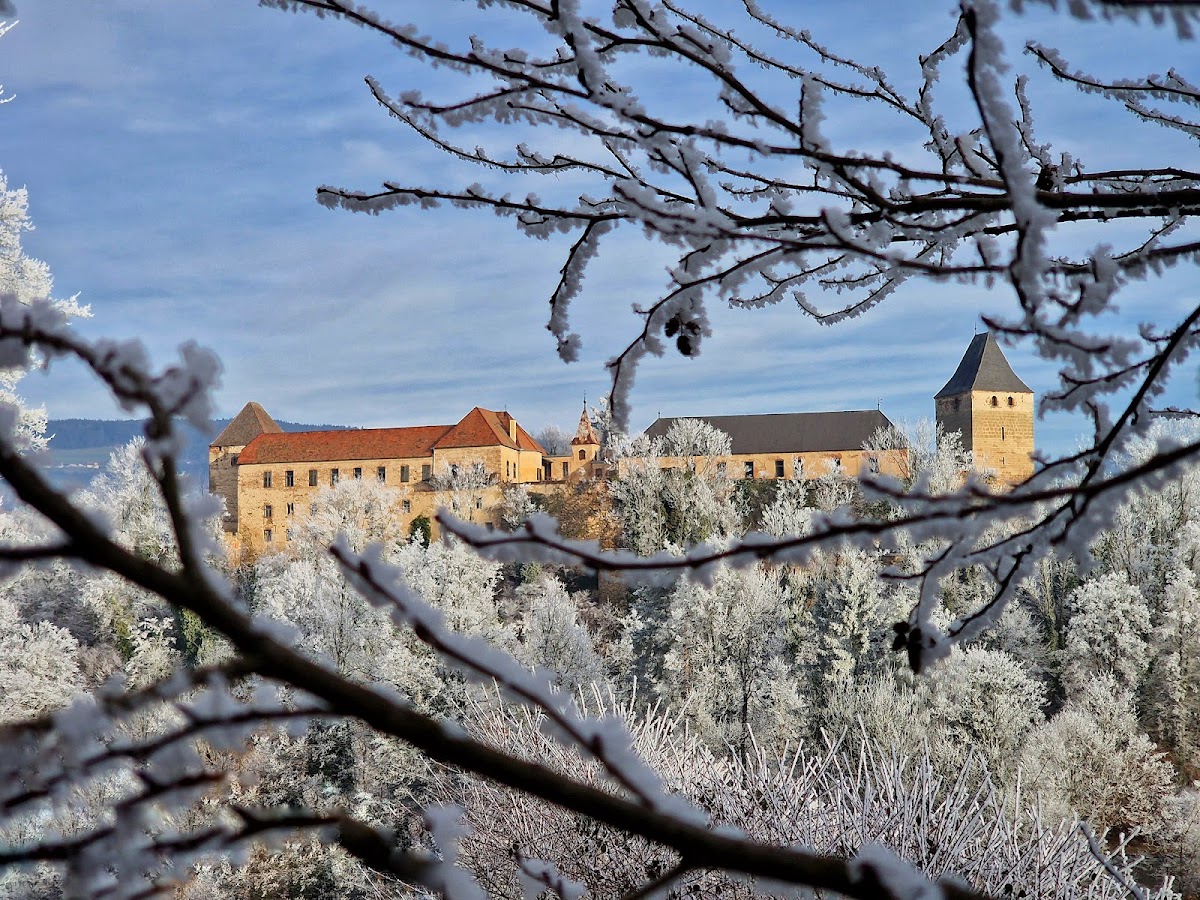
Burg Thalberg is a high-medieval hilltop castle in Austria, rising above the Lafnitz in the municipality of Dechantskirchen, Styria. Built in the Romanesque period, it is regarded as an outstanding example of high-medieval castle construction in the region and probably the best-preserved Romanesque fortification in Styria.
Foundation and medieval development
Leopold von Erlach probably built the castle between 1171 and 1180 as a sovereign fief during measures to strengthen the border against Hungary. The castle entered written history in 1209, when it was associated with Leopold’s sons, Erhard and Heinrich von Krumbach. In 1346, Thalberg passed to Ulrich der Tursen. During the fifteenth century, ownership successively went to the Neuberg family and the Lords of Rottal, who commissioned substantial alterations and extensions.
Religious and regional importance
From 1523 to 1557, Thalberg belonged to the Dietrichstein family. They enlarged the estate using property belonging to the monasteries of Vorau and Pöllau. The castle’s regional court jurisdiction reached as far as the Lower Austrian border at the Wechsel range, and Thalberg became a center of Protestantism in northern East Styria.
Turkish raiding parties devastated the complex around 1530. After passing through Jakob von der Dürr and Adam von Lindeck, the castle came to the Rauber family in 1565. Financial difficulties led to the seizure and public sale of the estate to Wolfgang Unverzagt in 1603. The Raubers then attempted to retake Thalberg by force, but their attack was bloodily repelled. In 1610, the Jesuits of Graz acquired the property. The Jesuits were members of the Society of Jesus, a Catholic religious order founded in the sixteenth century.
Refuge, decline, and restoration
During the Great Turkish War in 1683 and the Kuruc incursions of 1704 and 1708, Thalberg served as a refuge for people from neighboring Friedberg. The Kuruc were anti-Habsburg insurgents active in the Kingdom of Hungary and nearby regions during the late seventeenth and early eighteenth centuries.
After the Jesuit Order was suppressed in 1773, Thalberg reverted to the state and was leased. The estate was auctioned publicly in 1797, after which the Nobles von Erko expanded the manor farm at the foot of the castle hill in a palace-like manner. Because the manor farm became the only inhabited part of the estate, the upper castle began to deteriorate. Its decline intensified during the nineteenth century as ownership changed frequently and the older structure received little attention. Parts of the castle were used as a quarry, causing the loss of much of its Romanesque stonework.
Anna Potzinger, who owned the castle at the beginning of the twentieth century, restored the complex. It later served as a castle guesthouse and convalescent home. Helene Natel bought Thalberg at auction in 1917 and sold it the following year to the Hauke-Gißlinger family. The castle is currently owned by the Gisslinger family.
Remains
The upper castle is approximately 90 metres long and 23 metres wide. Most of its Romanesque building fabric survives in a compact complex organized around inner and outer courtyards. Two massive square towers stand at the narrow ends, while a later low wall encloses the whole complex and forms a narrow outer ward.
Eastern gate and fortified enclosure
Keep and gatehouse
The eastern keep rises 24 metres and protects the gatehouse. The gatehouse combines ashlar, or carefully dressed stone blocks, with rubble stone, and the keep is connected to the lower western tower by a 12-metre-high curtain wall. A curtain wall is a defensive wall linking towers or other fortified structures. The eastern gate complex retains parts of an ornamental frieze and two double-arched windows that have been bricked up.
Outer ward
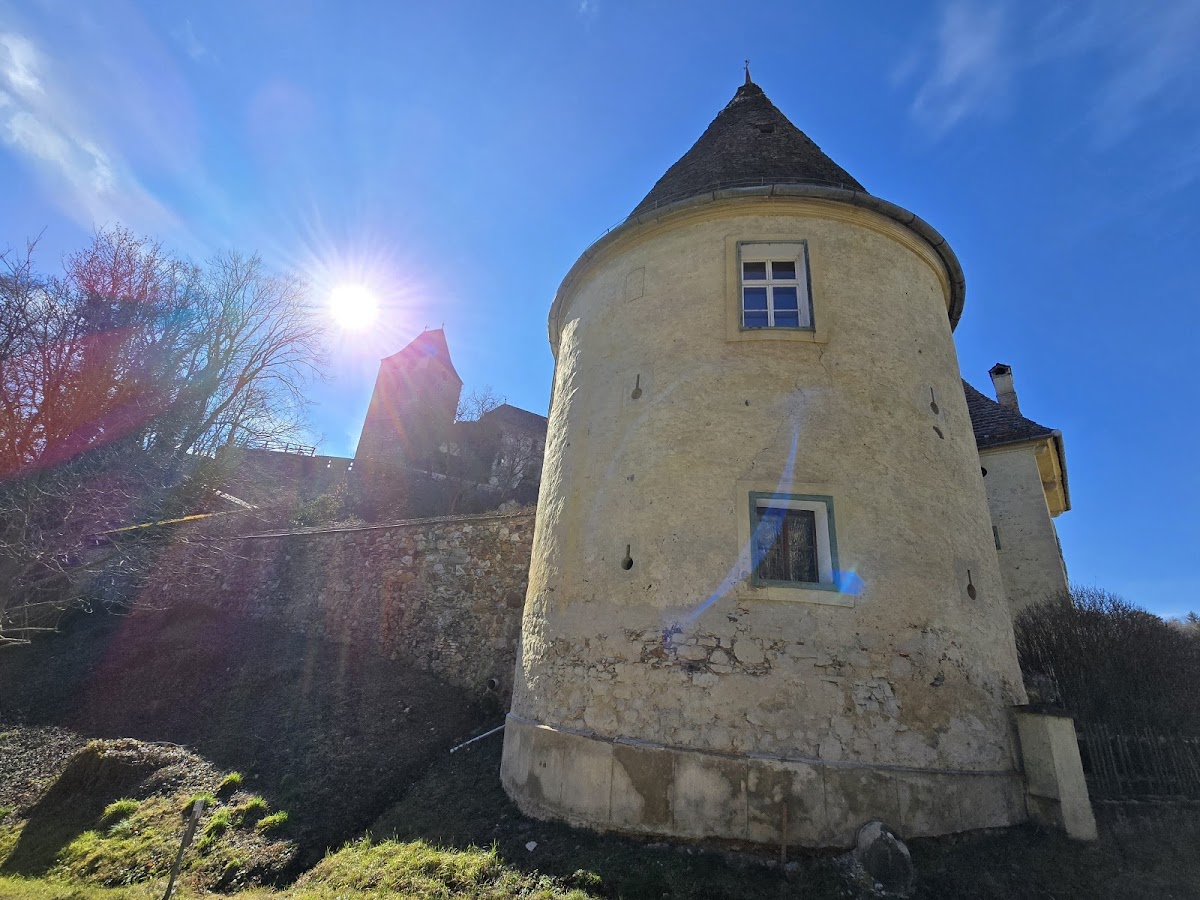
A 50-metre-long outer courtyard extends from the keep. In the fifteenth century, a low wall was built around the entire castle, creating a narrow outer ward. The former defensive wall-walks no longer survive.
Residential buildings and chapels
Romanesque residential building
The northern side of the outer courtyard is bounded by a three-storey residential building of Romanesque origin. It was expanded during the Late Gothic period, the later medieval phase associated with more complex forms and stronger vertical emphasis. Its exterior remains intact, while most interior ceilings have collapsed, leaving the building effectively a roofed ruin.
Palas and inner courtyard
The three-storey palas on the western side encloses the inner courtyard. A palas is the principal residential wing of a medieval castle. Its northern tract was rebuilt in the Late Gothic period, and its southern wing was redesigned in the seventeenth century. The first-floor living quarters were restored in the early twentieth century after a long period of exposure and decay. That work removed the old coffered ceilings and replaced the courtyard galleries with plain exterior corridors.
Chapel of St. Nicholas
The transverse wing between the inner and outer courtyards contains the two-bay Late Gothic Chapel of St. Nicholas on its upper floor. The chapel was renewed around 1910 in the Gothic Revival style, which reinterprets medieval Gothic forms in a later period. Its choir termination projects into the outer courtyard like an oriel, a projecting window or enclosed feature.
Adjoining hall
A small hall adjoins the chapel. It contains a central column and a Baroque stucco ribbed vault.
Romanesque details and lower castle
Surviving wall details
Several Romanesque details remain on the castle walls. The keep has a round-arched entrance positioned 4.5 metres above ground level, with two inset colonnettes. Only the colonnettes’ bud capitals and bases survive.
Lower castle
The lower castle, or outer castle, stands at the foot of the hill and dates from 1499. It has its own gatehouse with a former drawbridge portal and is connected to the main castle by a curtain wall. A three-storey granary from the seventeenth century occupies the southwest corner of the spacious outer-castle courtyard.