Château de la Ballue: A Historic Château and Garden in France


Site at a Glance
- Rating
- 4.4
- Popularity
- Low
- Country
- France
- Primary era
- Early Modern
- External website
- Open
- Eras represented
- Early Modern, Modern
- Civilizations
- French
- Site type
- Domestic
- Remains
- Castle
On this page13 sections
History
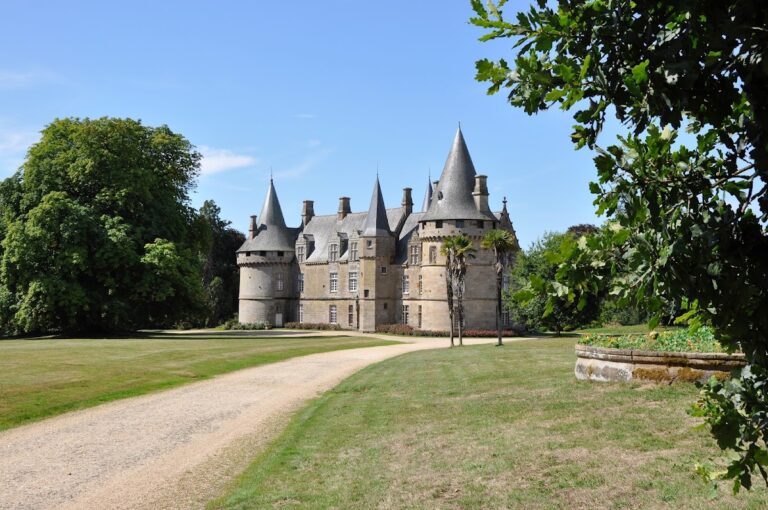
Château de la Ballue is a historic château and garden in Bazouges-la-Pérouse, France, built by Gilles de Ruellan, Marquis of La Ballue, in 1620 in the Louis XIII style. This French architectural style, associated with the early seventeenth-century reign of Louis XIII, combines late Renaissance and early Baroque elements with robust masonry and restrained classical forms. The site occupies a hill on the boundary between the territories of Combourg and Fougères, a position that had been fortified since very ancient periods.
Seventeenth- and Eighteenth-Century Château
Gilles de Ruellan purchased the estate in 1620 and constructed the present château. The building was rebuilt in 1705, giving the estate a later eighteenth-century phase while retaining its place within the historical development of the site.
Nineteenth-Century Industrial Use
During the nineteenth century, the château housed a glassworks. This use added an industrial phase to the history of an estate whose principal building had originated as a seventeenth-century residence.
Twentieth-Century Garden Renewal
The eighteenth-century terraced garden was recreated during the twentieth century. François Hébert-Stevens began the French formal garden in 1973, and Paul Maymont created the diagonal garden in 1975. A French formal garden is organized through symmetry, terraces, clipped vegetation, defined axes, and controlled views.
The gardens were conceived as an “initiatory” environment, in which possible paths produce surprises and discoveries rather than forming only a conventional garden. François-René de Chateaubriand, a major French Romantic writer and political figure, drew inspiration from the topiary terraces and their panoramic setting. During the 1970s, Niki de Saint Phalle, Robert Rauschenberg, and Antoni Tàpies also visited the gardens seeking inspiration.
The château and garden received protection in 1977 and have been inscribed as historic monuments since 11 June 1999. In France, this legal designation, known as a monument historique, provides state protection for buildings and sites of historical or architectural importance. The gardens were designated a Remarkable Garden in 2005. They received second prize in the European Garden Prize category for the restoration and development of a historic garden on 15 September 2017, and were finalists for the Signature Foundation’s Art of the Garden Prize in 2022.
Marie-Françoise Mathiot-Mathon is the current owner. A support committee later campaigned against proposed pig and cattle farms near the gardens, which were regarded as threats to the monument’s environment.
Remains
Château and Service Buildings
Main Château
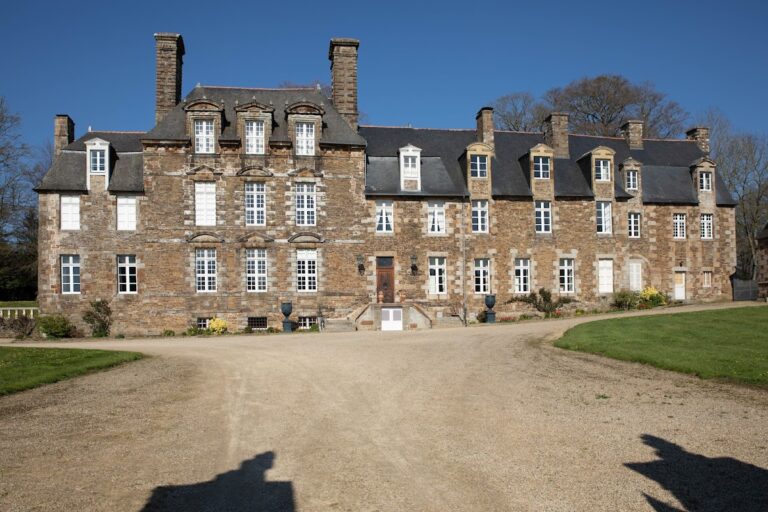
The château is built of golden granite in the Louis XIII style. Its central residential block is flanked by two projecting return wings, creating the principal architectural form of the estate.
Service Buildings
The surviving service buildings include a large stable, a clock tower, a cellar, two carriage sheds, and a central passage. Together, these structures form the service group associated with the château.
Orangery
The nineteenth-century orangery has been converted into an exhibition room devoted to garden art, preserving the building while giving it a later cultural use.
Terraced and Enclosed Gardens
Formal and Diagonal Gardens
The grounds include the recreated terraced gardens, the French formal garden, and the diagonal garden. Their layout incorporates terraces and a panorama over the surrounding landscape. Topiary, plants deliberately clipped into geometric, architectural, or figurative forms, is a defining element of the terraced areas.
Green Labyrinth
A green labyrinth was cut into a grove of approximately 1,500 yew trees, following a plan attributed to Le Corbusier, the Swiss-French architect and urban planner associated with twentieth-century modernism.
Green Rooms and Woodland Passages
Other designed spaces include green rooms formed by hornbeam and fern groves. One hornbeam passage is concealed within a birch wood, while another green room is reached by turning through a fern grove. These enclosed features contribute to the garden’s planned sequence of paths, surprises, and discoveries.