Château de la Paluelle: A Historic Residence in France


Site at a Glance
- Rating
- 3.6
- Popularity
- Very Low
- Country
- France
- Primary era
- Early Modern
- External website
- Open
- Eras represented
- Medieval, Early Modern
- Civilizations
- French
- Site type
- Domestic
- Remains
- Castle
On this page12 sections
History
Château de la Paluelle is a historic residence in France, near Saint-James, whose surviving fabric dates chiefly from the fifteenth and seventeenth centuries and follows the Henri IV-Louis XIII architectural period. Its exact construction date has not been established. The estate existed by 1389 under the name Le Manoir de Granges, while a tradition places its origins in the eleventh century, during the reign of William the Conqueror, the Norman duke who became king of England in 1066.
Medieval origins and the lordship of Saint-James
The residence was built facing Saint-James and overlooking the Beuvron valley. It replaced the old fortified castle as the home of the lords of Saint-James and was also known as Château des Granges. The surrounding area became a scene of intense fighting during the later Hundred Years’ War, the long conflict between the English and French crowns.
During the siege of Saint-James from February 27 to March 6, 1426, English forces defeated the French. Hundreds of French soldiers fleeing the battle drowned while trying to cross the flooded Beuvron valley below the château. The La Paluelle family was already connected with the lordship by this period. Guillaume de La Paluelle was associated with it in 1270, while Thomas de La Paluelle died in 1438 among the defenders of Mont-Saint-Michel during an ambush by English forces.
The La Paluelle estate
After Brittany was united with France, Gilles de La Paluelle demolished the castle of Saint-James. Stone and other debris from the fortress were used to build an initial manor, with a dovecote nearby. The La Paluelle branch retained the lordship of Charruel until 1602.
The estate entered the La Paluelle family around 1530 through the marriage of Michel de La Paluelle and Jeanne de Bézier. Their marriage settlement brought the property of Les Granges, belonging to the Bézier family, into the family’s possession. The château was later sacked during the capture of Saint-James. Jean de La Paluelle and his son Jacques rebuilt it around 1625, creating the basis of the residence that survives today.
In 1638, royal letters patent raised Jean de La Paluelle’s lands to a barony. A barony was a territorial lordship whose title and jurisdiction were recognized by the French crown. The estate passed by marriage to the Carbonel de Canisy family in 1676, when Charlotte de La Paluelle married Gaspard Claude de Carbonel de Canisy. Charlotte inherited the château in 1735.
Revolutionary and modern history
Marie-François-Renée de Carbonel-Canisy, known as Mathilde, was raised by her paternal grandmother Charlotte de La Paluelle and inherited the estate after Charlotte’s death. During the French Revolution, the political upheaval that began in 1789 and overthrew France’s traditional monarchy, Mathilde was detained from April to October 1794. She died in 1796.
The Revolutionary period also brought armed conflict to the area between Republican forces and the Chouans, royalist insurgents who fought the French Republican government in western France. The château’s seventeenth-century private chapel was destroyed during this fighting, leaving only its foundation wall.
Following the Allied landings in Normandy, Saint-James was liberated on August 1, 1944. On August 4, General George S. Patton established the Third Army’s field headquarters at the château. Patton was the senior United States Army commander of that army during the 1944 European campaign. The Chiefs of Staff met at the residence on August 6, when they developed the strategy for repelling the German counterattack at Mortain. General Philippe Leclerc’s French 2nd Armored Division also established an encampment on the château grounds.
The château remained within the La Paluelle and Carbonel de Canisy succession before passing by inheritance to the marquis de Belloy de Saint-Liénard and Madame Blandin de Chalain by the middle of the twentieth century. Jean-Christophe de La Haye Saint-Hilaire and Constance Milstein later restored the residence over five years. A decree of January 30, 1967, registered its façades and roofs, the common buildings, the terraced main courtyard, and the park as historic monuments of France.
Remains
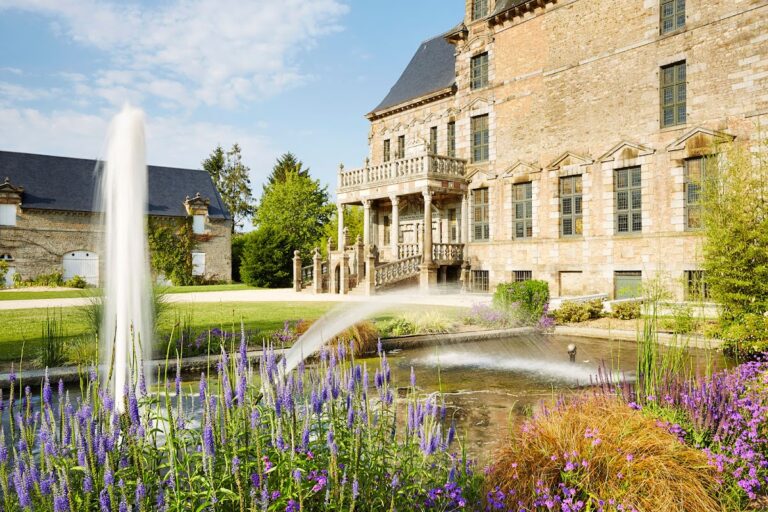
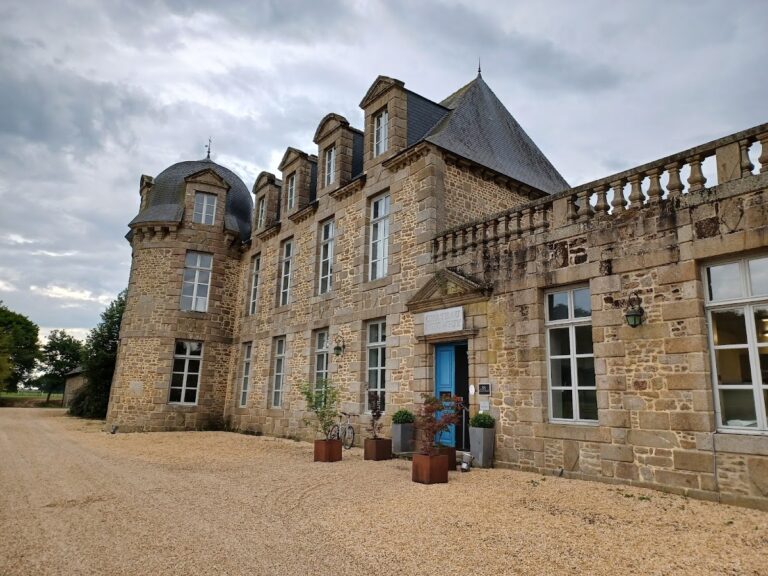
Château de la Paluelle forms an ensemble around a terraced main courtyard. The buildings combine granite construction, defensive medieval elements, and the formal proportions of the seventeenth-century residence. Balustrades edge the terraces, while stables, carriage buildings, and service apartments complete the complex around the principal château.
Medieval fabric and seventeenth-century château
The Petit Château
The oldest part is known as the Petit Château, or Le Manoir. It includes a round tower with windows and projecting machicolations, defensive parapets with openings through which defenders could attack below, associated with the period of Louis XI, king of France from 1461 to 1483. Loopholes pierce the tower, and two bretèches, projecting defensive structures with openings directed toward attackers below, strengthen its defenses.
The principal building
A pavilion dated 1632 belongs to the seventeenth-century complex. The principal building reached its present form between 1615 and 1635, while its two unequal side pavilions and mansard roofs were added after 1650. A mansard roof has two slopes on each side, with the lower slope steeper than the upper one and often containing dormer windows.
The central section projects ahead of the slightly recessed side pavilions. It contains three broad windows on each of three levels and three tall dormers with rounded pediments. The arrangement gives the central block a distinct architectural emphasis within the courtyard-facing elevation.
Service buildings and courtyard
On the right side of the main courtyard, the stables stand perpendicular to the château. The buildings on the left contain carriage spaces and service apartments. Their façade is defended by two bretèches and a tower pierced by loopholes. The front courtyard is enclosed by a granite balustrade with pilasters locally called “abbot’s calves.”
Inside the residence, a seventeenth-century kitchen remains fully preserved and functioning. Its survival provides a direct part of the domestic arrangement associated with the rebuilt château.
Park and religious remains
Fountain, grotto, and staircase
The park covers approximately 1.5 hectares behind the château. It contains a large fountain and a double spiral staircase above a sixteenth-century grotto. A double-revolution staircase rises around a central axis in two interlocking flights, linking the grotto and the formal grounds as part of the park’s designed features.
Private chapel
A private chapel formed part of the seventeenth-century estate. It was destroyed during the French Revolution, and its foundation wall survives as the remaining physical trace of the building.