Château du Rocher-Portail: A Renaissance Château in Brittany


Site at a Glance
- Rating
- 4.6
- Popularity
- Medium
- Country
- France
- Primary era
- Early Modern
- External website
- Open
- Eras represented
- Early Modern
- Civilizations
- French
- Site type
- Domestic
- Remains
- Castle
On this page8 sections
History
Construction and Early Owners
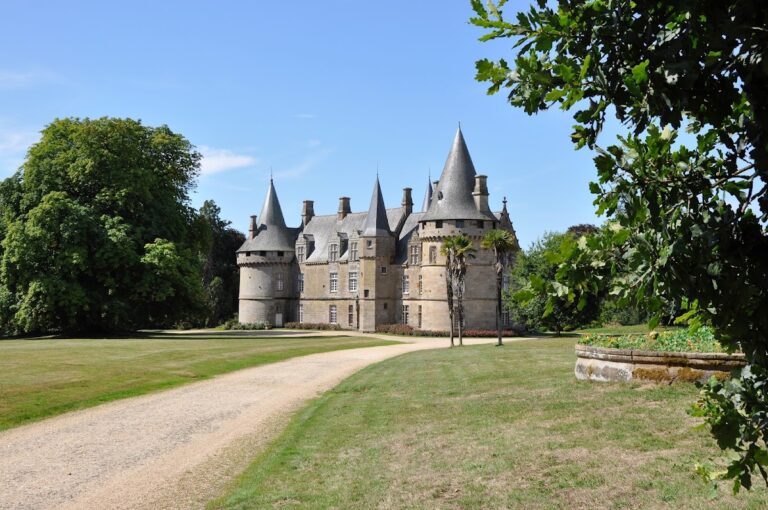
Château du Rocher-Portail is a late-sixteenth-century château in Maen Roch, France, built in Brittany between 1586 and 1607 during the Renaissance, a European period associated with renewed interest in classical forms. The building is attributed to the architect Salomon de Brosse and was initially owned by Gilles Ruellan.
Ruellan became wealthy through tax collection, including taxes on alcoholic beverages. He was close to Henry IV, king of France from 1589 to 1610, whom he assisted in regaining control of the kingdom during the Wars of the League. These conflicts surrounded the French succession and the struggle between Henry’s supporters and the Catholic League. Ruellan was also associated with Cardinal Richelieu, the leading minister of Louis XIII who helped strengthen royal authority.
Ownership and Aristocratic Life
The Ruellan family held Château du Rocher-Portail until 1653. Three families succeeded one another between 1617 and 2016, and the Boutray family owned the château from 1866 to 2016. Their household included 35 servants, leaving material evidence of the strict hierarchy of nineteenth-century aristocratic life. Servants’ rooms, a butler’s board, and photographs preserve aspects of the household’s organization.
Much of the château’s original furniture also survived, particularly in the seigneurial chamber, the principal residential room of the lord or aristocratic household. Its furnishings retain evidence of the building’s former aristocratic use.
Revolutionary Escape Route and Modern Protection
A concealed staircase, reached through a trapdoor, leads to a passage through the cellars and gardens. During an attack, this route provided a discreet means of escape. On the night of 17 September 1792, the Marquis de la Rouërie used it while sheltering at the château and being pursued by 200 Republican troops. De la Rouërie was a leading figure in the Breton Conspiracy, a royalist movement in Brittany during the French Revolution.
Restoration work in 2016 revealed the concealed passage again, and Manuel Roussel became the château’s owner that year. Château du Rocher-Portail has been protected as a French historic monument under classifications dated 27 September 1961 and 20 December 2018.
Remains
Layout and Exterior Structures
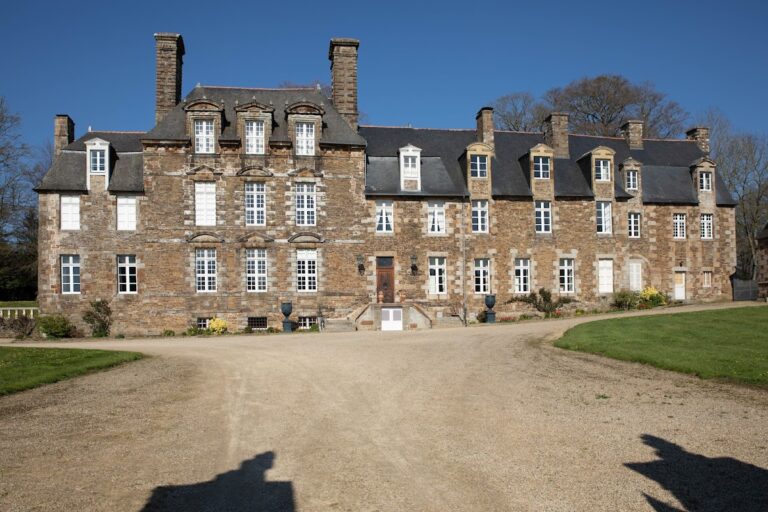
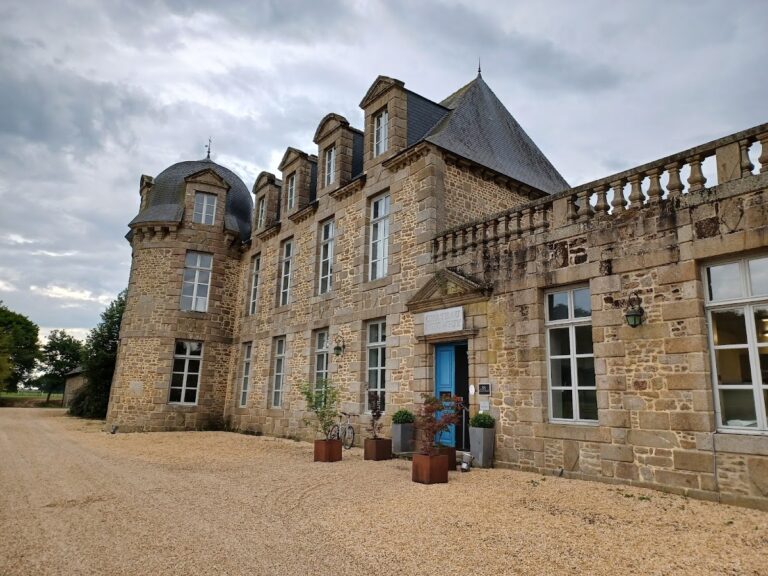
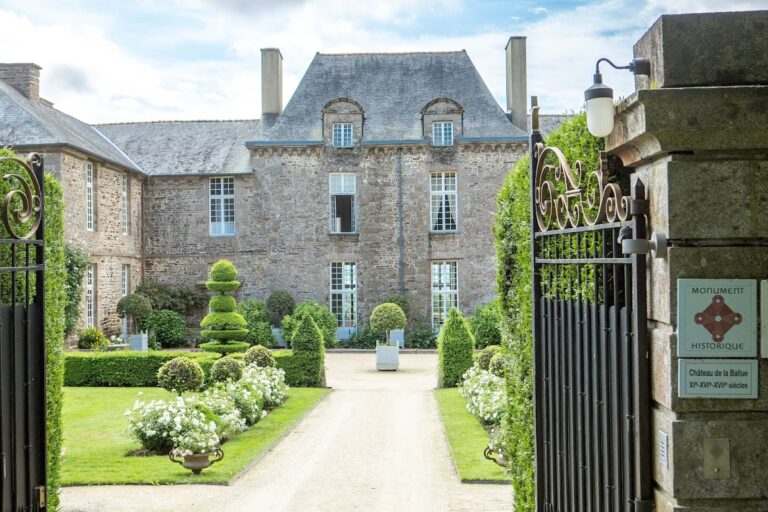
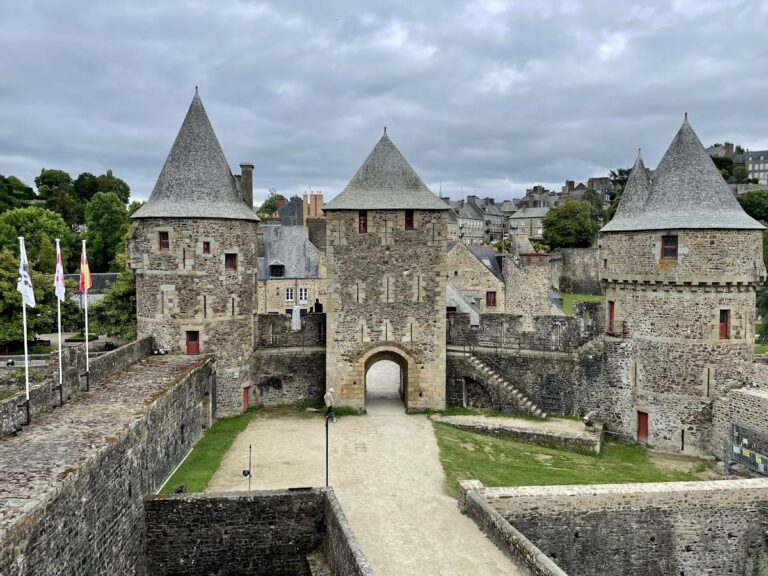
The château stands beside a pond supplied by the Échelles stream, north of Saint-Brice-en-Coglès and close to the former commune of La Selle-en-Coglès. Built in granite, it has granite surrounds around the window openings. Cornices with modillions, small projecting blocks that support or ornament a cornice, run along the bases of the roofs.
Its plan centers on a main body flanked by two wings set at right angles. One wing opens onto the courtyard through an Italian-inspired Renaissance gallery with fluted pilasters. At its end stands a chapel equipped with cannon ports, openings designed for firearms. The other wing contains a central portal. The complex also includes a drawbridge, a pigeon house, and a small pavilion used as an outbuilding. The Renaissance gallery forms part of the inner courtyard.
Interior Furnishings and Artworks
The seigneurial chamber retains painted ceilings, a monumental fireplace, a richly decorated Renaissance sideboard with metal-inlay work, a formal seat known as a cathèdre, and an iron-forged strongbox. A portrait of Louis XIV, king of France, decorates the fireplace. A late-sixteenth-century triptych shows the Descent from the Cross in its central panel.
Concealed Passage and Film Location
The trapdoor and concealed staircase connect the interior to the passage running through the cellars and gardens. Along with the courtyard, Italian gallery, and drawbridge, this feature contributes to the château’s surviving physical character. These exterior spaces were used as locations for Henri Calef’s 1947 film Les Chouans.
Nearby sites