Schloss Braunshardt: A Rococo Palace in Germany


Site at a Glance
- Rating
- 4.4
- Popularity
- Low
- Country
- Germany
- Primary era
- Early Modern
- External website
- Open
- Eras represented
- Early Modern, Modern
- Civilizations
- German, Holy Roman Empire
- Site type
- Domestic
- Remains
- Palace
On this page17 sections
History
Schloss Braunshardt is an eighteenth-century Rococo palace in Germany, located in Braunshardt, now a district of Weiterstadt in southern Hesse. Landgrave Ludwig VIII of Hesse-Darmstadt gave the estate to his son, Prince Georg Wilhelm, in 1760, and Georg Wilhelm commissioned its construction in the light, highly ornamental style associated with Rococo architecture.
Construction and the Georg Wilhelm estate
Georg Wilhelm entrusted the building work to the engineer-lieutenant Johann Jakob Hill. His wife, Countess Maria Luise Albertine of Leiningen-Dagsburg-Falkenburg, provided financial support for the project. The estate also became a place of economic experimentation. In 1772, Georg Wilhelm established a distillery there and received a permanent permit to operate it.
Georg Wilhelm died sixteen years after founding the distillery, and his son, Prince Georg Karl, inherited the property. Georg Karl continued the estate’s experimental character. He conducted trials involving steam power and established an oil mill in 1786. A specialist from Nieder-Modau initially managed the mill, followed several years later by Schneeberger, the gardener of Braunshardt.
Aristocratic residence and changing ownership
In 1793, Luise of Mecklenburg-Strelitz stayed at Schloss Braunshardt with her fiancé, the Crown Prince of Prussia. She later became Queen Louise of Prussia after her marriage to Frederick William III. Luise was a granddaughter of the palace’s builder, linking the residence to the wider family history of the Hesse-Darmstadt court.
Prince Georg Karl lost his entire fortune in 1819, after which creditors took control of the Braunshardt estate. The court advocate Karl Weidenbusch purchased the palace in 1822. Following his death in 1824, ownership passed to the Darmstadt merchant Johann Heinrich Fuhr.
Fuhr died unmarried in 1840, leaving the property to his nephew, the farmer Georg Ludwig Heinrich Fuhr. In 1865, he sold the estate for 60,000 gulden to the Frankfurt banker Achilles Andreae, who had bought it on behalf of Grand Duke Ludwig III. Much of the estate’s meadows and fields was sold that year to farmers from Braunshardt.
Renovation and use by the court
Ludwig III renovated Schloss Braunshardt, and the palace was ceremonially inaugurated again on 30 May 1867. During this period, Princess Alix often stayed there as a child. She later became Empress Alexandra Feodorovna of Russia, the wife of Nicholas II.
Ernst von Hohmeyer acquired the palace in 1898 and subsequently rented it to several occupants. Grand Duke Ernst Ludwig visited on 15 May 1904 and established the Marienhof girls’ home on land beside the park. The widowed Princess of Hanau rented Schloss Braunshardt from 1907 to 1911.
In April 1912, a new tenant transferred the German School for Women, which she directed, to the palace. The school moved to the vicinity of Kassel two years later, and the owner then used Schloss Braunshardt as a summer residence.
War damage and Catholic institutional use
Eduard von Bamberg purchased the palace in 1915 and housed his collections and library there. After the 1918 armistice, French troops destroyed almost the entire library and the collections. The loss changed the character of the interiors and removed much of the material assembled by Bamberg.
The Caritas Association of the Diocese of Mainz acquired Schloss Braunshardt in 1926. This Catholic charitable organization renovated the complex without altering the palace’s external appearance. The subsidiary buildings were raised and reshaped to match the palace, then physically connected to it. In 1927, the complex was expanded westward to three times its previous extent.
The Johannesbund of Leutesdorf, a Catholic religious and charitable association, administered the property from 1936. It used the institution for religious retreats, periods devoted to prayer and spiritual instruction, as well as for the care of elderly people. The National Socialist authorities dissolved the institution in 1941. The Johannesbund regained the property in 1950.
Demolition, restoration, and civic ownership
Since the 1970s, houses have occupied part of the palace park. Land was sold to raise money for renovation and restoration, but the Johannesbund instead decided in 1984 to build a new old-age home in the southwestern part of the grounds. Part of the palace complex was demolished, while the historic section was retained. The old-age home began operating in 1985.
The severely deteriorated palace was sold in 1987 to Helmuth von Maltzahn. He restored it with meticulous attention to detail and lived there with his family. In 1992, he received the Hessian Monument Protection Prize for saving a building described at the time as one of Germany’s “top ten” Rococo palaces.
Von Maltzahn moved to the Mecklenburg palace of Ulrichshusen in 2006 and sold Schloss Braunshardt to the city of Weiterstadt. The city later restored the park fountain and, in 2008, purchased most of the palace park from the Johannesbund of Leutesdorf. The palace’s historic section and grounds therefore retain the results of both the late twentieth-century private restoration and subsequent civic conservation.
Remains
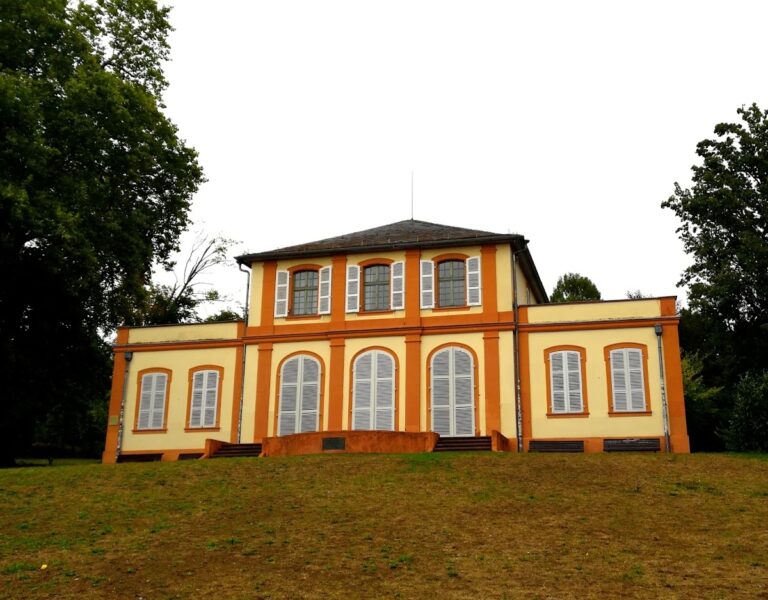
The surviving complex centers on a single-storey Rococo palace with a Dutch-style mansard roof. A mansard roof has two slopes on each side, with the lower slope steeper than the upper one, creating additional usable space beneath it. The palace is connected to subsidiary buildings, while the surrounding grounds preserve elements of the earlier garden arrangement and later changes to the estate.
Palace and garden
Palace building
Schloss Braunshardt is a single-storey building whose Rococo character appears in its ornamental interiors and varied room decoration. Each room is finished in a different color. Queen Victoria of the United Kingdom visited in 1885 and later described the palace in her diary as a “colorful box of chocolates.” Surviving interior features include marble fireplaces and stucco work. Valuable furnishings that remain from the palace’s collections are now held at the Prince Georg Palace and the Darmstadt Palace Museum.
Garden arrangement
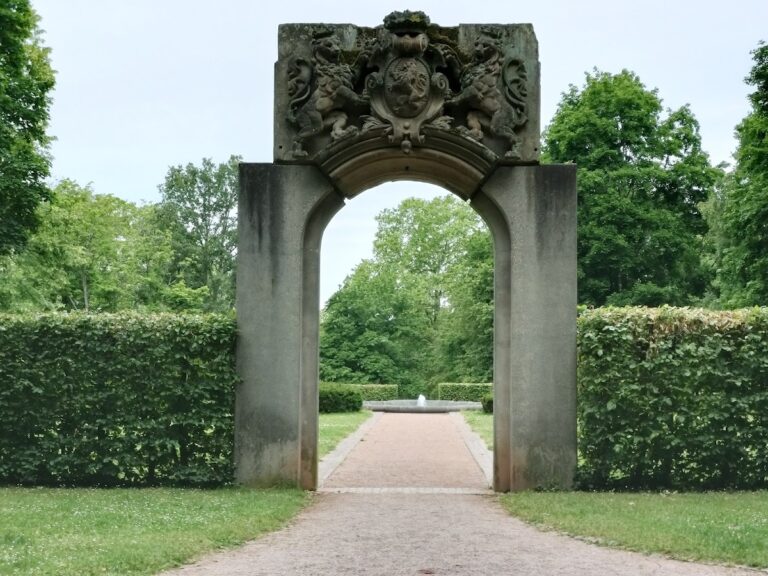
The palace garden was laid out in the style of the Petit Trianon at Versailles, a small palace whose garden and architecture became influential models for aristocratic estates elsewhere in Europe. Linden avenues are the principal surviving elements of the former garden arrangement. Parts of the garden were also temporarily converted into a large vegetable plot. A fountain in the park was restored in 2008, while a smaller section of the grounds had already been built over with housing from the 1970s.
Attached buildings and estate industry
Cavalier and kitchen buildings
A cavalier building and a kitchen building were attached at right angles to the south side of the palace. These subsidiary structures were later raised and reshaped so that they matched the palace in height and form. They were also connected physically to the main building as part of the twentieth-century enlargement of the complex.
Distillery and oil mill
The estate’s working functions were represented by a distillery installed in 1772 and an oil mill constructed in 1786. Their establishment reflects the experiments in production and mechanical power pursued under Prince Georg Wilhelm and Prince Georg Karl.
Chapel and Bamberg additions
St. Ludwig’s Chapel
St. Ludwig’s Chapel stands at the center of the palace complex and includes a church tower. Bishop Ludwig Maria Hugo of Mainz consecrated the chapel in 1929. Consecration is the formal dedication of a church or chapel for religious use, and the ceremony reflected the complex’s Catholic institutional role during this period.
Garden pavilion and dining salon
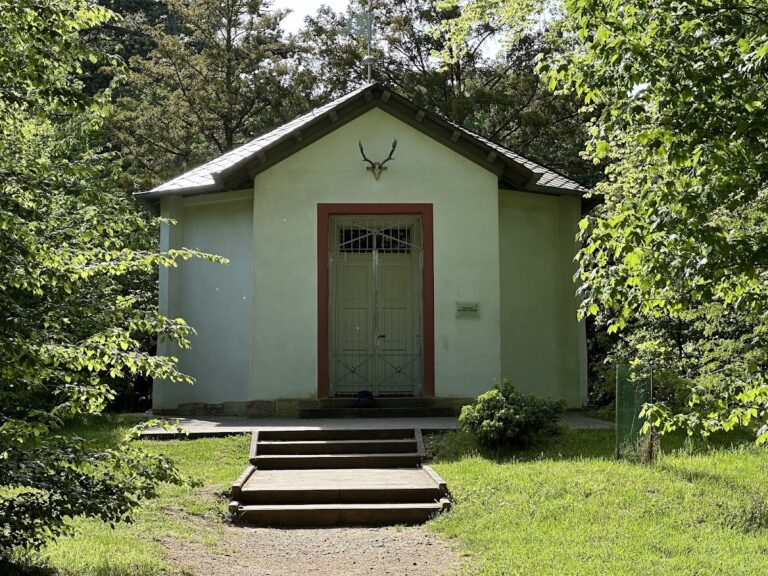
Eduard von Bamberg created the present dining salon and built a small garden pavilion. The pavilion is now used as a chapel dedicated to the Virgin Mary. These features belong to the period when Bamberg used the palace to house his collections and library before the destruction that followed the 1918 armistice.
Survival of the historic complex
The western expansion of 1927 enlarged the complex to three times its former extent, but the historic section survived the partial demolition carried out in 1984 for construction of the old-age home. Helmuth von Maltzahn subsequently restored the deteriorated palace. The surviving buildings, connected subsidiary structures, chapel, pavilion, interior decoration, and remaining park elements together express the complex’s aristocratic, institutional, and residential phases.
Nearby sites