Schloss Lauersfort: A Moated Castle and Former Knightly Estate in Germany


Site at a Glance
- Rating
- 4.4
- Popularity
- Low
- Country
- Germany
- Primary era
- Early Modern
- External website
- Open
- Eras represented
- Medieval, Early Modern
- Civilizations
- Holy Roman Empire
- Site type
- Domestic
- Remains
- Manor House
On this page11 sections
History
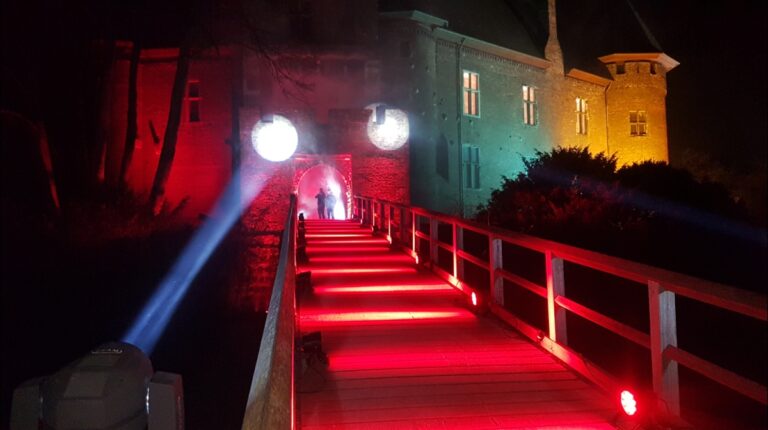
Schloss Lauersfort is a moated castle and former knightly estate in Moers-Kapellen, Germany. Its oldest surviving part dates from the fourteenth century, while the present manor house was built in 1657. The estate originated as a fief of Werden Abbey and later became connected with the County of Moers and the County of Cleves.
Friemersheim and the Counties of Cleves and Moers
The original owners were the Lords of Friemersheim, who held Lauersfort as a fief, meaning property granted by a feudal lord in return for service and allegiance. Until the end of the fourteenth century, before the estate was incorporated into the County of Moers, it temporarily belonged to the County of Cleves. The name Lauersfort comes from “Löwenfurt” and refers to the red lion on a gold background in the coat of arms of the Lords of Friemersheim.
A document from 1344 names Sweder von Friemersheim as the feudal tenant. In 1351, Sweder confirmed that Lauersfort was both a fief of Cleves and an “open house”, an estate whose facilities had to remain available to the granting power for military or administrative purposes. In 1399, Bernt von Sleswig was recorded as the owner, after the Lords of Friemersheim had pledged the estate to the Counts of Moers. By that time, the Lordship of Friemersheim had become part of the County of Moers.
The von Eyll and von Pelden families
The estate was divided in 1403. The Counts of Cleves became feudal lords of the portion without the farm complex, while the Counts of Moers granted the part containing the knightly residence as a fief to Sibert von Eyll. This section remained with the von Eyll family until the late sixteenth century. Reinhard von Eyll, who received it in 1576, was its last feudal tenant from that family.
After Reinhard von Eyll’s death, the estate passed in 1590 to the Pelden family, also known as Cloudt. They became both its feudal tenants and owners. Jost Winrich II von Pelden had married Katharina von Eyll, linking the two families. Wilhelm von Pelden, Jost Winrich’s father, became Drost of the County of Moers in 1558. A Drost was a senior territorial official responsible for administering a lordship or county. Jost Winrich received the same appointment from the House of Orange, a European ruling dynasty with political power in the Netherlands and related territories, in 1600. The family later included Reinhard von Pelden called Cloudt, who served as president of the government of the Principality of Moers from 1702 to 1770.
Manor house and later ownership
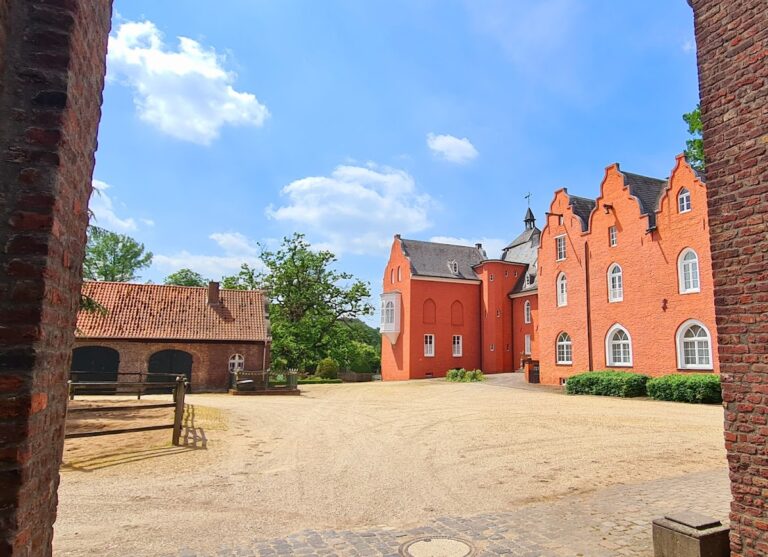
The present castle building was erected as a manor house in 1657, and the west wing was added around 1716. Schloss Lauersfort remained a country residence of the von Pelden, called Cloudt, family until 1811, when it was sold to the widow vom Rath. The Block family owned the estate privately from 1976 until 2022. Since May 2022, it has belonged to a group associated with the entrepreneur Michael Todor of Tönisvorst.
Schloss Lauersfort is protected as a listed monument and is number 8 in the monument list of the city of Moers. The estate also became known through the Lauersfort phalerae, decorated metal fittings or medallions from the Roman world, which were recovered during drainage work on 12 November 1858.
Remains
The surviving complex combines a fourteenth-century outer bailey with a later manor house, an eighteenth-century west wing, and a park laid out as a landscape garden. These elements reflect the estate’s development from a medieval fortified residence into a country residence.
Medieval and later buildings
Outer bailey
The oldest part of Schloss Lauersfort is the fourteenth-century outer bailey. It forms the medieval element of the surviving castle complex and predates the present manor house.
Manor house and west wing
The main building was constructed as a manor house in 1657. Around 1716, a west wing was added. Its ground floor contains the so-called Schinkel Hall, designed according to plans by Karl Friedrich Schinkel, a leading Prussian architect and designer of the nineteenth century.
Park and archaeological finds
Landscape garden
Behind the manor house lies a park laid out as a landscape garden according to plans by Maximilian Friedrich Weyhe, a German landscape designer associated with the development of formal and landscape gardens. Weyhe also designed the Düsseldorf Court Garden.
Lauersfort phalerae
The Lauersfort phalerae were found on the estate during drainage work in 1858. Phalerae could serve as military awards or ornaments for horse harnesses in the Roman world. The original pieces are exhibited in Berlin’s Antikensammlung, a museum collection of ancient art and antiquities, while copies are displayed at the Museumszentrum Burg Linn.
Nearby sites