Palacio de Portocarrero, Palma del Río: A Historic Residential Palace in Spain


Site at a Glance
- Rating
- 4.3
- Popularity
- Low
- Country
- Spain
- Primary era
- Early Modern
- External website
- Open
- Eras represented
- Medieval, Early Modern
- Civilizations
- Almohad, Crown of Castile
- Site type
- Domestic
- Remains
- Elite Residence
On this page7 sections
History
Palacio de Portocarrero is a historic residential complex in Palma del Río, Spain, whose surviving form combines an Almohad fortified foundation with a Renaissance seigneurial palace. The site is associated with Roman Palma in AD 105 and has remained connected with the Portocarrero and Moreno de la Cova families through approximately twenty-three generations. This long history makes it one of Spain’s oldest inhabited houses.
Roman origins and Almohad foundation
The earliest tradition associated with the site places its origins in Roman Palma in AD 105. Aulus Cornelius Palma, a proconsul, meaning a Roman provincial governor or former consul with administrative and judicial authority, is said to have established his residence here, rebuilt the neighboring settlement, enclosed it with strong mortar walls, and given the settlement his name. This account stands between legend and historical events rather than providing a certain construction history.
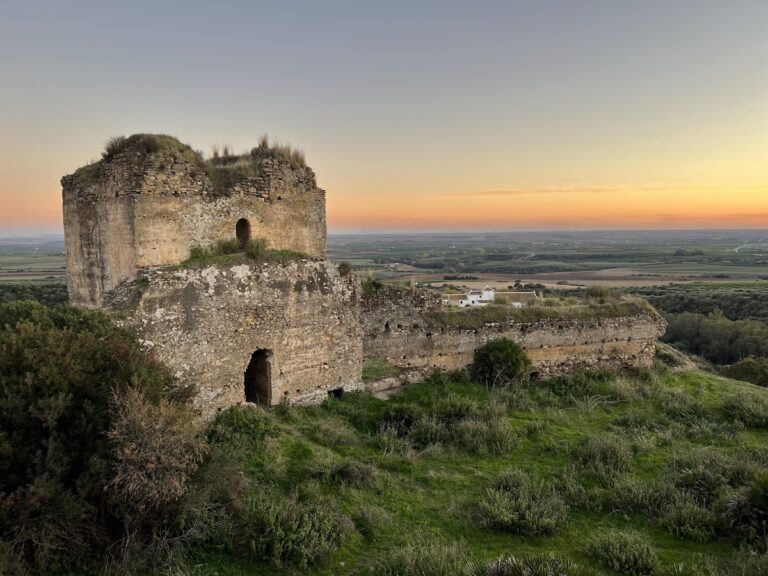
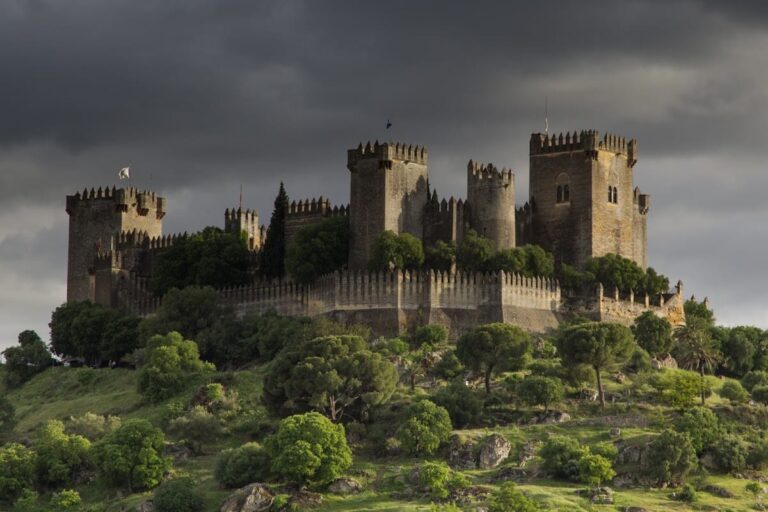
During Almohad rule, a period associated with a North African Islamic dynasty that governed parts of the Iberian Peninsula, Sultan Abu Yaqub ordered the construction of a fortified palace on the site. The complex therefore acquired a defensive and residential character before its later transformation under Christian rule.
Christian lordship and the Portocarrero palace
On 2 September 1342, King Alfonso XI granted the lordship of Palma and its castle to Egidio Bocanegra through a privilege issued at Algeciras. Egidio Bocanegra was a Genoese-born naval commander who served the Crown of Castile. The castle later became the Portocarrero Palace, linking the site to the lineage that would shape its Renaissance form.
The marriage capitulations of Gonzalo Fernández de Córdoba, known as the Great Captain, and María Manrique de Lara took place at the palace on 14 February 1489. In December 1501, following the conquest of Granada, the Catholic Monarchs, Isabella I of Castile and Ferdinand II of Aragon, visited the palace and honored the nobleman of Palma.
Luis Portocarrero Bocanegra, seventh lord and first count of Palma, completed work begun by his ancestor in 1505. He incorporated the building into the family estates and gave it the Portocarrero name and heraldic arms. The palace became a Renaissance seigneurial residence while retaining elements inherited from the earlier fortified complex.
Later ownership, damage, and restoration
The future Cardinal Luis Fernández Portocarrero was born at the palace in 1629. He later became chancellor of Castile, archbishop of Toledo, and primate of Spain, a senior archbishop with precedence among the bishops of a particular church or territory.
The 1755 Lisbon earthquake caused extensive damage to the structure. The palace was subsequently used as a storehouse and farmhouse. In 1868, the Moreno de la Cova family acquired it from the Count of Palma through a public auction and retained it as a grain storehouse with a residence.
The palace was devastated during the Spanish Civil War. After several decades of abandonment and ruin, restoration began in 1989 under Cristina Ybarra Sainz de la Mata and her husband, Enrique Moreno de la Cova. The work received the Award for Exemplary Conservation of a House in 2017, at the first edition of the Foundation of Historic and Singular Houses of Spain’s award. The palace and gardens now form an architectural complex within Palma del Río’s historic center.
Remains
Fortified enclosure and gardens
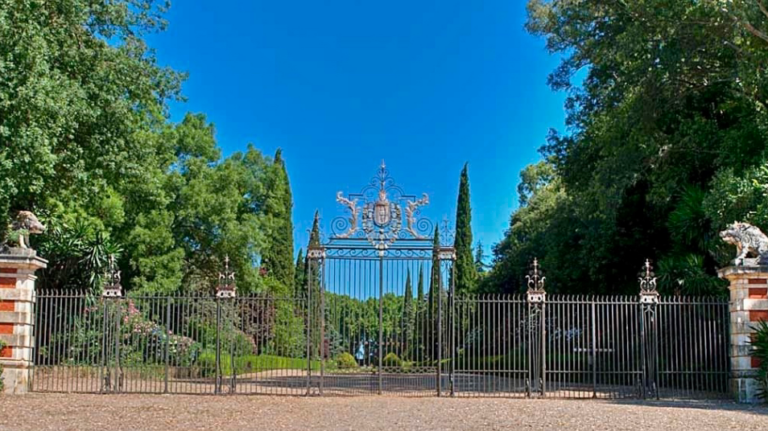
The complex occupies a monumental enclosure of more than 11,000 square meters. Twelfth-century Almohad walls and towers surround the gardens, forming a defensive boundary around the later residence. The walls measure between six and eight meters in height and are approximately two meters thick.
The gardens and arcaded courtyards preserve the layered character of the site. Their arrangement follows the Hispano-Mudejar tradition, in which Christian buildings and decorative forms were shaped by the techniques and artistic traditions of Muslims living under Christian rule in medieval Iberia.
Renaissance palace
The Renaissance palace completed in 1505 is organized around interior courtyards that combine Mudejar and Renaissance influences. Semicircular arches and marble columns define these spaces, connecting the residential architecture with the enclosed gardens and the older defensive perimeter.
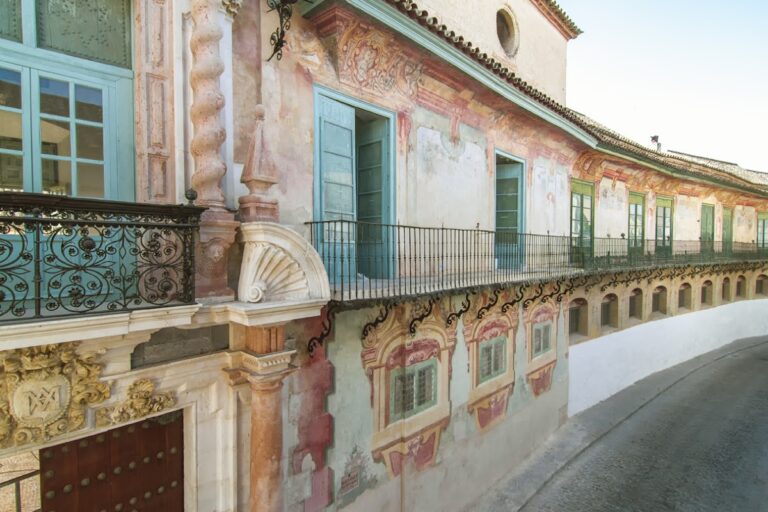
The facade opens onto Cabildo Square. Its Plateresque balcony, an ornate late Gothic and early Renaissance feature with richly detailed decoration, is framed by Corinthian columns. Above it is a coat of arms bearing the arms of the Portocarrero and Braganza families. The House of Braganza was a Portuguese noble and royal dynasty, whose presence in the heraldic program reflects the palace’s aristocratic associations.
Nearby sites