Winter Palace of Prince Eugene: A High-Baroque Urban Residence in Vienna


Site at a Glance
- Rating
- 4.6
- Popularity
- Low
- Country
- Austria
- Primary era
- Early Modern
- External website
- Open
- Eras represented
- Early Modern
- Civilizations
- Habsburg, Holy Roman Empire
- Site type
- Domestic
- Remains
- Palace
On this page12 sections
History
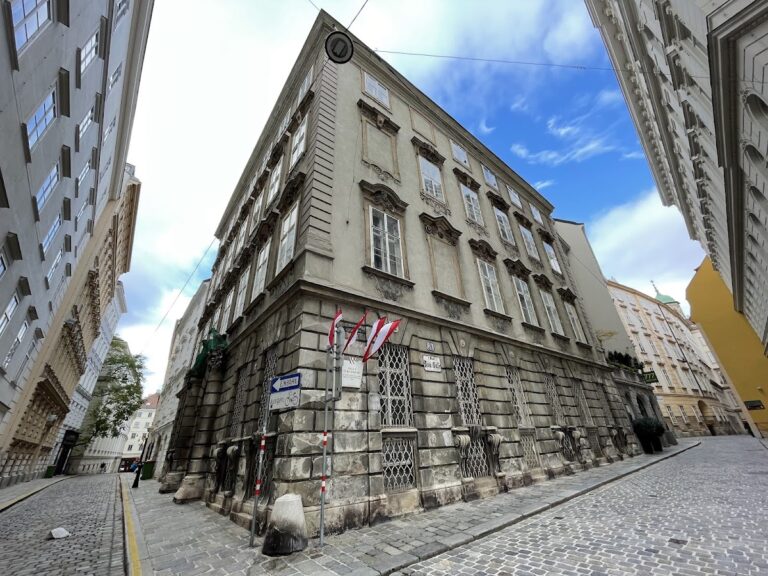
The Winter Palace of Prince Eugene is a high-Baroque urban palace in Vienna, Austria, whose construction began in 1697 and reached its present size through three phases completed by 1724. Prince Eugene of Savoy, a Habsburg military commander and statesman, used it mainly as his winter residence while spending summers at the Belvedere. The palace was also his principal residence, housed much of his art collection and extensive library, and provided settings for receptions and official audiences.
Construction for Prince Eugene
Prince Eugene acquired several properties on Himmelpfortgasse between 1693 and 1695. The holdings included older houses and an early-Baroque theatre. He planned the palace in 1695, and construction began two years later. Johann Bernhard Fischer von Erlach directed the first phase, assisted by Andrea Simone Carove as building manager. In 1702, Johann Lucas von Hildebrandt took over the project and continued the later enlargements.
The initial palace had seven window axes. An expansion carried out between 1708 and 1711 increased the frontage to twelve axes, while a final enlargement in 1723 and 1724 brought it to seventeen. The successive building campaigns created a residence suited to both private life and formal representation. Prince Eugene’s positions, including president of the Court War Council from 1703 to 1736 and formal governor of the Austrian Netherlands from 1714 to 1724, required him to receive officials and dignitaries.
Transfer to the Imperial Court
Prince Eugene died in 1736, and his niece Anna Viktoria of Savoy inherited his property. After her marriage to Joseph Friedrich of Saxe-Hildburghausen on 17 April 1738, she auctioned her uncle’s possessions, and the palace passed to the imperial court. The building stood vacant for eighteen years before Maria Theresa assigned it in 1752 to the supreme minting and mining authority, an agency of the central financial administration. Nikolaus Pacassi carried out the conversion for state use.
After the minting and mining authority moved elsewhere, the Court Chamber occupied the palace. This was the Habsburg monarchy’s highest financial and economic authority. From 1782 to 1797, the building also housed the supreme judicial authority. A major restoration took place in 1841, while the palace’s administrative role continued into the modern state. The Austrian Ministry of Finance occupied it from 1848 to 1918, and the Federal Ministry of Finance has been housed there since 1920.
From Imperial Property to Federal Ministry
In 1918, the palace passed from imperial state property to the Republic of German-Austria and subsequently to the Republic of Austria. During the Soviet assault on Vienna on 8 April 1945, a bomb penetrated the roof and exploded in the attic. The blast damaged a ceiling painting by Louis Dorigny. Specialists from the Vienna Academy of Fine Arts later restored the painting, and war damage was repaired between 1945 and 1947.
The state rooms underwent an initial renovation between 1967 and 1973, followed by facade work in 1985. Frescoes in the main entrance were uncovered in 1995. A comprehensive renovation commissioned by the Federal Ministry of Finance took place from 2007 to 2013 and included the faithful restoration of the ceremonial rooms. From autumn 2013 until October 2017, those rooms operated as a temporary branch of the Austrian Gallery Belvedere under the name Winter Palace and hosted exhibitions. The Federal Ministry of Finance then resumed use of the rooms. The palace is a protected monument, and its historic interiors and successive restoration campaigns form part of its importance as a major Baroque building in Vienna.
Remains
The palace occupies a narrow urban site on Himmelpfortgasse in Vienna’s Innere Stadt. Its physical form reflects the three construction campaigns, beginning with a seven-axis building, continuing with the twelve-axis expansion of 1708 to 1711, and ending with the seventeen-axis frontage of 1723 to 1724. Older buildings and an early-Baroque theatre were incorporated into the first phase. Zogelsdorf stone and Kaiserstein, a durable limestone associated with the Kaisersteinbruch quarrying centre near Vienna, were used throughout the building. Stonework from Kaisersteinbruch was supplied by master stonemasons including Reichardt Fux, Giovanni Battista Passerini, and Elias Hügel.
Exterior and Access
Facade and Portals
The flat Baroque facade is organized around three portals. Paired brackets at each entrance support a balcony and decorated balustrade. Above the portals, the tall windows of the piano nobile, the principal ceremonial floor of a European palace, have inverted segmental pediments containing cartouches. Colossal pilasters with flat Composite capitals rise through the full height of the building to the cornice.
The portal reliefs draw on ancient military mythology rather than placing the main emphasis on columns or piers. The left relief represents Hercules fighting the giant Antaeus, while the right depicts Aeneas carrying his father Anchises from burning Troy. These subjects evoke Prince Eugene’s military achievements. The original central portal was made of Kaiserstein and accompanied by reliefs sculpted by Lorenzo Mattielli. The portal added during the 1708 to 1711 expansion is now the left-hand gate, and the entrance created during the final enlargement is the right-hand gate. Mattielli also produced the later entrance reliefs and a decorative wall fountain in the courtyard.
Grand Staircase
The grand staircase has steps made of Kaiserstein and Atlas figures serving as supports in place of columns. Giovanni Giuliani executed the sculptures in Zogelsdorf stone, while Santino Bussi produced the stucco work. A resting Hercules occupies the centre. Above it, a portrait profile of Prince Eugene directs the eye toward Louis Dorigny’s oil painting Apollo in the Chariot of the Sun, dated 1710 to 1711.
Ceremonial Interiors
Red Salon
The Red Salon was formerly the audience chamber and belongs to the first phase directed by Fischer von Erlach. Marcantonio Chiarini painted its architectural illusionism, known as quadratura, a technique that creates the appearance of extended or complex architecture on a flat surface. Andrea Lanzani supplied the figures for The Admission of Hercules to Olympus, linking the room’s decoration to the mythological themes used elsewhere in the palace.
Gold, Blue, and Other Salons
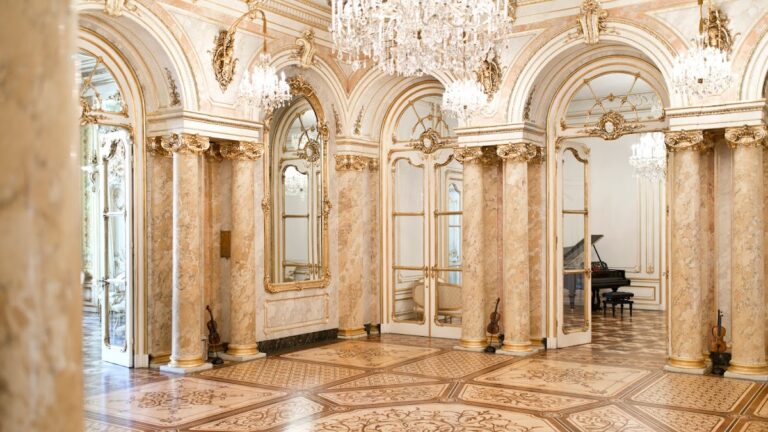
The 1708 to 1711 expansion produced several ceremonial rooms, including the Gold Cabinet, whose central feature is an oil painting by Francesco Solimena. The Blue Salon served as a central representative room and contains frescoes by Marcantonio Chiarini and Louis Dorigny. The historic ceremonial suite also includes the Yellow Salon and Green Salon. The Green Salon and adjoining Battle-Paintings Room formerly formed a library hall, connecting the state apartments with Prince Eugene’s extensive collection of books and art.
A house chapel and a gallery were installed around 1710. The final expansion created a library wing and added the third portal and further stonework, with Elias Hügel supplying the masonry. Together, the rooms and additions express the palace’s combined residential, representational, artistic, and administrative functions.
Discovered Ground-Floor Room
During the most recent restoration, a sala terrena, or ground-level hall beside the vestibule, was discovered. Its walls contain grotesque paintings by Jonas Drentwett. For decades, the room had been used to store records. A medallion referring to the Battle of Höchstädt in August 1704 indicates that its fresco decoration dates from after that battle. The palace’s decorative program consequently extends from grand ceremonial paintings and stucco work to a more unusual painted ground-floor space.
Nearby sites