Vieux-Château des Essarts: A Ruined Medieval Castle in France


Site at a Glance
- Rating
- 4.5
- Popularity
- Low
- Country
- France
- Primary era
- Medieval
- External website
- Open
- Eras represented
- Medieval, Early Modern
- Civilizations
- French
- Site type
- Military
- Remains
- Castle
On this page11 sections
History
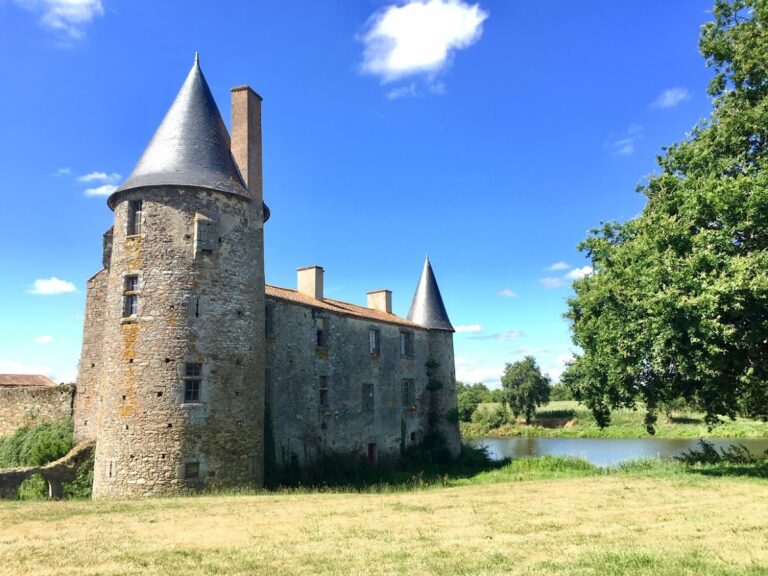
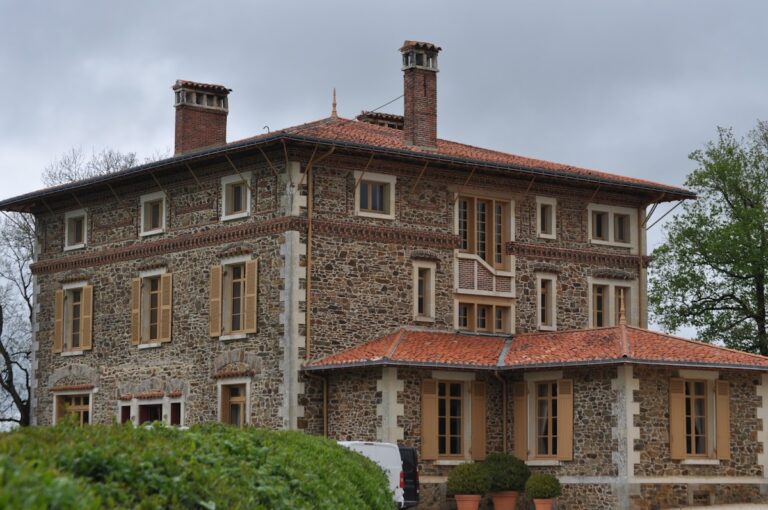
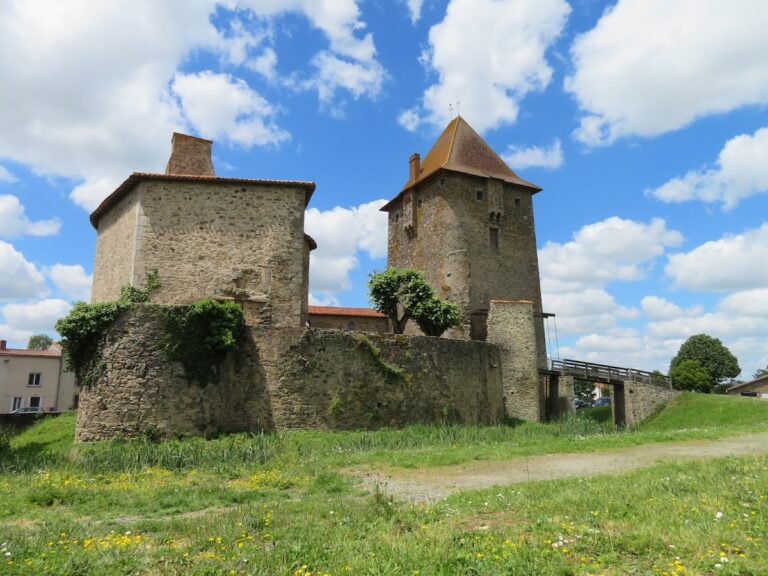
Vieux-Château des Essarts is a ruined medieval castle in France, located at Essarts-en-Bocage in the Vendée. Established as a feudal stronghold around an enclosure during the twelfth and thirteenth centuries, it preserves a medieval core dating largely from the twelfth century. The site is known locally as the Old Castle, distinguishing it from the nineteenth-century Château des Essarts a few dozen metres away.
Early stronghold and medieval development
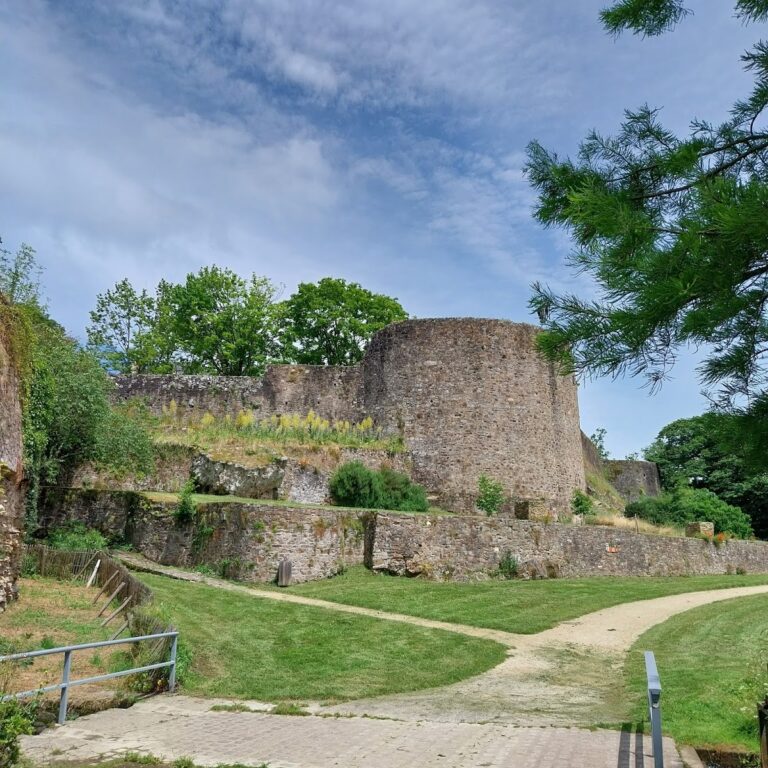
Before the present castle, a castle motte, a medieval fortified mound, stood to the northwest. This earlier feature is said to have succeeded a Roman sacrificial mound and may have existed between the ninth and eleventh centuries. The northwestern curve of the later enclosure was designed to pass around the mound, linking the castle’s form to the earlier defensive landscape.
The medieval castle was established around the enclosure during the twelfth and thirteenth centuries. Alterations to its upper sections probably took place in the fourteenth and fifteenth centuries, possibly including machicolations, projecting defensive features with openings for attacking people below, and small projecting watch turrets. A seigneurial residential building was constructed between the thirteenth and fourteenth centuries, adding a residential function to the fortified complex.
Renaissance residence and later ownership
At the beginning of the sixteenth century, an earlier keep was transformed into a Renaissance residence, a prestigious dwelling influenced by architectural forms that spread through Europe from the fifteenth century onward. The château passed successively through the Aspremont, Chabot, Vivonne, La Rochefoucauld, Lespinay, and Rougé families. It is now privately owned.
The ruins were listed as historic monuments by an order dated 13 July 1962. The portal of the former church of Les Essarts received separate protection by an order dated 6 August 1971. On 25 July 2002, Viscount Jacques de Rougé founded the association Les Amis du vieux-château des Essarts to promote the ruins and the adjoining park.
Remains
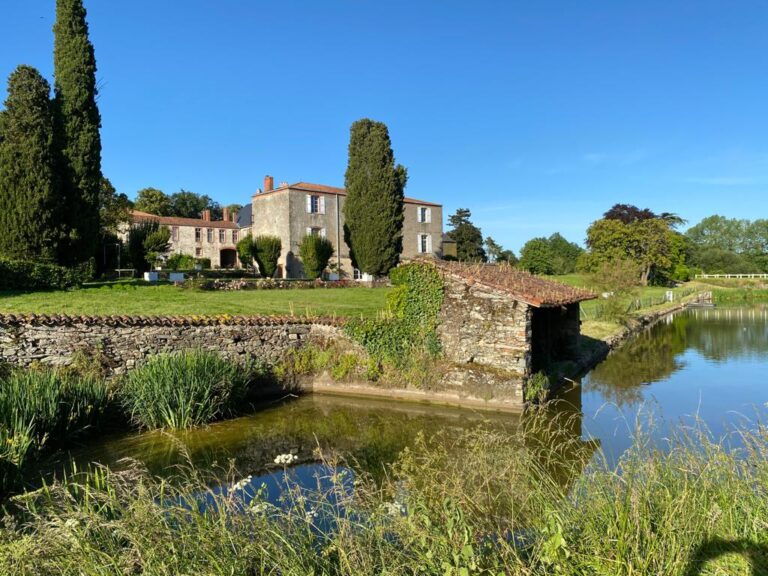
The surviving complex forms an almost pentagonal enclosure flanked by square towers and is now ruined. Its principal entrance, a fortified gateway structure, controlled access through two drawbridges, while a second entrance stood opposite it. Within and alongside the enclosure, the remains preserve elements of the keep, the later residence, and buildings added against the courtyard. A 25-hectare park adjoins the ruins and was designed by the Bühler brothers.
Enclosure and entrances
Principal entrance châtelet
The main entrance châtelet consisted of two horseshoe-shaped towers attached to a square tower. Its two drawbridges separated movement by function, with one intended for carts and the other for pedestrians. Together, these elements formed the principal controlled passage through the fortified enclosure.
Opposite entrance
A second entrance châtelet stood opposite the principal gateway. It was later converted into an outbuilding connected with the seigneurial residence, while additional buildings were constructed against the inner side of the courtyard. These alterations show how parts of the defensive complex were adapted to residential use.
Keep and residential remains
Tour Sarrazine
The thirteenth-century Tour Sarrazine served as the keep. It forms one of the principal surviving elements of the medieval castle and belongs to the phase when the enclosure functioned as a feudal stronghold.
Renaissance residence
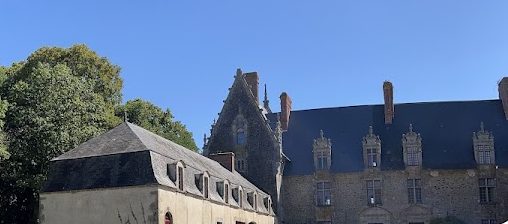
The remains of the Renaissance residence incorporate the fortified entrance of the former thirteenth-century keep. They also preserve a spiral staircase dating from the beginning of the sixteenth century, when the earlier defensive structure was adapted as a prestigious dwelling.
Former priory portal
The portal of the former Saint-Michel priory church, a Romanesque church built in a medieval architectural tradition associated with the eleventh and twelfth centuries, probably dates from the end of the twelfth century. Removed from the church, it was placed in the park of the Vieux-Château.
Nearby sites