Elisabethenburg Palace: A Baroque Ducal Residence in Meiningen, Germany


Site at a Glance
- Rating
- 4.7
- Popularity
- Low
- Country
- Germany
- Primary era
- Early Modern
- External website
- Open
- Eras represented
- Early Modern, Modern
- Civilizations
- Holy Roman Empire
- Site type
- Domestic
- Remains
- Palace
On this page13 sections
History
Elisabethenburg Palace is a Baroque ducal residence in Meiningen, Germany, built for Bernhard I, the first Duke of Saxe-Meiningen, between 1682 and 1692. Designed by the German Baroque architect Christian Richter, it stood on the site of the former Würzburg castle and became the seat of the ducal house.
Construction and ducal residence
The palace was planned as a symmetrical complex with three wings and towers above the central projection and the ends of both side wings. The design was never completed as intended, and only the tower on the south wing was built. Viewed from above, the arrangement forms an E. This was later associated with Elisabeth Eleonore of Brunswick-Wolfenbüttel, Bernhard I’s second wife, for whom the residence was named Elisabethenburg, although the shape resulted architecturally from the central stair tower and the three-wing plan.
Construction reused stone from the former castle fortifications, the northwestern town wall, and the ruins of Landeswehre Castle. An attempt in 1685 to demolish the keep of Landeswehre for further building material only partly succeeded, leaving the keep split and leaning in the ground. Private properties south of the site were acquired to make room for the palace. Because funds did not permit a newly built north wing, the 1511 main building of the Würzburg castle was incorporated into the complex as a separate north wing.
Elisabethenburg served as the residence of the Dukes of Saxe-Meiningen from 1692 until the end of the monarchy in 1918. The palace church, dedicated to the Holy Trinity, was consecrated in 1692. Its crypt remained the ducal burial place until the burial chapel in the English Garden was inaugurated in 1839.
Alterations in the nineteenth century
The palace changed substantially during the nineteenth century. Sections of the moat beside the park and in front of the main entrance were culverted and filled between 1809 and 1810, and the courtyard was paved. The moat bridge remained beneath the later paving. The roof was remodelled from 1835 to 1837, while heavily rusticated window surrounds, emphasizing rough and strongly articulated stonework, replaced the original simpler sandstone frames in 1845.
The Rundbau was raised by one storey in 1854. In 1861, the Bibrabau was remodelled under chief building officer Otto Hoppe. These interventions added to the complex’s mixture of historical periods, which also includes its Renaissance north wing and interiors decorated in Baroque, Rococo, Empire, and nineteenth-century Historicist styles.
Court, music, and civic uses
Elisabethenburg was closely associated with the Meininger court orchestra. Hans von Bülow, a nineteenth-century conductor and pianist, Max Reger, a composer, pianist, and organist, and Johannes Brahms, a major Romantic composer, were connected with the palace. Brahms was a frequent guest during visits related to his work and friendships. Workrooms used by Bülow, Reger, and the theatre figure Ludwig Chronegk were located in the palace.
The ducal public court library was regularly used by Friedrich Schiller during his stay in nearby Bauerbach, with help from court librarian Wilhelm Reinwald. In 1945, the library was taken to the Soviet Union as looted cultural property and had not been returned by the time described.
Until 1920, the Rundbau housed the ministries of the Duchy and the Free State of Saxe-Meiningen. After Meiningen’s town hall was destroyed in February 1945, the palace became the principal seat of the city administration. Since 1978, the former palace church has served as the Johannes Brahms Concert Hall, also known as the Brahms Hall. The former ducal residence and governmental complex consequently acquired museum, archival, musical, administrative, and ceremonial functions.
Modern institutions and heritage plans
The palace now accommodates the Meininger Museums, the Max Reger Archive, the city archive, the Johannes Brahms Concert Hall, the city administration, registry-office wedding facilities, a restaurant, and a tower café. The Max Reger Conservatory occupied the Bibrabau from 1953 to 2021. The Thuringian State Archive used the building until 2023, when it moved to the former Landeszentralbank building in Meiningen.
Beginning in autumn 2020, the Thuringian Castles and Gardens Foundation prepared an application for UNESCO World Heritage status through the “Thuringian Residential Palace Landscape.” Elisabethenburg Palace, its park, and the Marstall, a court stable complex, form part of the proposed group of nine palaces in eight former residential towns. The application was submitted to the German Conference of Ministers of Education and Cultural Affairs in October 2021, and a UNESCO expert commission inspected the palace in summer 2022.
Remains
Elisabethenburg Palace is a three-wing Baroque complex on the northwestern edge of Meiningen’s historic old town, beside the Werra and within the palace park. Its built area covers approximately 5,780 square metres without ancillary buildings and approximately 10,230 square metres including the courtyard. The main wing forms the western side, the south wing extends toward the southern side, and the Bibrabau forms the north wing. The semicircular Rundbau connects the two side wings and closes the courtyard on its city-facing eastern side.
Main palace wings
Main wing and stair tower
The main wing is approximately 112 metres long and 20 metres wide. A broad external staircase leads from it toward the palace park and the Werra. On the courtyard side, a central projecting bay contains the stair tower and the central staircase. The tower’s uppermost floor contains the Hessensaal, whose walls are set slightly back. Its former three-sided roof gallery and balustrade have been removed, and the room now contains a café with views over the old town.
The stair tower provides the principal entrance to the museums and galleries in the main wing. Important interiors include the staircase, the Marble Hall, several ducal apartments, and an elaborately decorated wedding room. A glazed external lift installed south of the central projection in 2015 provides barrier-free access.
South wing and palace church
Built at the same time as the main wing, the south wing is approximately 50 metres long and 19 metres wide. It contains the former palace church, now the Johannes Brahms Concert Hall, with the Riesensaal above it. The Riesensaal was formerly Meiningen’s first theatre venue. The extensive basement beneath the church contained the ducal crypt, while the south wing continues to house the Meiningen registry office and provides access to the wedding room in the main wing.
The former church contains the burials of Bernhard I, Marie Hedwig of Hesse-Darmstadt, Elisabeth Eleonore of Brunswick-Wolfenbüttel, Ernst Ludwig I, Dorothea Marie of Saxe-Gotha-Altenburg, Margravine Elisabeth Sophie of Brandenburg, Ernst Ludwig II, Karl Friedrich, Friedrich Wilhelm, and Anton Ulrich of Saxe-Meiningen.
Bibrabau
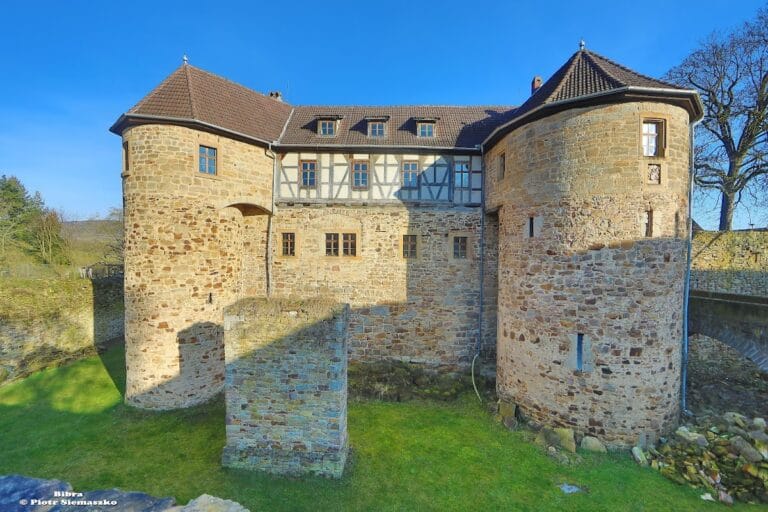
The Bibrabau is the oldest part of the ensemble. Built in 1511 as the main building of the Würzburg castle, it is a Renaissance structure named after Bishop Lorenz von Bibra. Its remodelling in 1861 added another storey and a staircase connecting it with the main wing. Oriel windows, small turrets, and numerous dormer windows characterize the building, which houses the city archive.
Rundbau
The Rundbau is a three-storey semicircular building joining the ends of the south and north wings. Its central arched gateway is the principal entrance to the palace complex. A citizens’ office occupies the ground floor north of the gateway, while a restaurant occupies the area to its south.
Courtyard, moat, and fountain
The palace was once surrounded by a broad water-filled moat crossed by the palace moat bridge. The sections beside the park and the entrance were later culverted and filled, and the bridge remains beneath the later paving. The courtyard began as an open space, was densely planted with trees and hedges around 1900, and now contains a broad ring path with benches and small hedges linking the stairways and entrances of the palace buildings.
A three-tiered marble fountain stands in the central lawn. Installed in 1918 in the style of the Italian Renaissance, it has four collecting basins and water-spouting fantastic creatures.
Interiors, collections, and displays
The museum area in the main wing occupies 52 rooms and approximately 3,400 square metres of exhibition space. It includes historical interiors and art collections arranged over two floors, with paintings, sculptures, furniture, ceramics, clocks, and other applied arts from several centuries.
Music-history displays explore the Meininger court orchestra and musicians including Johann Ludwig Bach, Richard Wagner, Hans von Bülow, Johannes Brahms, Richard Strauss, and Max Reger. The displays include Reger’s study in the Max Reger Archive and a historical musical-instrument collection established as a permanent exhibition in November 2008. The music archives also contain a large collection of autograph scores, including many by Bach. Two galleries provide space for changing exhibitions of historical objects connected with current cultural or municipal themes.
In the southwestern corner of the courtyard, near the former palace church, Anne Schwegmann-Fielding’s Angel of the East, also called ReinCARnated, is displayed sporadically during summer. The Pop Art work is a retired Trabant 601 covered with a mosaic of porcelain fragments, coloured glass, mirror pieces, photographs, and other objects from the former East Germany.