Château du Grand-Blottereau: An Eighteenth-Century Country Residence in Nantes


Site at a Glance
- Rating
- 4.4
- Popularity
- Very Low
- Country
- France
- Primary era
- Early Modern
- Eras represented
- Early Modern
- Civilizations
- French
- Site type
- Domestic
- Remains
- Castle
On this page9 sections
History
Château du Grand-Blottereau is an eighteenth-century château in Nantes, France, built between 1742 and 1747 as a country residence for Gabriel Michel. A wealthy Nantes shipowner involved in the slave trade and director of the French East India Company, Michel acquired the seigneurie, a feudal lordship or estate governed by a seigneur, from Louis Christophe Juchault in 1741 for 90,000 livres.
Construction and eighteenth-century owners
The architect of the château remains uncertain. The plans were probably attributed incorrectly to Jean-Baptiste Ceineray, who was only 20 when construction began. Jacques V Gabriel and the Nantes architect Germain Boffrand have also been proposed. The building closely resembles Gabriel’s Hôtel Gabriel in Lorient.
On 22 August 1762, Michel sold Grand-Blottereau and his other properties in Doulon to the merchant Guillaume Seigne for 160,000 livres. In exchange, he received Château de Champs-sur-Marne and estates near Paris. Seigne probably commissioned the extensive service buildings west of the château soon afterward, arranging them along the axis of the main courtyard.
Nineteenth-century changes
After a succession, the estate belonged in 1823 to Catherine Budan du Vivier, wife of Jean-Augustin-Joseph Sioc’han de Kersabiec, who had served as mayor of Doulon under the First Empire, Napoleon Bonaparte’s imperial regime established in 1804. She sold the château and adjoining park to Louis-George Law de Lauriston for 110,000 francs.
Thomas Dobrée purchased the estate in 1835 and gave it to his wife, Jane Wilhelmine Walsh, the following year. In 1848, the Orléans Railway Company took land south of the property to build the Tours–Saint-Nazaire railway. The line opened in 1851 and passed about 200 metres from the château, removing its view over the Loire. This change contributed to the rejection of Grand-Blottereau as a possible imperial residence for Napoleon III during visits to Nantes.
Donation and institutional uses
Thomas Dobrée died without an heir in 1895 and left the estate to Hippolyte Durand-Gasselin, an industrialist and banker whose father was an architect. In 1902, a tropical greenhouse was built at the initiative of the school and placed under the responsibility of the colonial agronomy chair at the École supérieure de commerce de Nantes. Colonial agronomy concerned agricultural study in colonial territories, while a chair was a specialized academic teaching and research post.
In 1905, Durand-Gasselin donated the château and park to the City of Nantes on the condition that an exotic garden and colonial museum be established, the park be opened to the public, and the château never be used as a residence. The residential restriction was later disregarded. Installing the museum on the first floor quickly damaged the parquet floors and woodwork. The natural-science collections moved in 1909 to the École de commerce buildings on rue Voltaire, later occupied by the natural-history museum.
War, children’s home, and conservation
During the First World War, the American army installed a military hospital in the château. On 8 February 1917, a fire completely destroyed the roof framework. The Ministry of War, the City of Nantes, and the insurers disputed responsibility for the disaster for three years.
During the Second World War, the château housed two British companies, one English and one Scottish. It was requisitioned during the German occupation, when a blockhouse, a fortified military shelter or defensive structure, was built nearby.
From 1945, the building housed a children’s home operated by an association assisting orphans whose parents had been executed, massacred, or died in deportation. The home accommodated 250 children over the following sixteen years and closed in 1961. After the château was deserted that summer, it threatened to fall into ruin. Safeguarding work carried out between 1988 and 1993 made the building watertight and repaired the north façades of the main block, galleries, and west and east pavilions. No interior restoration had been undertaken, and the building remained closed to the public for safety reasons.
The façades and roofs, the interior decoration of the ground-floor rooms, and the entrance gate were protected as historic monuments by an order dated 4 October 1966. The City of Nantes remains the owner.
Remains
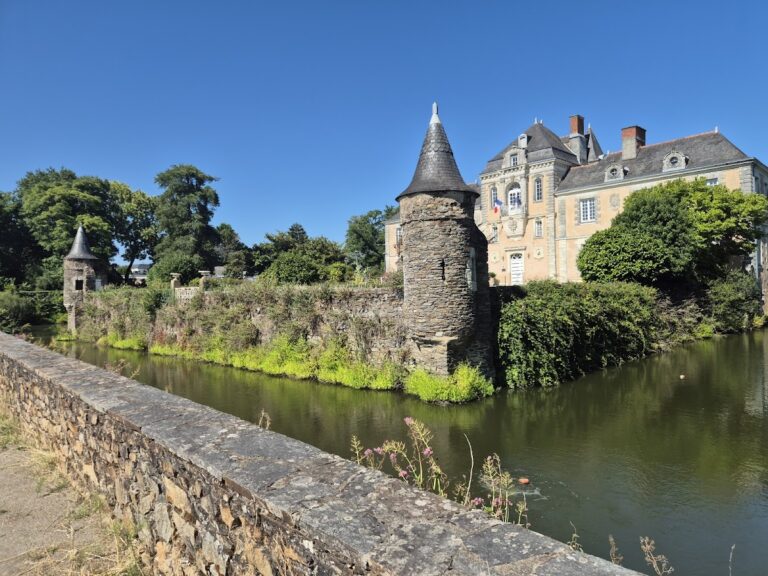
Château du Grand-Blottereau occupies the western part of the Grand-Blottereau park. Its entrance gate opens onto boulevard Auguste-Péneau, from which a 200-metre avenue leads to the main courtyard. The courtyard contains French formal gardens and is surrounded by moats, while the gardens border the building’s north façade.
Principal residential block
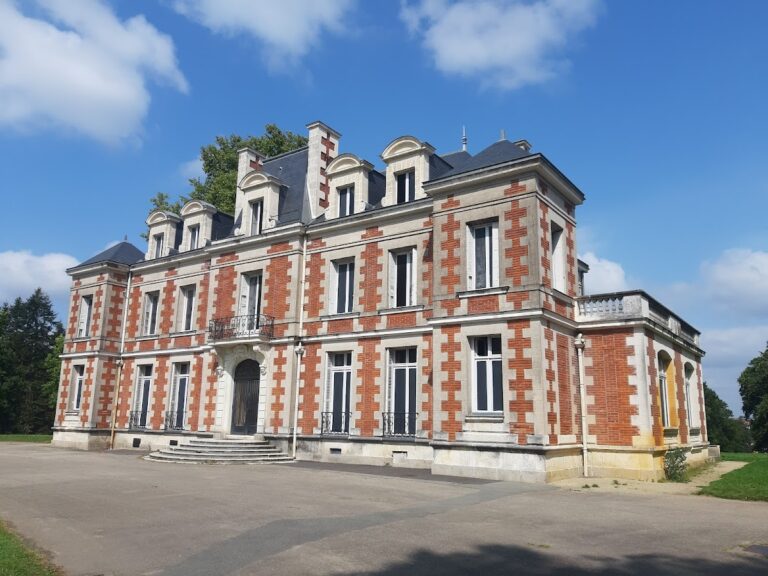
The château’s central residential block has two storeys and a tall, four-pitched slate roof. It is built of Chauvigny stone and tuffeau, a soft, light-coloured limestone widely used in western France, on a granite base. The north and south façades are identical. Each has a double-leaf doorway on the ground floor, reached by a porch and flanked by three windows on each side. The north porch is square and has three steps; the south porch is semi-polygonal, has seven steps, and includes a stone handrail.
The seven smaller first-floor windows on the north and south façades are topped by mascarons, decorative faces or figures commonly placed above doors or windows, representing shells and lotus flowers. The ground-floor windows have mascarons depicting human figures. The side façades vary slightly in their window arrangements. On the west, one of four ground-floor windows and three of five first-floor windows are blind, meaning that they are window-shaped recesses without openings. On the east, the ground-floor arrangement is the same, while one of the five first-floor windows is blind.
Galleries and pavilions
Openwork galleries symmetrically flank the principal block. Each gallery consists of three arcades and leads to a return pavilion set at a right angle. The east pavilion contains the chapel, while the west pavilion contains the kitchens and servants’ rooms. Extensive service buildings stand west of the château along the main-courtyard axis, and an icehouse is also associated with the estate.
Interior arrangement
The north entrance opens from the main courtyard into a large vestibule paved with grey marble. Corridors on both sides lead toward the arcaded galleries. The west corridor contains a suspended grand staircase with a stone-vaulted structure. South of the vestibule lies a reception room overlooking the gardens, with a bedroom on each side.
The grand staircase reaches the first-floor grand salon, positioned above the vestibule and reception room. It is the only room in the principal block that opens toward both the main courtyard and the gardens. The other three corners of the floor contain bedrooms, apart from the staircase in the north-west corner. The interior is closed to the public for safety reasons.
Nearby sites