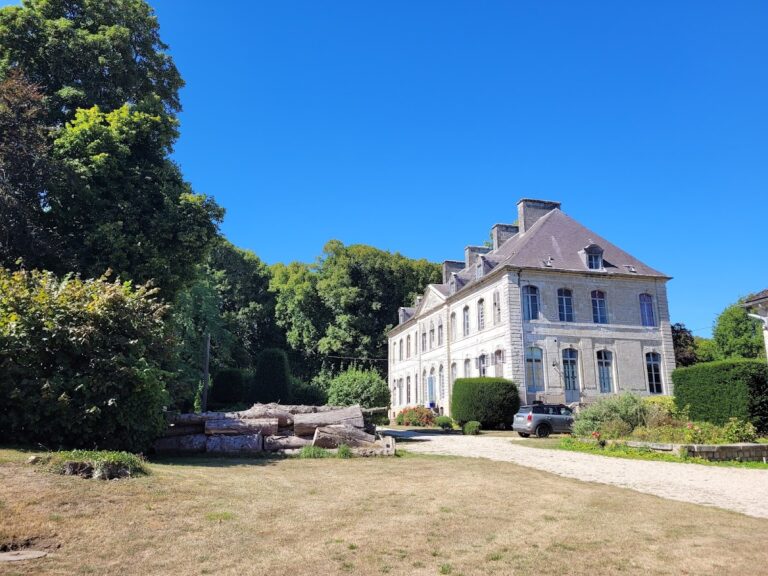
Château d’Heilly: A Partly Feudal and Classical Estate in France

Site at a Glance
- Rating
- 3.3
- Popularity
- Very Low
- Country
- France
- Primary era
- Early Modern
- Eras represented
- Early Modern
- Civilizations
- French
- Site type
- Domestic
- Remains
- Castle
On this page14 sections
History
Château d’Heilly is a partly feudal and partly classical château in Heilly, France, whose site has been occupied by a castle since the Middle Ages. It stands across the former territories of Heilly and Ribemont-sur-Ancre in the Somme, near Amiens. The medieval castle was later reshaped during the Renaissance and transformed on a much larger scale in the eighteenth century.
Medieval Lords and Renaissance Connections
A tradition links Heilly with Ganelon, the figure from the medieval French epic Song of Roland, which tells of Roland and the Frankish expedition associated with the battle of Roncevaux. According to the legend, Ganelon, son of Griffon, Count of Hautefeuille, took refuge at Heilly after Roland’s death at Roncevaux in 778. He was supposedly tried, condemned to death, and quartered there. This account belongs to local tradition rather than established historical fact.
The lords of Heilly took part in the battles of Bouvines in 1214 and Agincourt in 1415. Some members of the family served at the court of Francis I, king of France from 1515 to 1547, while others became canons of the cathedral chapter or bishops of Amiens. The lordship later passed through the Créqui, Bailleul, Belloy, Hargicourt, Pisseleu, Gouffier, Choiseul, and Chabrillan families.
Anne de Pisseleu, Duchess of Étampes and a favorite of Francis I, spent much of her childhood at Heilly. Following the king’s death in 1547, she returned to the château during her exile from court. She died at Heilly in the first days of September 1580.
War Damage and Eighteenth-Century Reconstruction
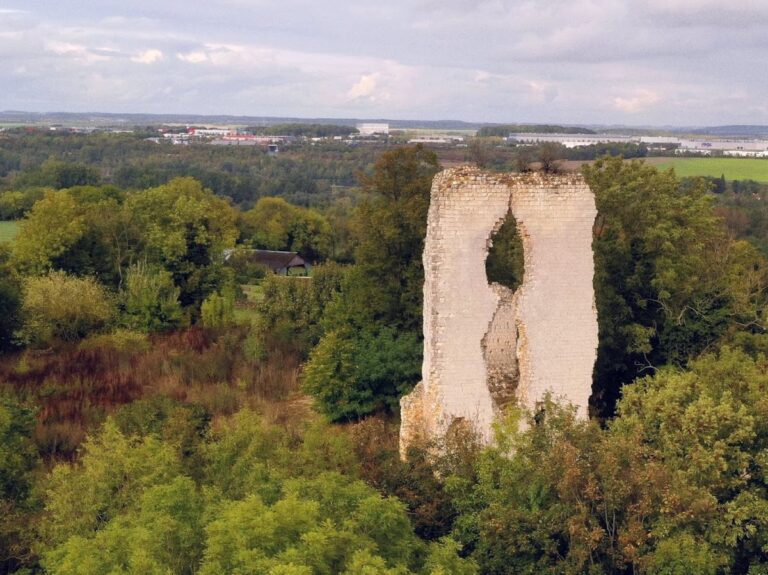
The medieval castle, already remodeled during the Renaissance, was burned by Spanish armies in 1553 and again in 1636. Repairs followed both fires. Drawings made before the eighteenth-century rebuilding show a complex that still presented medieval-looking walls and fortification-like features.
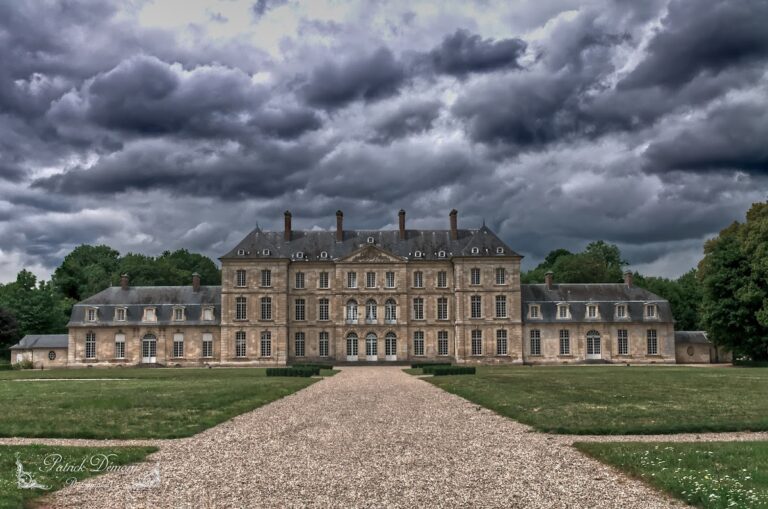
In the mid-eighteenth century, the marquis Louis-Charles de Gouffier commissioned a comprehensive reconstruction. From 1737, Charles Antoine de Gouffier, Marquis of Heilly, directed the transformation according to plans by the architect Pierre Contant d’Ivry. A new stone residence in a neoclassical style was placed along one face of the château, replacing the medieval-looking walls on that side. The façade facing the park retained an older character, with towers, crenellations, and moats.
The rebuilding also altered the surrounding settlement. Part of the village was moved eastward to clear space around the château, and the church was rebuilt at its present location. The residence formed the centre of an extensive park, whose design included ornamental iron gates made by the ironworker Jean Veyren, formal gardens, waterworks, and landscaped terraces.
Demolition and Survival
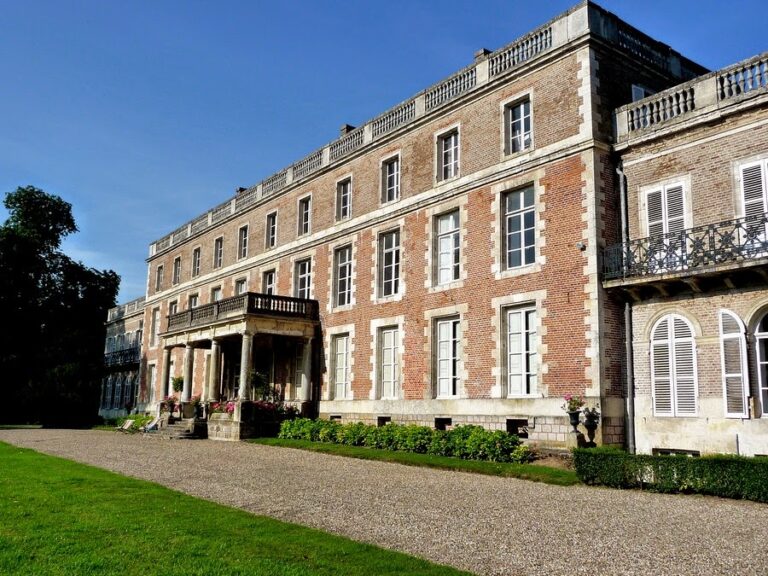
In 1846, the château was ceded, and it was demolished the following year. Its stone was used as building material, while decorative elements were sold and reused elsewhere. One pavilion from the eighteenth-century façade was joined to a brick dwelling, creating a house that remained occupied until the twentieth century.
After several decades of abandonment, the surviving pavilion and adjoining house reached a severely deteriorated condition. The former estate is divided between private ownership and the municipality. The upper terrace, orangery, parterre, stair ramps, bowling green, enclosure and retaining walls, landscaped banks, original lower courtyard, and grand canal have been protected as historic monuments since 9 July 2001. The historical and architectural remains extend across Heilly and Ribemont-sur-Ancre, while the surviving pavilion remains threatened with collapse through lack of maintenance.
Remains
Estate Layout and Surviving Grounds
The surviving estate is organized around the remains of the château, its terraces, gardens, courtyards, and waterworks. The eighteenth-century design included an upper terrace, a formal parterre, stair ramps, a bowling green, an orangery, an enclosure with retaining walls, landscaped banks, and the original lower courtyard. The orangery was intended to shelter citrus and other tender plants during cold weather. The parterre formed a formal garden of ornamental beds, while the bowling green was a closely cut lawn arranged for lawn bowling.
Grand Canal
Contant d’Ivry planned a large canal opposite the new château façade and a smaller canal beside the orangery. The waterworks remained incomplete, although the grand canal had been intended to continue as far as Ribemont-sur-Ancre. Its western end is now landscaped as the Parc du grand canal. Together with the terraces, banks, retaining walls, and lower courtyard, this surviving section preserves part of the planned relationship between the residence and its park.
Château Buildings and Interior Arrangement
Façades and Pavilion
The rebuilt château combined a neoclassical stone residence with a park-facing façade that preserved towers, crenellations, and moats associated with the earlier castle. A surviving pavilion from the eighteenth-century façade was attached to a brick dwelling after the main château was demolished. The pavilion and house remain in a very poor state of repair.
Interior Rooms
Inside the eighteenth-century residence, a large stone staircase carried sculptural decoration, and the rooms were finished with elaborate Rocaille ornament, an eighteenth-century decorative style built around asymmetrical and intricate forms associated with French Rococo. The ground floor held the kitchen, pantry, and bathrooms. The first floor contained the principal reception and residential rooms, including a grand salon, dining room, winter salon, small dining room, billiard room, library, the marquis’s apartment, the marquise’s apartment, and a chapel. Blessed in 1756, the chapel was served by a chaplain. Additional bedrooms occupied the second floor.
Gates, Decoration, and Dispersed Features
Park Gates
Several ornamental gates were transferred after the château’s demolition. A gate decorated with hunting attributes was installed at Château de Bertangles, where it remains. Another was placed by the Chabrillan family at Château de Digoine. The entrance to the vegetable garden, decorated with fruits and vegetables, was moved to Château de Marcelcave and was destroyed with that château during the First World War; old postcards preserve its appearance. The so-called thistle gate from the rear of the park was reassembled at Albert and disappeared during the First World War, although a photograph records its appearance.
Paneling and Fountain
Wood paneling from one salon was installed in the Saint Denis salons in Amiens and later disappeared in a fire. Photographs preserve its appearance. Other carved natural-wood paneling was installed in the marriage hall of Amiens city hall. A stone fountain from Heilly was reassembled by the Cosserat family in the courtyard of their townhouse in Amiens.
Sculpture
The sculptural group Angelica and Medoro by Nicolas-Sébastien Adam, an eighteenth-century French sculptor, formerly stood in the Heilly park. The Chabrillan family gave it to the Société des Antiquaires de Picardie, a learned society devoted to Picardy’s history and antiquities, in 1844. It is now in the Musée de Picardie in Amiens. Albert Roze made a marble copy in 1894, which is now in the garden of the Amiens circus.
Two statues of Apollo and Diana by Nicolas-Sébastien Adam, formerly positioned on the château staircase, are also in the Musée de Picardie. Two terracotta sphinxes once displayed at the Musée de Berny in Amiens and now held by the Musée de Picardie were traditionally attributed to Château d’Heilly. An analysis conducted in the early 2010s has called that attribution into question.