Palazzo della Ragione: Milan’s Medieval Civic and Judicial Hall


Site at a Glance
- Rating
- 4.4
- Popularity
- Low
- Country
- Italy
- Primary era
- Medieval
- External website
- Open
- Eras represented
- Medieval, Early Modern, Modern
- Civilizations
- Habsburg
- Site type
- Civic
- Remains
- Palace
On this page15 sections
History
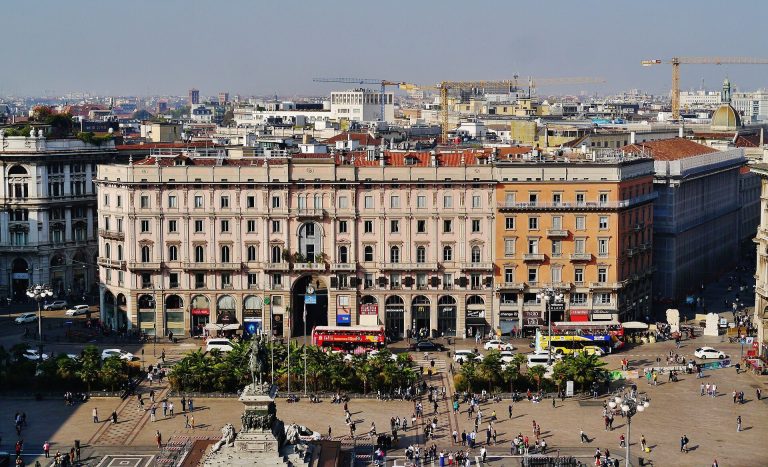
Palazzo della Ragione is a medieval civic and judicial complex in Milan, Italy, built by the Milanese commune in the thirteenth century. Construction began in 1228 with an open portico for assemblies, arbitration, and the issuing of ordinances, while the completed building became Milan’s municipal seat in 1251. Formerly known as Broletto Nuovo, it was the second of three successive municipal centers called broletti, and it stands in Piazza dei Mercanti opposite the Loggia degli Osii.
Foundation and communal government
In 1228, the podestà Aliprando Faba, the civic chief magistrate responsible for judicial and administrative affairs, commissioned the first open structure. In 1233, the podestà Oldrado da Tresseno, also known as Oldrado da Dresano, ordered the construction of an upper floor containing a large meeting hall. The complex was completed in 1251.
From 1251 until 1786, the palace served as the seat of Milan’s municipality and a central setting for civic activity. Councils met there, courts held hearings, and officials conducted arbitrations and issued ordinances. Markets also took place within its civic complex. The Carroccio of Milan, a ceremonial military wagon symbolizing the independence of a medieval Italian commune, was formerly kept inside the building.
Palazzo della Ragione was the second of Milan’s three successive broletti. The earlier municipal center later became the site of the Royal Palace, while the later Broletto Nuovissimo stood on what is now Via Broletto. The palace also formed the focal point of Milan’s six wedge-shaped sestieri, or traditional urban districts: Porta Comasina, Porta Nuova, Porta Orientale, Porta Romana, Porta Ticinese, and Porta Vercellina. Their boundaries radiated toward the city’s medieval walls.
Eighteenth- and nineteenth-century transformation
In 1773, during the rule of Maria Theresa, the Habsburg empress whose building program reshaped the palace, Francesco Croce added another storey and extensively remodeled the interior. The medieval brickwork was covered with plaster, the earlier three-part windows were obscured, and large oval windows in a Neoclassical style were introduced. The building became the seat of the notarial archives and housed the Congregation of the State, the regional government.
In 1854, Enrico Terzaghi designed the enclosure of the ground-floor portico with glazing held in cast-iron frameworks. The ceiling was later replaced with sail vaults, which are formed by curved surfaces rising between supporting arches. From 1866 to 1870, the building housed the first headquarters of the Banca Popolare di Milano.
Restoration and architectural interpretation
The large ambulatory was reopened between 1905 and 1907, during a renewed interest in medieval architecture. Plaster was removed from the older part of the building, and blocked windows were reopened. The added storey remained in a deteriorated condition but was retained because its interior spaces were still in use.
After the notarial archive was transferred during the 1970s, proposals were considered for returning the palace to its pre-eighteenth-century appearance. The later storey was widely viewed as unrelated to the medieval structure, and the building also required structural stabilization. Marco Dezzi Bardeschi and others argued for retaining the addition, and Dezzi Bardeschi was commissioned to restore the palace in 1978. His intervention consolidated the structure and introduced heating systems, renewed flooring, and a safety staircase intended to preserve the building’s continuing function. The staircase drew criticism because it avoided stylistic imitation. Earlier restoration proposals had been prepared by Chizzolini in 1862 and Perrone in 1914. Vincenzo Seregni is identified as the building’s architect.
Remains
Portico and structural layout
Covered civic square
Palazzo della Ragione has a rectangular plan approximately 50 metres long and 15 metres wide. Its ground level forms a covered public square arranged around two broad porticoed aisles. Arcades open the structure on substantial stone pillars, while a central transverse row of arches supports the upper storeys. Five steps running across the side provide access from Piazza dei Mercanti to the portico level.
Arcades and supports
The long sides contain seven arches and the short sides two. Their archivolts are simple, with alternating brick and marble voussoirs, the wedge-shaped stones forming the arches. The outer arches on the long sides are pointed rather than semicircular. Iron tie rods inserted across the structure provide additional stability.
Medieval and later elevations
Medieval meeting hall storey
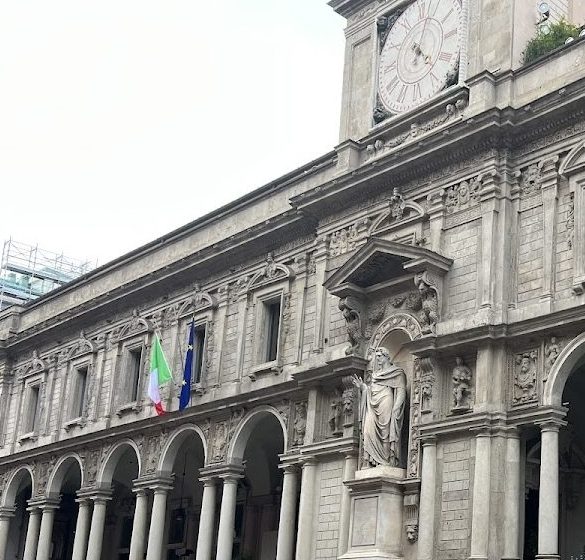
The medieval middle storey is built entirely of brick and includes large trifora windows on the facade facing the piazza. A trifora is a three-part window divided by two columns or supports into three openings. The windows have terracotta framing, brick and stone arches, and three smaller arches resting on columns with foliate capitals.
Eighteenth-century upper storey
The additional storey introduced in the eighteenth century is also built of brick and has large round windows. Francesco Croce’s Neoclassical remodeling covered its brickwork with plaster. The storey was later retained in a deteriorated condition as part of the functioning building rather than being demolished.
Facade sculpture and paintings
Oldrado da Tresseno
The upper facade includes a small round-arched window, a high relief of Oldrado da Tresseno, and a commemorative plaque concerning the building’s construction. A statue of Oldrado stands in a niche, recalling the thirteenth-century podestà associated with the addition of the upper meeting hall.
Scrofa semilanuta
A marble relief of the scrofa semilanuta, a hybrid figure combining a wild boar and a wolf, is associated with the palace. Its meaning remains uncertain and has been linked to a foundation myth concerning Milan.
Frescoes
Bramantino, the name used by the Milanese Renaissance painter Bartolomeo Suardi, painted a fresco of the Madonna with the Christ Child and two angels for the exterior facade. The fresco was removed in 1808 and is preserved in Milan’s Pinacoteca di Brera. Interior frescoes belong to both the late medieval and Baroque periods. Most depict heraldic shields, while another represents the Holy Family.