Palazzo delle Scuole Palatine: Historic Seat of Milan’s Palatine Schools
Site at a Glance
- Rating
- 4.7
- Popularity
- Low
- Country
- Italy
- Primary era
- Early Modern
- External website
- Open
- Eras represented
- Medieval, Early Modern, Modern
- Civilizations
- Duchy of Milan, Holy Roman Empire, Italian, Spanish
- Site type
- Civic
- Remains
- School
On this page10 sections
History
Palazzo delle Scuole Palatine is a Mannerist palazzo in Piazza dei Mercanti, Milan, Italy, associated with a prominent higher school whose origins reach the mid-fifteenth century. Under Duke Giovanni Maria Visconti, the schools received a seat in the Broletto Nuovo, a civic and administrative center in medieval northern Italian cities.
Origins and name
Under the Sforza, Milan’s ruling dynasty, the institution was known as the Schools of the Broletto and occupied the Broletto precinct, where court trials also took place. In the early seventeenth century, the Flemish scholar Ericio Puteano, who taught Latin eloquence there, gave it the more formal name Palatine Schools. The name may have referred either to schools said to have existed when Milan was an imperial capital or to the court school associated with Charlemagne at Aachen.
Fire and rebuilding
A fire in 1644 destroyed the school building and the Orefici portal. Milan’s municipal government commissioned their reconstruction, using the nearby Palazzo dei Giureconsulti as a model.
Teaching and institutional change
The two-year course prepared students for the University of Pavia, teaching rhetoric, Latin eloquence, Greek, and law. Professors were selected from the College of Jurisconsults, a body of legal experts, and paid by the Senate of Milan, the duchy’s senior judicial and administrative body. Students were nobles expected to enter the College. From 1668, one year at the schools could replace the first year of law at Pavia. Military architecture and geometry were added in the late seventeenth century. Cesare Beccaria, an Italian jurist and Enlightenment thinker, was among the scholars who taught there.
Under Austrian rule in the mid-eighteenth century, admission opened to members of the bourgeoisie seeking public office, and the curriculum broadened to university-level subjects. It included mechanics, hydraulics, astronomy, optics, the ius commune, or shared learned Roman and canon law, and public, municipal, and provincial law. Students also studied practical municipal jurisprudence, eloquence, notarial practice, the form and authenticity of documents, economics and public finance, theology, ecclesiastical institutions, anatomy, surgery, obstetrics, chemistry, and Eastern languages. After the Society of Jesus, the Jesuit order, was abolished in 1773, the schools moved to the Brera complex.
Remains
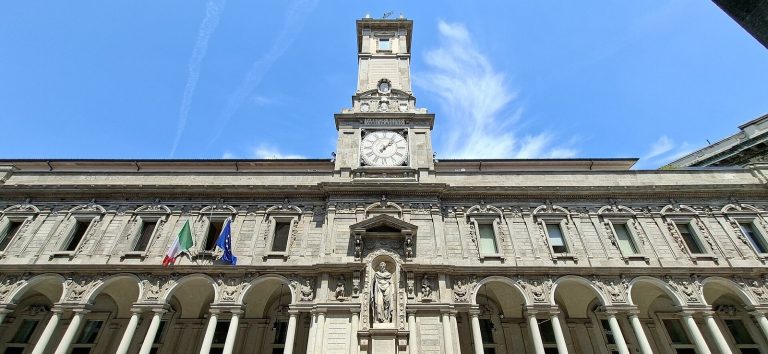
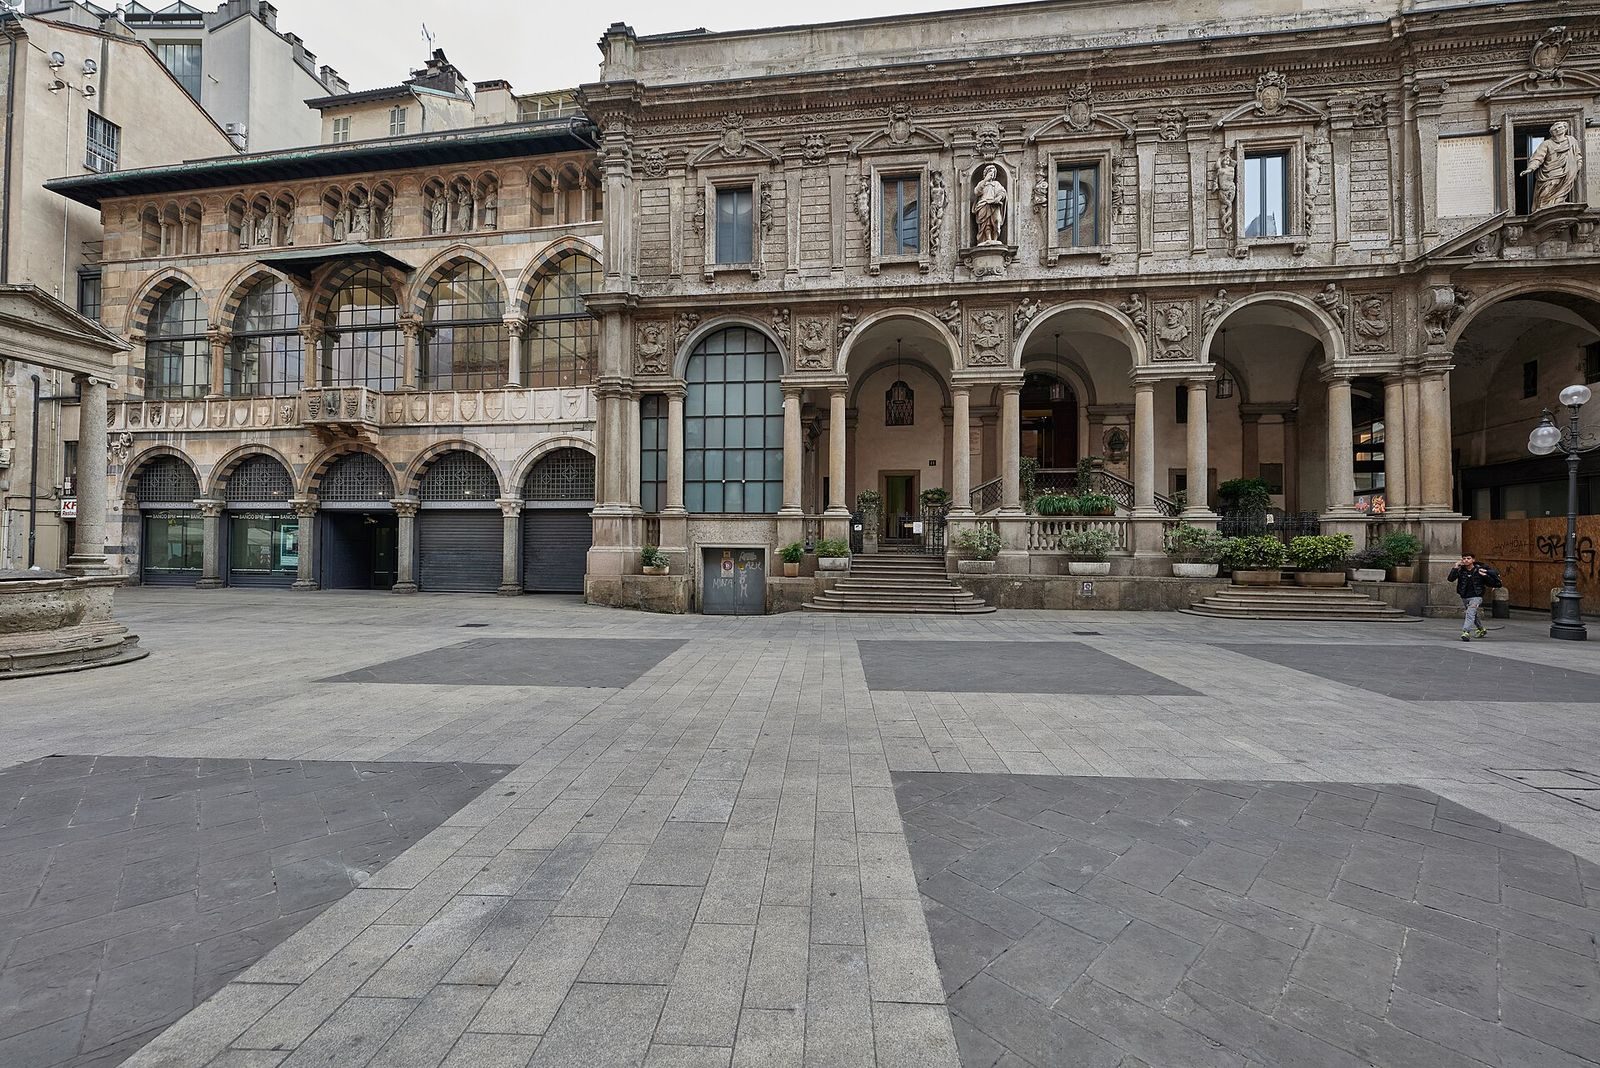
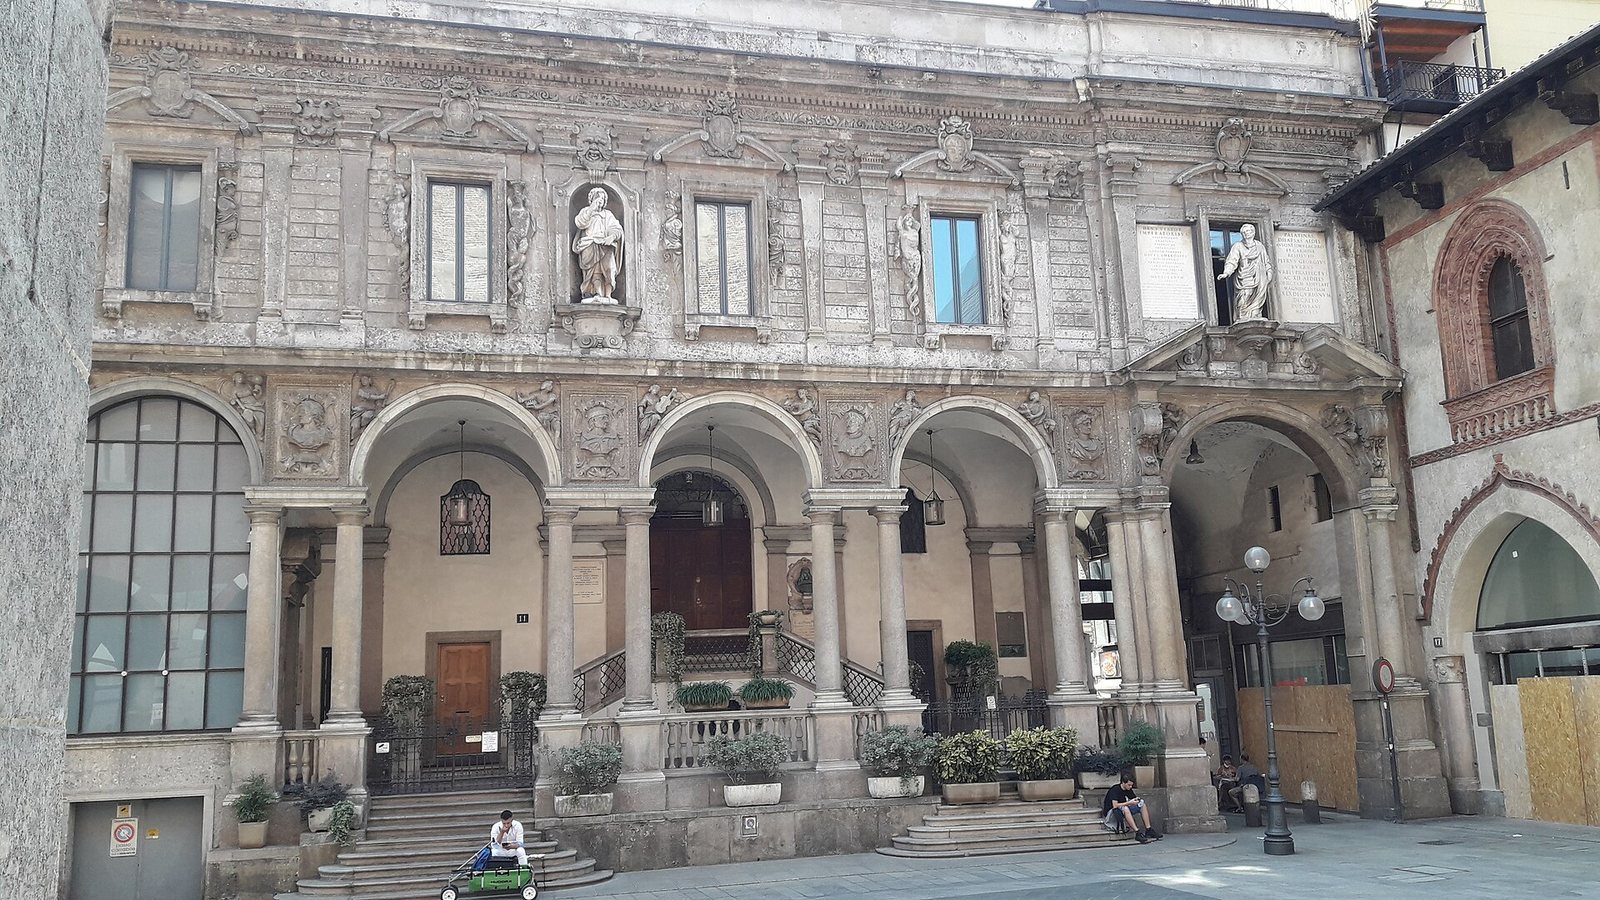
The surviving historic fabric is the two-storey Mannerist façade, which screens a modern building used for offices and residences. At ground level, the façade is organized around a raised portico, with the Orefici portal on its left side.
Façade and adjoining features
Portico and upper storey
Four arcades formed by paired Tuscan columns, a plain classical column type, follow a Serlian arrangement, with a central arch and narrower openings at the sides. The columns stand on bases. Six steps rise from the pavement to the portico, and a staircase of two converging flights leads to the upper floor. There, paired wall supports shaped as human figures align with the columns below. Triangular windows are flanked by sirens, while interrupted curved pediments and curled ornaments carry heraldic coats of arms.
Statues and plaques
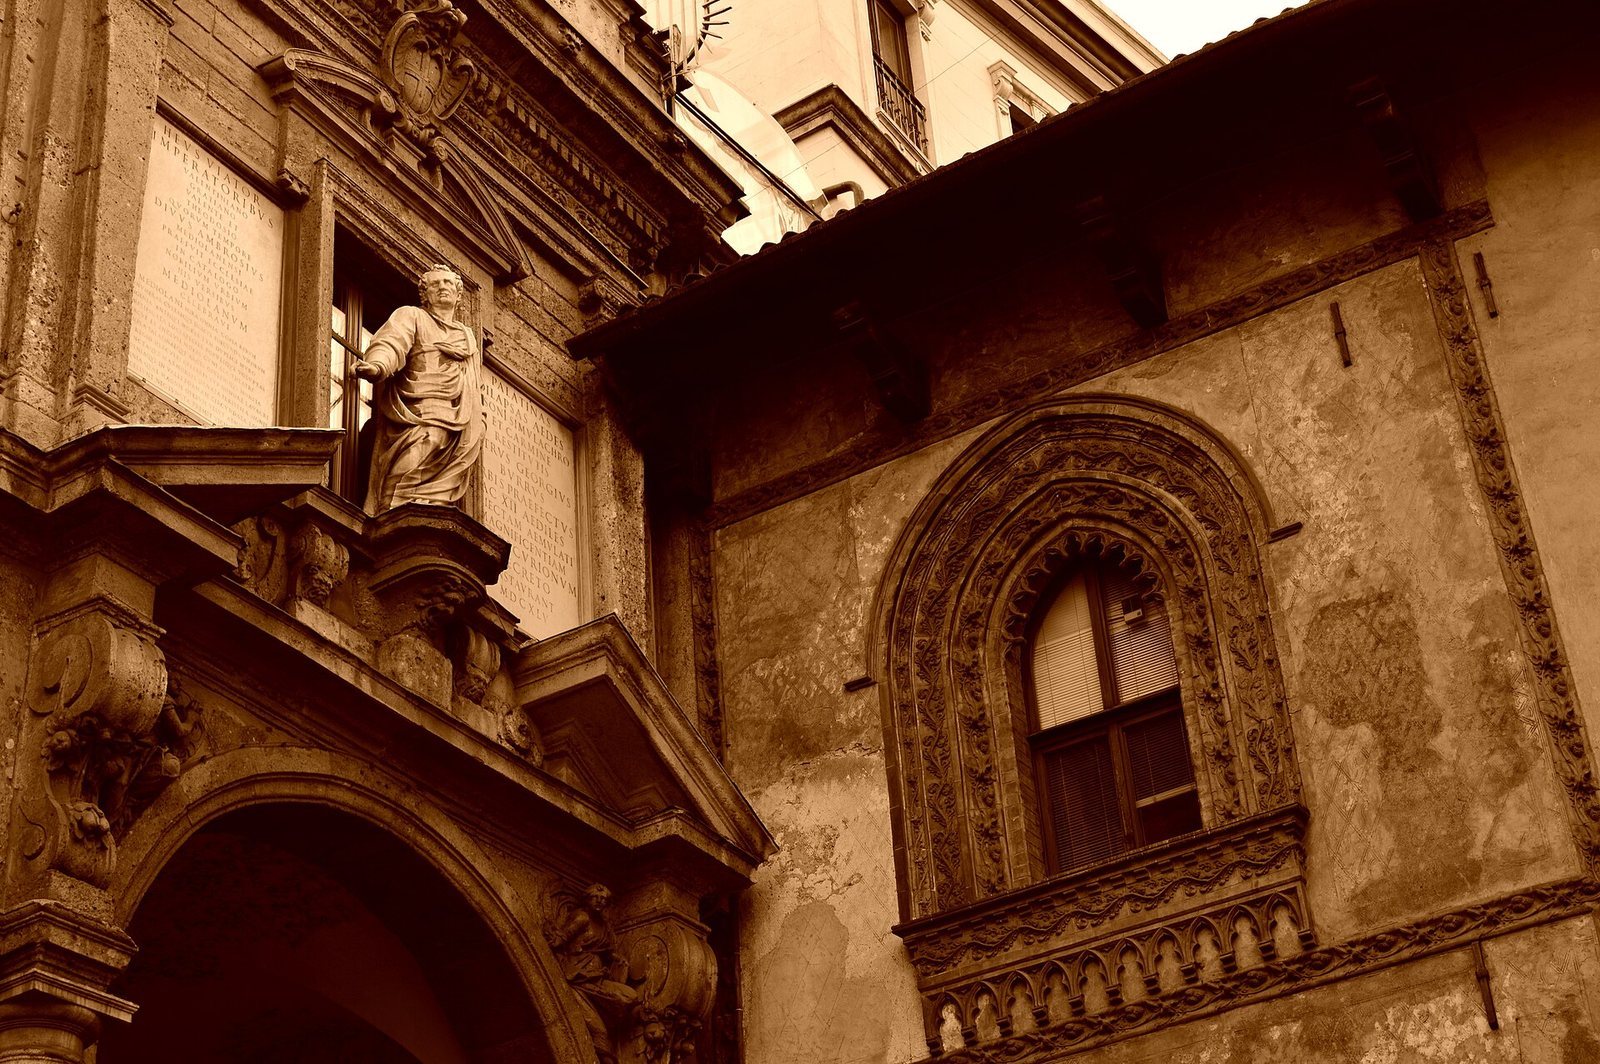
A niche at the center of the façade holds a statue of Saint Augustine by sculptor Pietro Lasagna. Facing the piazza is a marble statue of the Roman poet Decimus Magnus Ausonius, with two white-marble plaques beside it.
Orefici portal
The portal’s arch faces Via Orefici. Its arch surround is faced with roughly finished blocks of ceppo, a Lombard conglomerate stone, and the keystone bears Milan’s coat of arms. A plaque carries an epigram by Ausonius that praises fourth-century Milan and compares the city to a second Rome.
Building beside the loggia
A separate building to the left of the loggia dates to 1872 and uses a medievalizing style.