Palazzo del Credito Italiano: Historic Bank Headquarters in Milan


Site at a Glance
- Rating
- 4.6
- Popularity
- Very Low
- Country
- Italy
- Primary era
- Modern
- Eras represented
- Modern
- Civilizations
- Italian
- Site type
- Civic
On this page6 sections
History
Palazzo del Credito Italiano is a historic bank building in Milan, Italy, designed by the architect Luigi Broggi and constructed in the eclectic, neo-Renaissance, or Umbertine style between 1901 and 1902. It was inaugurated on 25 August 1902 and was planned to complete the elliptical form of Piazza Cordusio.
The building was erected almost at the same time as Broggi’s former Stock Exchange building, later known as the Palazzo delle Poste. Both have sometimes been called “Palazzo Broggi,” a name that can make it difficult to distinguish between them. Palazzo del Credito Italiano housed the bank’s general directorate until September 2013, when the central offices moved to the UniCredit Tower in Piazza Gae Aulenti. That tower was designed by César Pelli as part of the redevelopment of the area around Porta Garibaldi station.
The building is also sometimes called Palazzo UniCredit because Credito Italiano became the founding bank of the UniCredit banking group in 1998. In spring 2015, the former headquarters was sold to the Chinese group Fosun. Renovation work began in 2017. Environmental remediation and demolition were completed, while later works substantially altered the interior configuration. The restoration of the Magazzini Contratti façade was also completed.
Remains
Building Form and Facade
Piazza Cordusio Facade
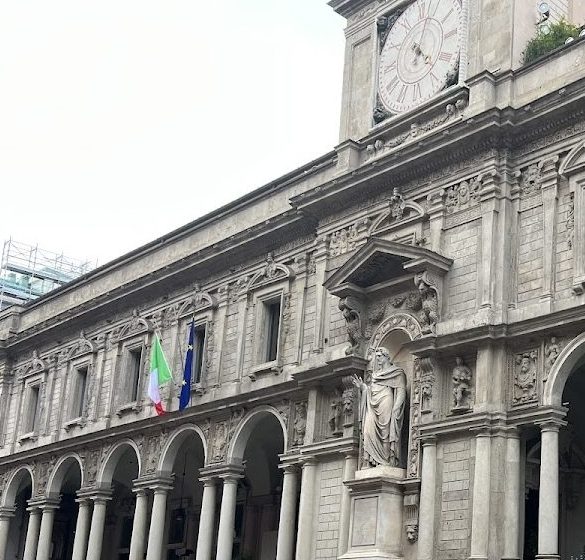
The building occupies the entire block between Via Broletto and Via Grossi, adjoining the Magazzini Contratti. Its five-storey façade has a slightly concave shape that follows the elliptical outline of Piazza Cordusio. The exterior is eclectic, with forms also described as neo-Renaissance or Umbertine, an Italian style associated with the reign of King Umberto I and popular in the late nineteenth and early twentieth centuries.
Magazzini Contratti
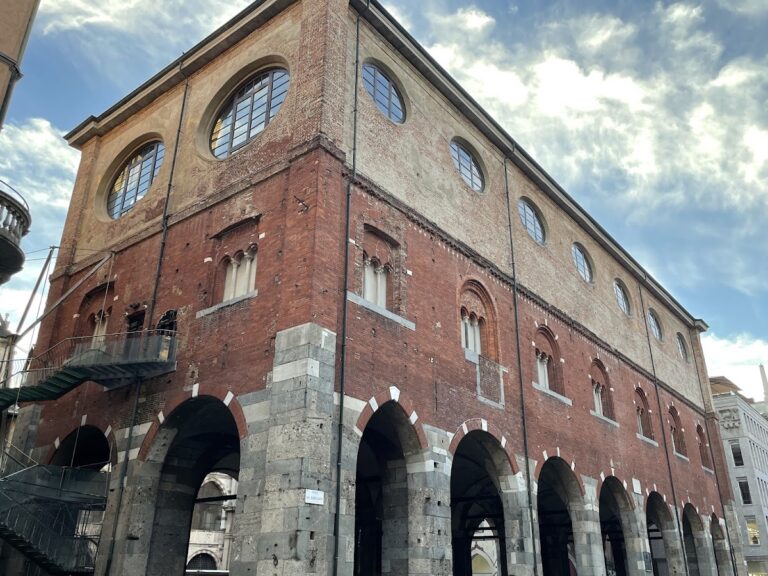
Construction incorporated the older Magazzini Contratti into the building. The warehouses’ façade remains visible along Via Tommaso Grossi, and its restoration was completed during the later renovation works. This surviving frontage forms part of the building’s relationship with the surrounding block.
Principal Entrance
The main entrance on Piazza Cordusio is formed by three arched doors. Four Ionic semi-columns frame the entrance, using the classical column type recognized by the scroll-shaped volutes of its capitals.