Palace of Coudenberg: A Seat of Power in Brussels


Site at a Glance
- Rating
- 4.3
- Popularity
- Medium
- Country
- Belgium
- Primary era
- Medieval
- External website
- Open
- Eras represented
- Medieval, Early Modern
- Civilizations
- Duchy of Brabant, Duchy of Burgundy, Habsburg, Holy Roman Empire, Spanish
- Site type
- Civic
- Remains
- Palace
On this page14 sections
History
The Palace of Coudenberg was a medieval and early-modern residence and seat of government in Brussels, Belgium, developed by the rulers of the Duchy of Brabant from a castle generally dated to the mid-eleventh century. For almost 700 years, it served counts, dukes, archdukes, kings, emperors, and governors who ruled Brabant and later all or part of the Burgundian, Spanish, and Austrian Netherlands. Its position on a defensible hill above the Senne valley helped make it a centre of political power.
From castle to ducal residence
The precise date of the first castle is uncertain. In 1047, Lambert II, Count of Leuven, transferred the relics of Saint Gudula from the church of Saint Gaugericus to the church that later became the Cathedral of St. Michael and St. Gudula. This movement probably accompanied the transfer of comital power from the lower town to the upper town. Coudenberg itself is securely known by the twelfth century.
The creation of the Duchy of Brabant in 1183 increased the importance of the hilltop stronghold. The dukes developed it to fortify Brussels and reinforce the city’s position as a capital. When the ducal court came to prefer Brussels to Leuven in the early thirteenth century, Coudenberg became its principal residence and seat of government.
The castle stood near routes leading toward Leuven, Tervuren, and the Sonian Forest. It formed part of Brussels’ first fortified circuit, or enceinte, a defensive wall enclosing the town. After Louis II, Count of Flanders, occupied Brussels in 1356, the city built a second enceinte. That later wall left Coudenberg outside the main defensive line, and under Duke Wenceslas and Duchess Joanna the complex gradually lost its military purpose. Enlarged apartments, reception rooms, and a park transformed it into a residential palace.
Burgundian and Habsburg power
Brabant passed by inheritance to Burgundy in 1430. Philip the Good, Duke of Burgundy, commissioned new palace wings, improvements to the park, and the Aula Magna, a great ceremonial hall used for royal receptions, political assemblies, and court ceremonies. The city paid for the hall. In 1465, it hosted the first meeting there of the States General of the Burgundian Netherlands, an assembly in which representatives of the clergy, nobility, and urban communities took part in political deliberation.
Coudenberg later became closely associated with the Habsburg dynasty. In 1515, Charles of Habsburg was formally emancipated in the Aula Magna when Margaret of Austria relinquished her regency over the Habsburg Netherlands. Charles later became Emperor Charles V and king of Spain. In 1555, he abdicated in the same hall in favour of his son, Philip II of Spain.
During Charles V’s reign, the Place des Bailles was laid out before the palace, Renaissance galleries and rooms were added, and a late-Gothic chapel was built in memory of his parents, Philip the Handsome and Joanna of Castile. The palace also housed the treasury of the Order of the Golden Fleece, a prestigious chivalric order founded by the dukes of Burgundy.
Under Archdukes Albert and Isabella, sovereigns of the Spanish Netherlands from 1598 to 1633, the court was established at Coudenberg and the complex underwent extensive improvements. The buildings, apartments, facade, gardens, and park were renovated or remodelled. The gardens were associated with Salomon de Caus, while artists including Jan Brueghel and Peter Paul Rubens were brought to the court to decorate the palace. In Brussels, this period was remembered for peace, prosperity, and intellectual and artistic influence.
The street beside the Aula Magna and chapel was extended toward the collegiate church of St. Michael and St. Gudula and named Rue Isabelle. Its extension was also connected with protecting Archduchess Isabella on her way to religious services during the Wars of Religion, the conflicts that divided Europe along political and confessional lines.
Fire, destruction, and redevelopment
On the night of 3 to 4 February 1731, a fire began in the apartments occupied by Archduchess Marie-Elisabeth of Austria, the governess of the Austrian Netherlands. She narrowly escaped. Freezing conditions hindered the water supply, and limited firefighting resources allowed the fire to spread through the palace. The complex was left in ruins, many works of art and much of the archives were lost, and there were fatalities.
The court moved elsewhere and later occupied the Palace of Orange-Nassau. The ruined Coudenberg became known as the Cour brûlée, or “Burnt Court.” The remains stood for more than forty years because funds for reconstruction were unavailable. In 1774, Governor Charles Alexander of Lorraine, with the approval of Empress Maria Theresa, ordered the ruins cleared to make way for a monumental royal square. The chapel was demolished because its Gothic appearance conflicted with prevailing architectural taste. The Place Royale was constructed over the former palace between 1775 and 1782, and Brussels Park replaced the palace gardens.
Parts of the ruined complex were covered or incorporated into later buildings between 1774 and 1778. Archaeological campaigns beginning in 1985 investigated the former Hoogstraeten complex, the chapel, Rue Isabelle, the Aula Magna, and the cellars of the main palace. Work between 1998 and 2003 revealed further remains of the Hoogstraeten complex. These investigations reconnected previously separated areas and clarified the plan of Coudenberg. The remains are protected as classified heritage, with classifications recorded in 1984 and 2004. The archaeological site was arranged for public interpretation through the BELvue Museum, and some excavated objects were placed in the site museum.
Remains
Hilltop setting and palace layout
The palace occupied a promontory about 40 metres above the Senne valley. The Coperbeek, a tributary of the Senne, formed a depression along the hill from southeast to northwest. A ravine corresponding to the present Borgendael lay to the southeast, while the western slope descended toward the Senne valley and the Ruysbroeck marsh. Later levelling and filling altered much of this topography and the former watercourses.
The complex developed around an inner courtyard. Its principal residential building contained princely apartments, council rooms for institutions such as the Council of State and the Council of Finance, and offices for the central administrations of the Netherlands. Under Albert and Isabella, the main building gained an additional storey, and many windows opened toward the gardens and park. Mary of Hungary, a Habsburg governor, built a large gallery overlooking the gardens. Below Coudenberg, the gardens included ponds, fountains, recreational areas, promenades, and a reserve for hunting animals.
Approach and ceremonial buildings
Place des Bailles
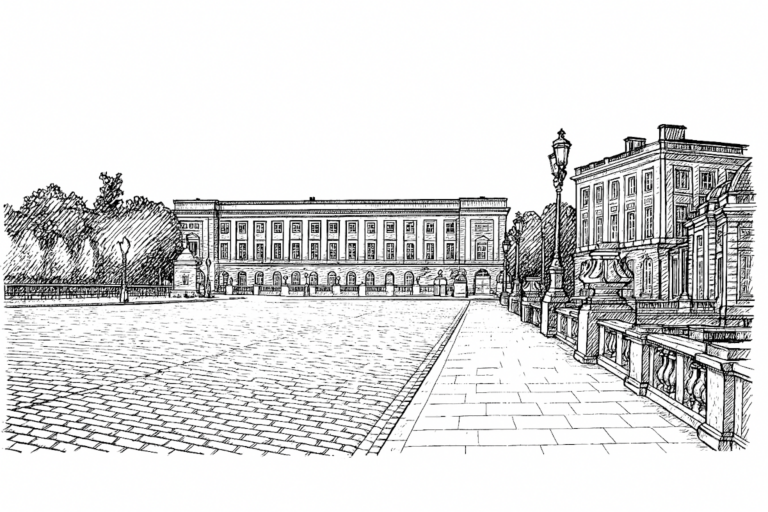
Created under Charles V, the Place des Bailles occupied approximately the southern half of the present Place Royale. Its balustrade carried pillars topped by statues of rulers made by Jan Borreman. A covered gateway beneath a seventeenth-century clock tower allowed carriages to enter the palace courtyard.
Aula Magna
The Aula Magna was the principal ceremonial and reception hall. It stood above the other palace buildings and was reached by a grand staircase from the inner courtyard. The single large room rose about 30 metres high. Descriptions give dimensions of approximately 40 metres in length and 16.3 metres in width, while excavation records indicate a footprint of about 50 by 15 metres. Its roof had a timber structure covered with slate, and rich tapestries hung from its walls during festivals and major events. After the 1731 fire, only its high walls remained standing. Excavations recovered almost intact about 500 slabs from its original pavement. The blue and white stones formed a checkerboard pattern; they were inventoried and stored on fourteen pallets, and their disappearance was recorded in September 2003.
Chapel
The chapel built for Charles V was a late-Gothic structure adjoining the Aula Magna. Its single nave was illuminated by two levels of windows, and the building followed the slope of the Coperbeek hill. Two levels of foundations brought its floor up to the level of the ceremonial hall. Powerful octagonal pillars stood at the lower level, with round pillars above. The chapel survived the 1731 fire but was demolished during the eighteenth-century redevelopment. Its lower level remains beneath the later urban fabric.
Streets, cellars, and associated buildings
Rue Isabelle
Rue Isabelle ran beside the Aula Magna and chapel, descending along the gardens and the first enceinte toward the collegiate church of St. Michael and St. Gudula. Its upper section was covered during the eighteenth-century redevelopment, while its lower section was reused beneath later buildings. Part of the street disappeared in 1923 during construction of the Centre for Fine Arts, designed by Victor Horta. Sections of Rue Isabelle survive below ground. The modern Rue Royale is level, whereas the earlier street followed the steep slope of the Coudenberg hill.
Palace cellars and service areas
Surviving underground spaces include the cellars of the main palace, rooms beneath the Aula Magna, warehouse areas beneath the chapel, and the chapel’s lower level. Some were reused as foundations and cellars for buildings constructed around the Place Royale, while others were buried and later excavated. The former kitchens and warehouses beneath the Aula Magna and the upper part of Rue Isabelle were filled during the eighteenth-century redevelopment. The palace cellars, lower chapel level, and lower section of Rue Isabelle were incorporated into later foundations or basements. Parts of the archaeological remains lie beneath a concrete cover below the present ground level.
Hoogstraeten complex
The former house of the Counts of Hoogstraeten extended along the opposite side of Rue Isabelle. Its lower levels, identified as parts of the former Court of Audit, have been excavated in stages. The complex forms part of the archaeological area associated with the preserved palace remains.
The present Place Royale and its surrounding buildings occupy the former palace area. The main palace buildings lay approximately beneath the present BELvue Museum and Rue Royale. The chapel occupied the area now associated with the Centre for Fine Arts, while the Aula Magna stood near the northern corner of the Place Royale beside the Musical Instruments Museum. Together, the surviving cellars, buried streets, foundations, and excavated building remains preserve the layout of a palace whose political and residential functions shaped Brussels for centuries.