Palazzo Sant’Elia: A Baroque Aristocratic Residence in Palermo


Site at a Glance
- Rating
- 4.5
- Popularity
- Medium
- Country
- Italy
- Primary era
- Early Modern
- External website
- Open
- Eras represented
- Early Modern
- Civilizations
- Kingdom of Sicily, Spanish
- Site type
- Domestic
- Remains
- Elite Residence
On this page14 sections
History
Palazzo Sant’Elia is a Baroque aristocratic palace in Palermo, Italy, developed from 1756 onward by the Celestri family on Via Maqueda. Also known as Palazzo Celestri di Santacroce and the Palace of the Marquises of Santa Croce and Trigona di Sant’Elia, it stands in the historic Kalsa quarter. Its present form emerged through a prolonged building campaign that enlarged an earlier residence and created one of Palermo’s most lavish noble interiors.
From the earlier residence to the Celestri palace
The palace grew from a sixteenth- or seventeenth-century building called Palazzo Imbarbara, also described as a Casa Magna. The earlier residence was incorporated into the enlarged complex and became known as the old quarter. Giovanbattista Celestri, the first Marquis of Santa Croce, transformed the property for the marriage of his son Pietro to Francesca Cifuentes Imbarbara. His brother Tommaso later joined him in commissioning further enlargement.
Via Maqueda, originally called the Strada Nuova, had been opened in 1600 by clearing parts of Palermo’s medieval urban fabric. The new street encouraged the construction of major private and religious buildings, placing the developing palace within a changing aristocratic and urban setting.
The eighteenth-century building campaign
The configuration seen today began to take shape from 1756, although some eighteenth-century work had started earlier. Between 17 and 22 September that year, Giovanbattista Celestri contracted the master builder Giacomo Di Pasquale to continue the palace on the Strada Nuova. The work followed designs, elevations, profiles, and full-scale templates supplied by the royal engineer Nicolò Anito.
The authorship of the palace remains uncertain. Anito, traditionally credited as its architect, may instead have continued a project begun by an unidentified designer. He directed the continuation of the facade, the internal reorganization, and the enlargement around a second courtyard. From 1757, Giovanbattista Cascione increasingly directed the works and took definitive control in 1759. Ferdinando Lombardo later continued the facade, including the second entrance portal.
The ceremonial courtyard was built from 1760 according to an initial wooden model, and Gaspare Firriolo produced its stucco statues in 1762. Facade embellishment began in 1763, while construction and decoration continued for more than twenty years. During this period, Neoclassicism gradually replaced the earlier Baroque manner in parts of the interiors. Frescoes, stucco, sculpture, and heraldic imagery were arranged to express the virtues, authority, and generosity associated with the Celestri family through classical symbolism.
Later ownership and institutional uses
After the Santa Croce line became extinct, testamentary succession transferred the property to Romualdo Trigona e Gravina, Prince of Sant’Elia, who was a cousin of the last female descendant of the Celestri family. The Trigona family retained the palace for little more than a century. Romualdo lived there from 1870 to 1877.
The palace also acquired public and institutional uses. After the 1823 earthquake severely damaged Palermo’s Senate Palace, Giovanbattista Celestri, who had succeeded Tommaso, rented one quarter of the residence to the Senate. Another quarter was already leased to Baron Ciotti. The Senate left permanently in 1829, and during the 1840s the building became the seat of the Royal Institute for the Encouragement of Agriculture, Arts, and Manufactures. It later housed the Railway Administration.
Following Romualdo Trigona’s death, his estate was expropriated because of his debts. His children subsequently reacquired some of the confiscated properties, and the palace passed to Prince Domenico. In 1921, Domenico’s daughter Laura and her mother sold the representative section to the Lima brothers. During the 1950s, the building served as the site of the Giovanni Verga middle school. It later suffered severe abandonment and exposure to looting.
Restoration and cultural reuse
The Provincial Administration purchased Palazzo Sant’Elia from the Lima family in 1984. A comprehensive project for restoring the facades was prepared in 1996, and restoration began in 2000. The work recovered the facades, courtyards, stables, and frescoes in many of the principal salons.
Early plans proposed several new functions, including provincial representation in the piano nobile, the principal residential floor containing reception rooms and ceremonial apartments, temporary exhibitions in the attic, administrative offices in the mezzanine, and shops or craft premises on the ground floor. The former riding hall in the second courtyard was intended to become a library, while other rooms were assigned to the provincial archive and staff services.
The Provincial Administration later decided to dedicate the entire monument to cultural and exhibition purposes. A reuse plan prepared in September 2003 established a museum route through the building and included measures to improve access to exhibition rooms and offices. Palazzo Sant’Elia was inaugurated as a venue for temporary art exhibitions on 20 April 2007 with The Hermitage of Tsar Nicholas I: Masterpieces Acquired in Italy. It has since hosted numerous cultural initiatives, while parts of the building are also used for private functions.
Remains
Plan, facade, and courtyards
Urban facade
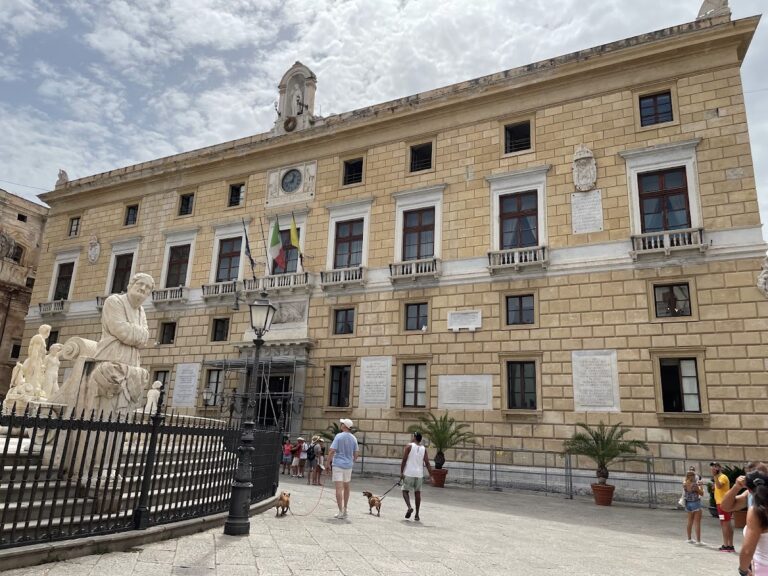
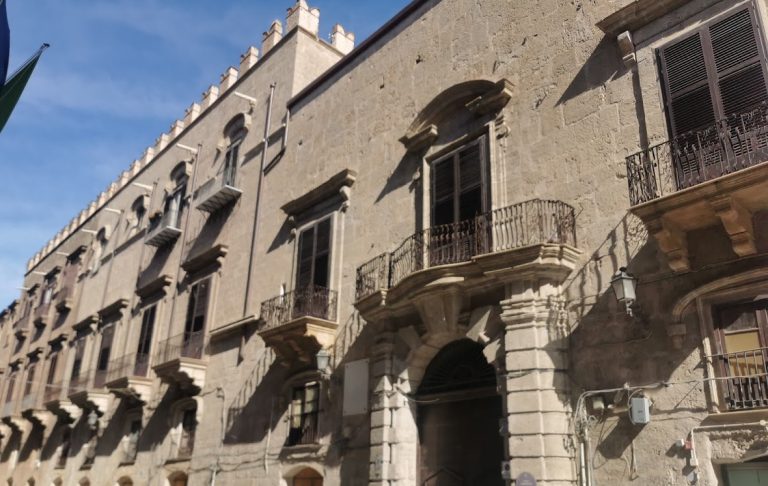
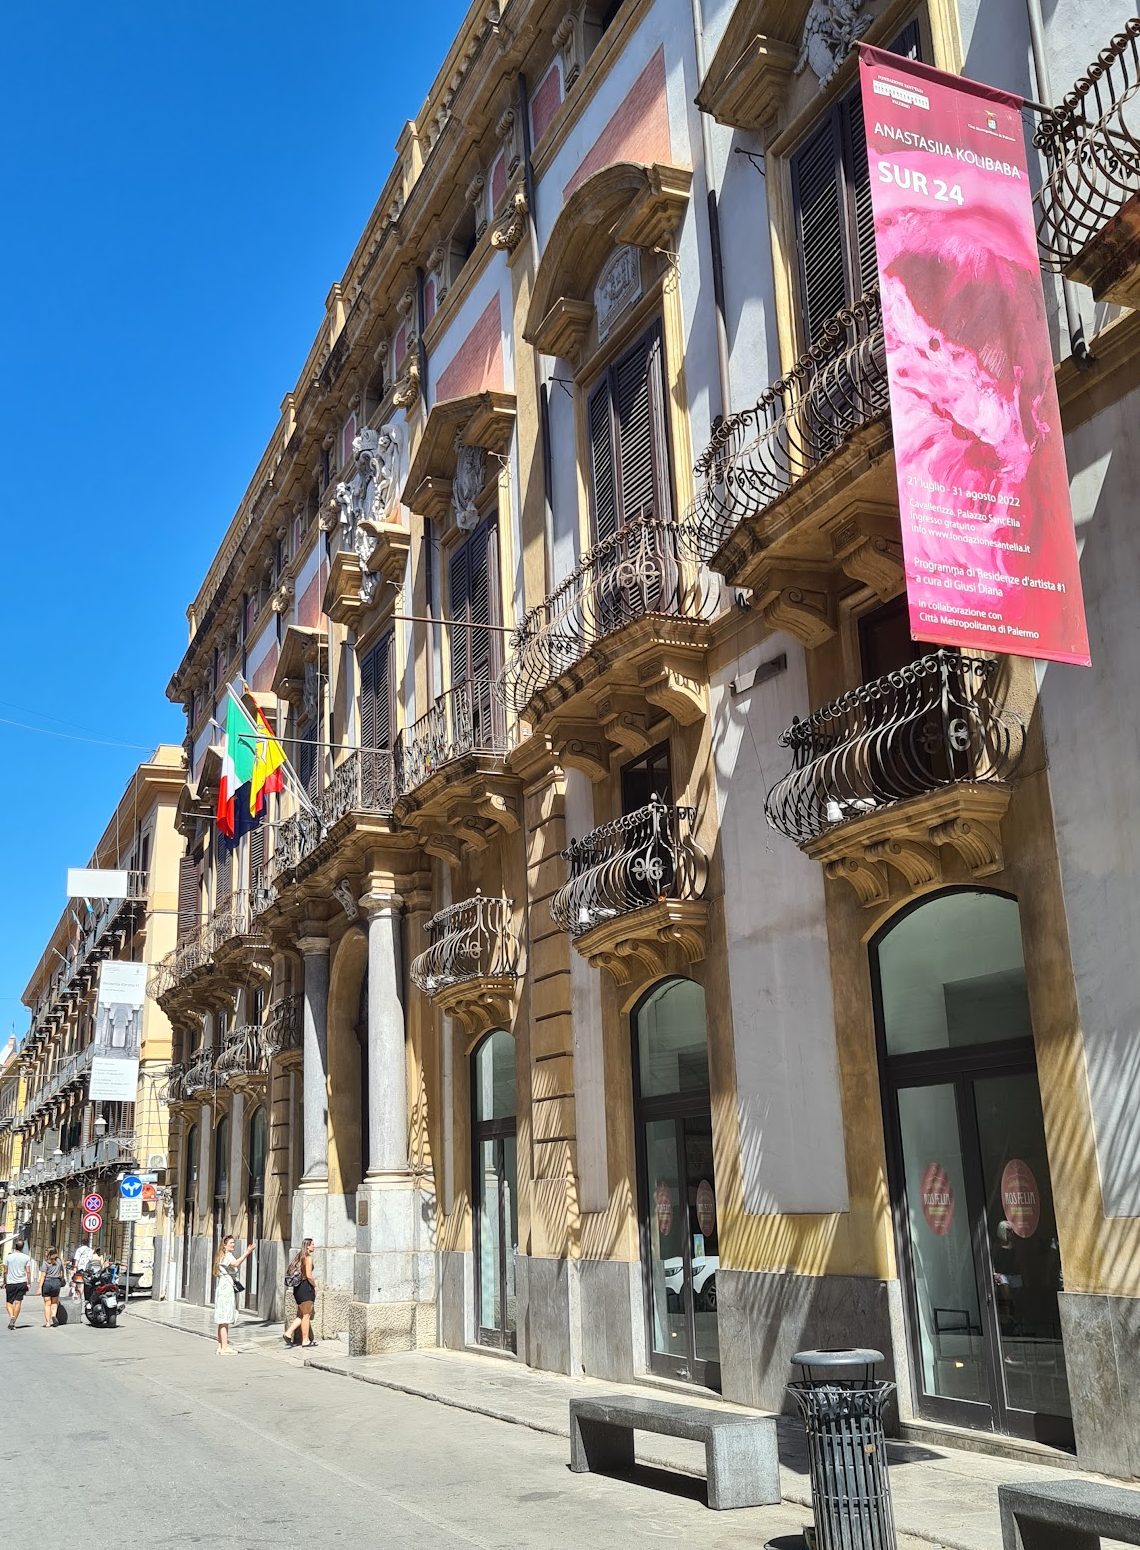
Palazzo Sant’Elia is organized on three levels around two courtyards and two staircases. Its representative Baroque facade faces Via Maqueda and contains two entrance portals framed by projecting grey-marble Doric columns. Doric columns are a classical type with sturdy proportions and relatively plain capitals. One portal existed when Nicolò Anito became involved in the project; the second was created to give access to the new courtyard and was later continued by Ferdinando Lombardo. A gargoyle rises above the keystone of the entrance portal.
Balconies with elegant brackets and iron grilles run across the facade. On the piano nobile, the balconies alternate triangular and rounded pediments, the decorative fields above doors or windows, which contain relief portraits and other ornament. Large stucco coats of arms decorate the portals, while smaller stucco details appear on the pediment fronts. Recessed areas of the facade received faux-marble plaster, and surfaces above the pediments and along the cornice between the attic windows were finished to imitate brick. A high crowning balustrade, probably designed by Cascione, completed the upper facade and incorporated twelve small vases.
Ceremonial courtyard
The ceremonial courtyard contains arcades, niches, stucco statuary, and additional stucco ornament. Gaspare Firriolo made the statues placed in the niches in 1762, during the main eighteenth-century building campaign. The courtyard formed part of the palace’s formal architectural display and was constructed from 1760 according to a wooden model.
Residential organization and decorated interiors
Reception rooms and audience suite
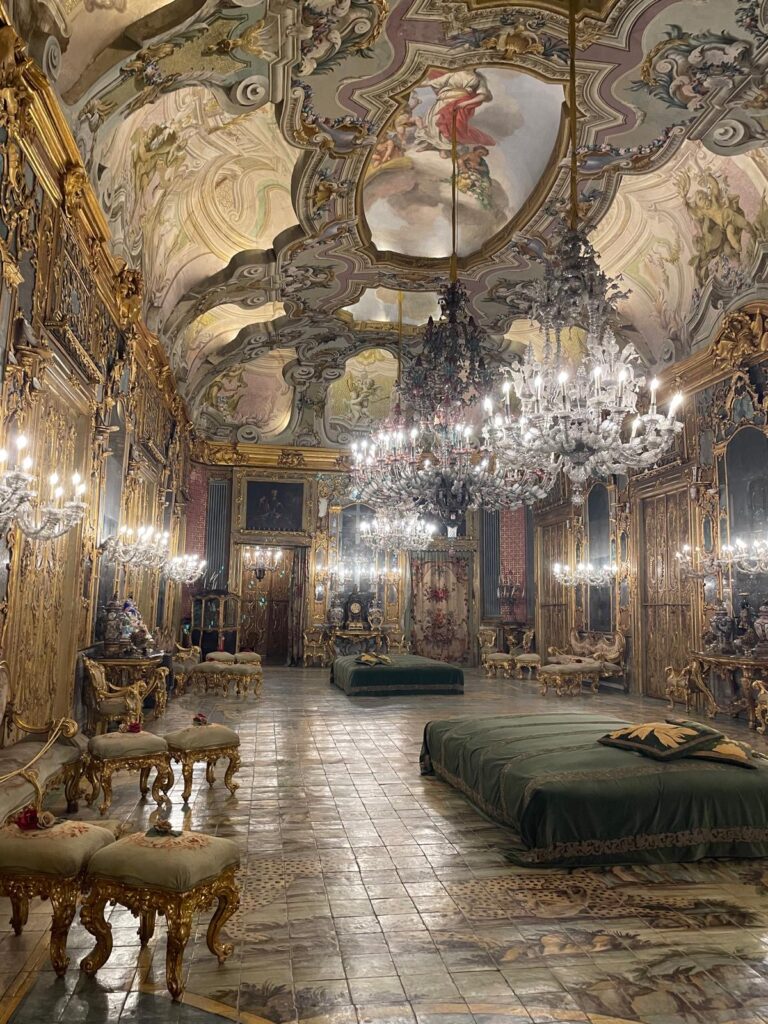
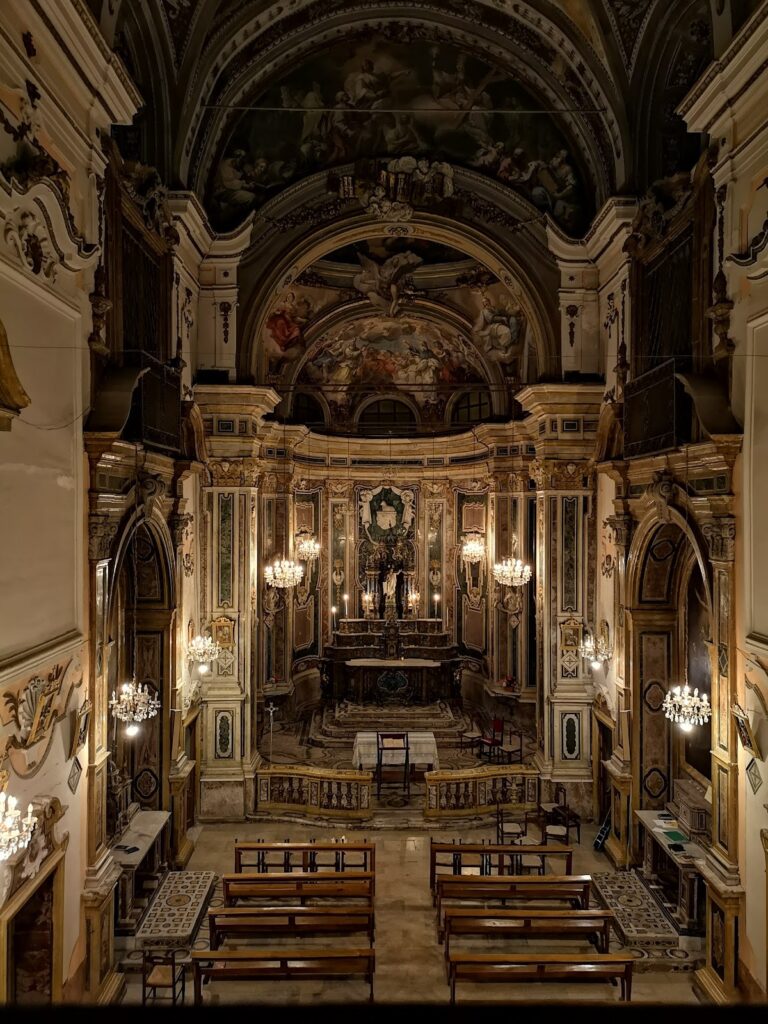
The enlarged plan arranged the principal apartments around the new courtyard. Along Via Maqueda, antechambers led toward the grand gallery. Rooms at the rear faced the Piano degli Scalzi, while an audience suite occupied the area between the two courtyards. The principal salons contain false vaults, lightweight or decorative vaulted ceilings, together with extensive frescoes, stucco work, painted overdoors, and elaborately carved doors.
Ottavio Volante, identified as a pupil of the painter Serenario, decorated the gallery’s central medallion with an allegorical mythological scene. Rocco Nobile painted other areas of the gallery and the first and third antechambers. Aloisio Romano executed the gallery stuccoes, while Mariano di Paola, Pietro Biliardi, and Nicolò Noto decorated the second antechamber. Some doors carried painted decoration and, in certain cases, silver leaf treated through a gilding process.
Old quarter
The older part of the residence remained the more private section of the palace. It included the old large chamber, later converted into a winter chamber, as well as an alcove, small chambers, and a chapel. After Giovanbattista Celestri’s death, Tommaso commissioned Benedetto Cotardo or Cotardi, a painter from Naples, and an artist identified as Manno, possibly Antonio Manno, to decorate the vaults of the old quarter and other secondary rooms in the newer Neoclassical manner.
Stables and former riding hall
The second courtyard also contains the stables and a former riding hall. These service and equestrian spaces formed part of the palace complex and were included in the restoration that recovered the courtyards, facades, and decorated salons. The current museum adaptation begins at the main entrance on Via Maqueda and extends through exhibition rooms on all floors.
Decorative program
The palace’s frescoes, statues, stuccoes, and heraldic panels unite architectural decoration with classical iconological symbolism. Their subjects were intended to exalt the virtues and power of the owners. Some interpretations identify subtle references to Freemasonry, a fraternal and initiatory organization whose symbols sometimes appear in European decorative programs, within the frescoes of the piano nobile. That reading remains uncertain.
Nearby sites