Wolfsthurn Castle: A Baroque Residence in South Tyrol


Site at a Glance
- Rating
- 4.4
- Popularity
- Medium
- Country
- Italy
- Primary era
- Early Modern
- External website
- Open
- Eras represented
- Medieval, Early Modern
- Civilizations
- Habsburg, Holy Roman Empire
- Site type
- Domestic
- Remains
- Castle
On this page12 sections
History
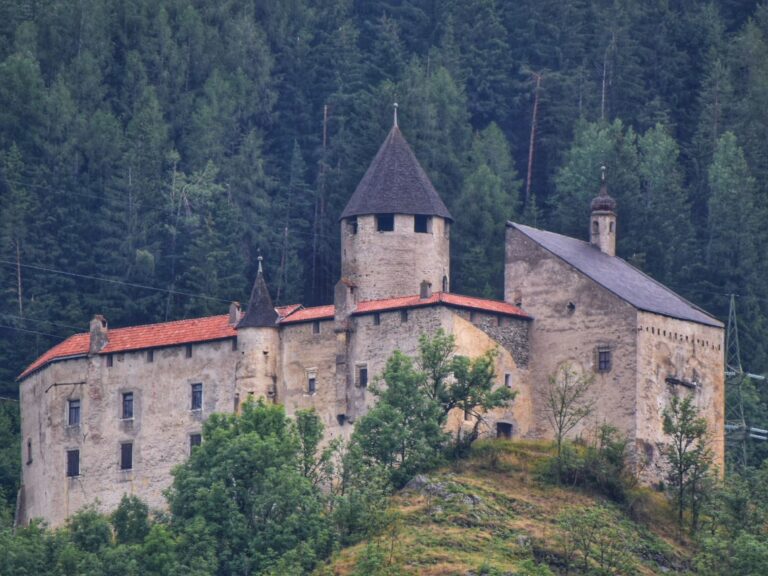
Wolfsthurn Castle is a Baroque castle complex in Italy, standing above Mareit in the municipality of Ratschings. Its present form was created between 1727 and 1741, when the medieval stronghold was replaced by a fortified Baroque residence. Wolfsthurn is described as the only Baroque castle in South Tyrol.
Medieval origins and the Wolf family
The origins of the complex remain uncertain, but a stone defensive tower stood on the site shortly after 1200. In 1242, the Counts of Tyrol, the medieval ruling dynasty whose lands formed the historical core of Tyrol, acquired the territory. They granted the tower and its small surrounding lordship as a hereditary fief, meaning property held by a family under specified feudal conditions, to Rudolfus Lupus, also known as Rudolf the Wolf.
The tower, its fortifications, and the associated buildings subsequently took the “Wolf” name from Rudolfus Lupus. The Wolf family of Mareit held the property until it became extinct after Burkhart’s death in 1464. In 1574, the castle passed to the Grebmer family, who adopted the designation Grebmer zu Wolfsthurn.
The Sternbach transformation
About two centuries later, Wolfsthurn passed to the Sternbach family of Bruneck, which retained ownership thereafter. Between 1727 and 1741, Franz Andreas von Sternbach commissioned the medieval castle’s replacement with a fortified Baroque residence. Most of the medieval complex was demolished, although fragments of its principal fortified tower, or keep, survived.
The new complex was planned by the architect Daniel Christoph Dietrich, while the person responsible for carrying out its construction is unknown. The work transformed Wolfsthurn from a medieval defensive site into a noble residence shaped by Baroque architecture, an early-modern European style known for theatrical spaces, elaborate decoration, and strongly organized forms.
Museum use
Since 1996, the first floor has housed the South Tyrolean Provincial Museum of Hunting and Fishing. Its displays address game animals, hunting, and fishing through cultural history and folk art. The second floor contains an exhibition devoted to the castle and its history. Restoration has preserved historic interiors containing furniture, paintings, and wallpaper, allowing the residence to retain much of its eighteenth- and nineteenth-century domestic character.
Remains
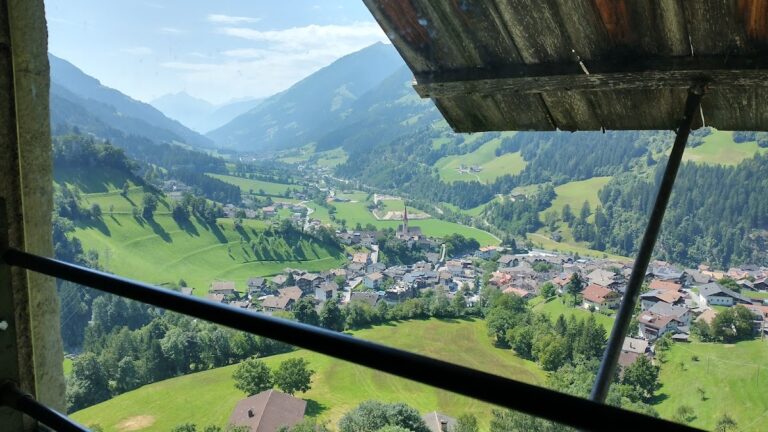
Wolfsthurn stands on a high hill above Mareit, on the southern elevated bank of the Mareta River valley. The Baroque complex is organized around a spacious courtyard. A three-story eastern wing forms the principal building, while a lower western wing with a gate structure faces it. Connecting walls and incorporated corner towers enclose the courtyard, which has a fountain at its center. A castle chapel is also part of the complex. The castle is noted for its 365 windows.
Baroque residence
Eastern wing
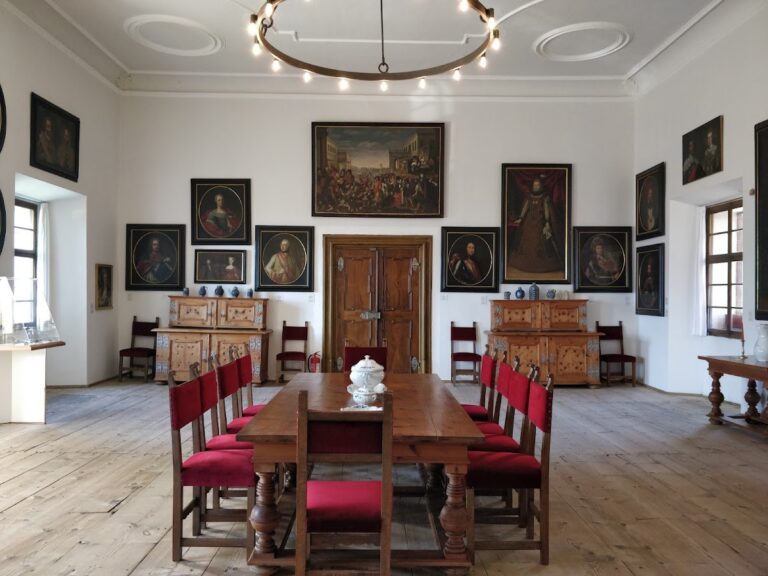
The principal eastern wing is a light-plastered building with a symmetrical facade, a central projection, and a triangular pediment. Curved roofs crown its three floors. Inside, preserved state rooms retain original furniture, paintings, and wallpaper. Pastel-colored stucco work, elaborately painted textile wallpaper with hunting motifs, and a large crystal chandelier form part of the surviving Baroque interior.
Western wing and courtyard
The western wing is a single-story structure with the entrance gate. Its position opposite the eastern wing and the connecting enclosing walls create the castle’s spacious courtyard. Corner towers are built into these walls, and a fountain occupies the courtyard’s center.
Castle chapel
A castle chapel belongs to the Baroque complex and survives within the arrangement of the residence.
Medieval remains and preserved interiors
Keep fragments
Fragments of the medieval keep survive from the earlier castle. This principal fortified tower represents the remaining physical evidence of the defensive complex that preceded the eighteenth-century residence.
Interior collections
The preserved rooms and their furnishings convey the domestic environment of the nobility during the eighteenth and nineteenth centuries. Furniture, paintings, wallpaper, decorative stucco, hunting imagery, and the crystal chandelier remain part of the restored interior, while the museum displays on the first floor connect the building with the cultural history of hunting and fishing.