Schloss Sayn: A Historic Castle and Princely Residence in Germany


Site at a Glance
- Rating
- 4.4
- Popularity
- Medium
- Country
- Germany
- Primary era
- Modern
- External website
- Open
- Eras represented
- Medieval, Early Modern, Modern
- Civilizations
- Holy Roman Empire, Kingdom of Prussia
- Site type
- Domestic
- Remains
- Castle
On this page10 sections
History
Medieval origins
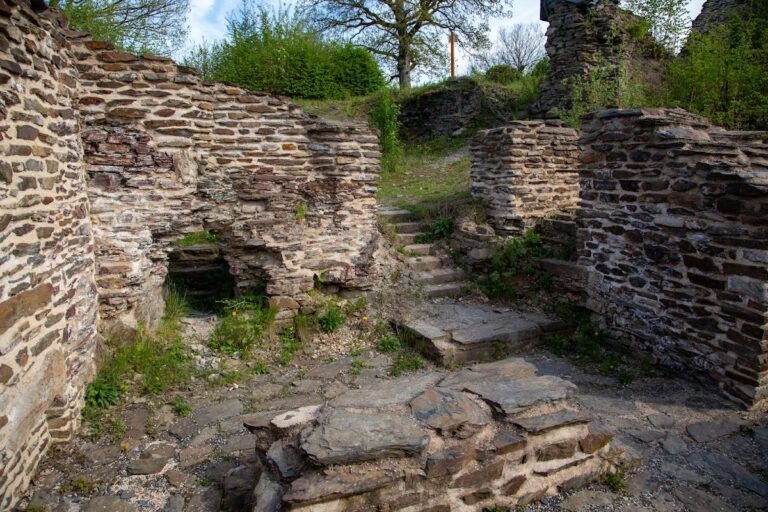
Schloss Sayn is a castle in Germany that developed from a fourteenth-century medieval manor and was later transformed into a Baroque country house and Gothic Revival residence. The original building was a Burgmannshof, a manor associated with a castle garrison and its administration, constructed for the Lords of Reiffenberg. They were ministerials, members of the medieval service nobility who served higher-ranking lords, and acted for the Counts of Sayn. The manor stood below Burg Sayn, the ancestral stronghold of the Counts of Sayn on the rocky elevation above it.
The castle-associated estate later passed by inheritance to the Boos von Waldeck family. By 1753, it belonged to that family, whose counts remodelled the medieval manor in 1757 as a Baroque country house. Baroque architecture, a European style of the seventeenth and eighteenth centuries, is associated with elaborate ornament and dramatic forms. This transformation gave the older complex a new aristocratic character while retaining its earlier medieval core.
The nineteenth-century residence
A new phase began in 1848, when Prince Ludwig Adolph Friedrich zu Sayn-Wittgenstein-Ludwigsburg returned from Russia with his wife, Leonilla Barjatinsky. King Frederick William IV of Prussia gave Ludwig the ruins of Burg Sayn, and Ludwig purchased the manor house below the castle hill. In the same year, the couple commissioned the French architect François Joseph Girard to enlarge and remodel the building in the Gothic Revival style, a nineteenth-century movement that revived medieval Gothic forms.
The eastern end was extended with a double chapel designed by Hermann Nebel between 1860 and 1862. Its model was the Sainte-Chapelle in Paris, a thirteenth-century Gothic royal chapel known for its tall structure and extensive stained glass. The chapel became an important part of the princely residence and remains closely associated with the building’s nineteenth-century transformation.
War damage and restoration
Schloss Sayn was heavily damaged shortly before the end of the Second World War. Retreating German troops attempted to blow up a small bridge in front of the castle with an aircraft bomb, and the blast left the building in ruins. The exterior walls remained standing, while the chapel and the crypt beneath it were largely spared. The damage changed the physical character of the complex and left its later preservation dependent on reconstruction and restoration.
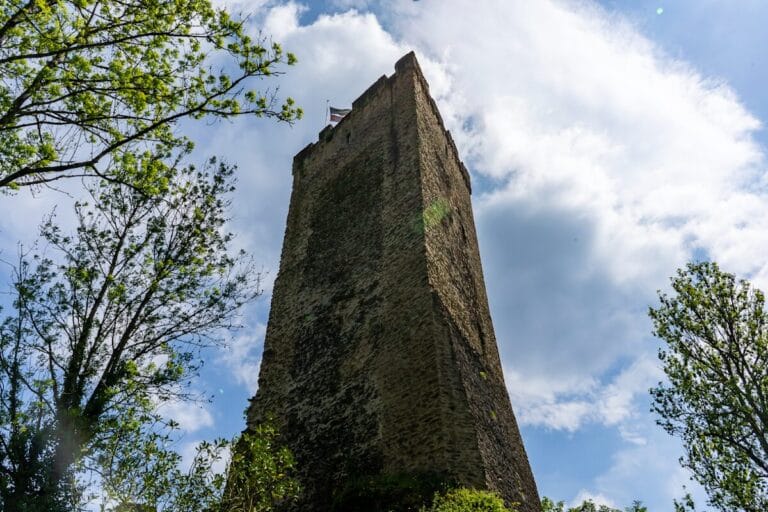
Prince Alexander had the tower, first mentioned in 1467, rebuilt in Baroque style in 1968. A comprehensive restoration of the ruined castle began in 1995, with the aim of recovering its historic fabric and Gothic Revival appearance. Work on the building, chapel, staircase, and several rooms was completed in 2000, restoring important elements of the nineteenth-century residence.
Collections and present ownership
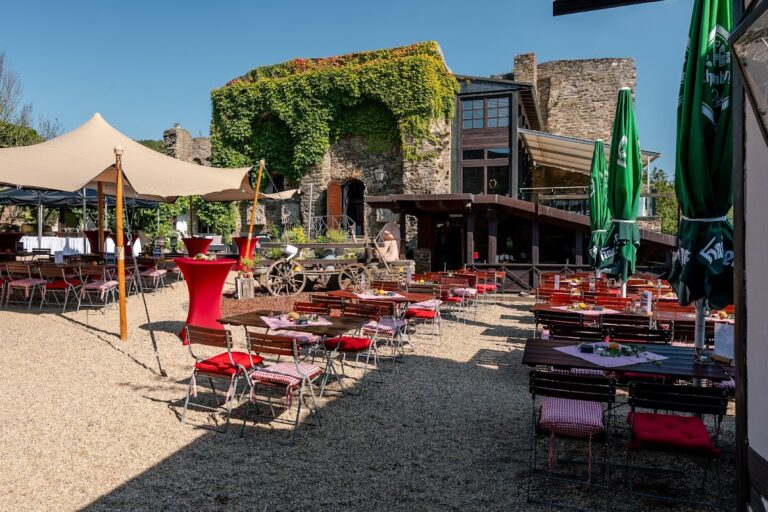
Until autumn 2019, Schloss Sayn housed the Rhenish Artistic Cast-Iron Museum together with the princely salons. After the museum moved to the neighbouring Sayner Hütte, a historic ironworks associated with Sayn’s ironworking heritage, Princess Gabriela and Prince Alexander zu Sayn-Wittgenstein-Sayn established an exhibition on the family’s history in the vacated rooms. Covering about 1,000 square metres, it focuses especially on Princesses Leonilla and Marianne and includes paintings, clothing from the nineteenth and early twentieth centuries, and photographs related to the family’s interest in motor sport. The castle belongs to Prince Alexander zu Sayn-Wittgenstein-Sayn and also contains a restaurant.
Remains
Castle complex and chapel
Medieval and Gothic Revival castle
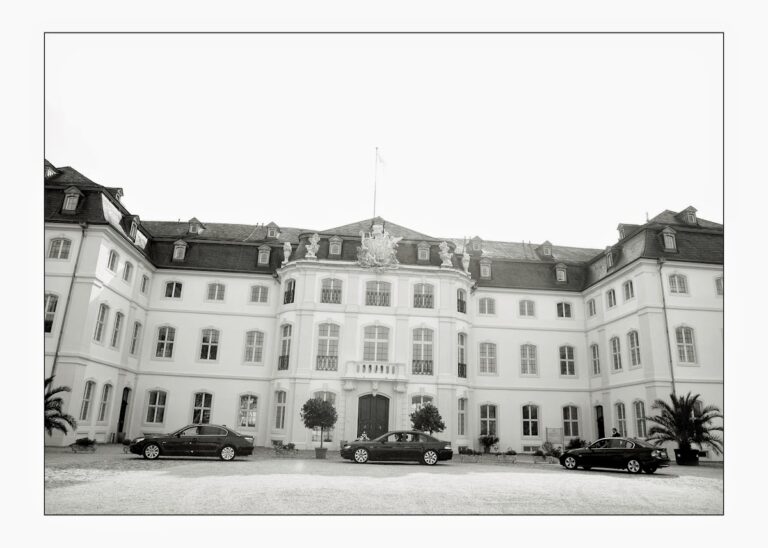
Schloss Sayn stands at the entrance to Sayn, a district of Bendorf, at the foot of the hill carrying Burg Sayn. The upper castle occupies a rocky spur above the palace. The lower complex retains a medieval core that was first converted into a Baroque manor house in the eighteenth century and then enlarged and remodelled in the Gothic Revival style during the nineteenth century. The surviving exterior walls preserve the outline of the war-damaged building, while restoration returned the castle’s exterior and selected interiors to their Gothic Revival appearance.
Double chapel and crypt
The double chapel adjoins the eastern end of the castle. Hermann Nebel built it between 1860 and 1862 after the Sainte-Chapelle in Paris. Its high altar holds an arm reliquary of Saint Elisabeth of Thuringia, a reliquary shaped like an arm and intended to contain or display a saint’s arm bone or other relic. Saint Elisabeth was a thirteenth-century German princess known for Christian charity and later venerated as a saint. The chapel and the crypt below it survived the Second World War damage almost intact and were renovated in their historic style.
Park
The castle park is a nineteenth-century English landscape garden. It includes the Garten der Schmetterlinge Schloss Sayn, a butterfly garden, within the wider park setting.
Nearby sites