Sayn Abbey: A Former Premonstratensian Monastery in Germany
Site at a Glance
- Rating
- 4.6
- Popularity
- Low
- Country
- Germany
- Primary era
- Medieval
- External website
- Open
- Eras represented
- Medieval, Early Modern, Modern
- Civilizations
- Holy Roman Empire
- Site type
- Religious
- Remains
- Monastery
On this page18 sections
History
Sayn Abbey is a former Premonstratensian monastery in Bendorf-Sayn, Germany, founded around 1200 in the Romanesque period by Count Heinrich II of Sayn and his brothers. It became a spiritual center for the County of Sayn, a family burial place, and the pastoral center of the local parish. The monastery stood in the Brexbach valley beside an older chapel dedicated to Saint Nicholas, within sight and protection of Sayn Castle.
Foundation and consecration
The founders, Heinrich II, Eberhard II, Gerlach, and Bruno, intended the new monastery to serve both religious and dynastic purposes. Premonstratensian canons from Steinfeld, the monastery’s mother house, settled at Sayn. Premonstratensians belonged to a religious order founded by Norbert of Xanten at Prémontré in 1121. Their life combined communal worship with pastoral work, which helps explain the canons’ responsibility for the parish of Sayn.
The church’s construction probably began before 1195, a date supported by the tree-ring analysis of a scaffold timber. The monastery was established beside the existing Saint Nicholas Chapel, although its position close to the older Premonstratensian Abbey of Rommersdorf initially caused disputes because it conflicted with the order’s rules. Negotiations involving the archbishop of Trier and the relevant mother houses resolved the disagreement.
The abbey church was consecrated in May 1202 by Guido of Praeneste, a papal legate, or representative appointed by the pope for a formal mission. The surviving records give either 12 or 19 May as the date. Archbishop and Elector John I of Trier, other church officials, and members of the Sayn family attended. Heinrich II had died in February of that year, so Eberhard II and Heinrich III, the founder’s young son, represented the family.
The foundation endowed the canons with donations and allodial property, meaning land held as private property rather than as a feudal grant. The abbey also assumed pastoral responsibility for the newly established parish of Sayn. Before then, the valley and castle belonged to the parish of Engers, whose pastor was Bruno of Sayn, a brother of Heinrich II who later became archbishop of Cologne.
Growth and independence
The first superiors of Sayn were called provosts and remained under the supervision of the abbot of Steinfeld. Sayn became an independent abbey in 1228, when its third superior was first recorded with the title of abbot. The monastery’s religious influence expanded after an arm relic of the apostle Simon the Zealot reached Sayn in 1212. The relic attracted pilgrims and encouraged enlargement of the church.
Donations, endowments, and letters of protection from ecclesiastical and secular authorities increased the abbey’s resources. Lay associates and members of the convent also joined the community. In 1275, Archbishop Heinrich of Trier placed the Premonstratensian women’s convent of Engelport, southeast of Cochem, under Sayn’s supervision.
Sayn reached supraregional importance under Abbot Johann von Berka, who led the abbey from 1465 to 1500. He promoted reform in Premonstratensian monasteries in German and Dutch territories and encouraged renewed observance of the order’s rule. Sayn was regarded as a model of discipline and proper conduct during this period.
Decline, Reformation, and recovery
Under Abbot Levin von Gouda, mismanagement, abuse of office, and the embezzlement of monastic property brought moral and economic decline. The abbey later recovered to some extent, but this improvement was interrupted when Count Heinrich IV of Sayn adopted the Reformation. The church treasury was moved to Sayn Castle for protection and subsequently disappeared.
The Protestant community took over the Saint Nicholas Chapel, while its preacher received salary, accommodation, and provisions from the monastery. After neglect made the chapel unusable, Heinrich IV compelled the canons to share the abbey church with the Protestant congregation. The canons were restricted to the choir, and the community then suffered further religious, moral, and economic decline.
Heinrich IV died without a male heir in January 1606. Archbishop Lothar von Metternich of Trier then took possession of Sayn Castle as a reverted feudal holding. This ended the exploitation of the monastery and helped the local population return to the Catholic faith. Sayn slowly recovered, although the Thirty Years’ War, the major European conflict fought from 1618 to 1648, and contemporary plague epidemics also affected the abbey.
Baroque renewal and dissolution
Abbots Adolph Gülich, Adam Schmitz, who served first as coadjutor and later as abbot, and Engelbert Colendal led a renewed period of prosperity. Colendal undertook extensive construction and renovation, gave the church a Baroque interior, built the prelature, and secured the permanent right for himself and his successors to wear a mitre.
During the Coalition Wars of the 1790s, soldiers were quartered in the monastery. Their presence caused plundering and serious damage to the buildings and furnishings. The abbey was dissolved in June 1803 under the Reichsdeputationshauptschluss, the imperial settlement that secularized many ecclesiastical territories and closed numerous German monasteries. Its land and property were assigned to Prince Friedrich August of Nassau, and the canons left Sayn.
Abbot Bartholomäus Reinhard remained responsible for parish pastoral care. Frater Hermann Schmalenbach, the last member of the Premonstratensian community from the old period, served as a domestic chaplain at the chapel of Sayn Castle until his death in 1830. The foundation charter had required the abbey church to remain a parish church and had obliged later owners to maintain the church and parish house.
Later use and conservation
Church patronage passed to Prussia in 1815 and to the state of Rhineland-Palatinate in 1946. Part of the former monastery became a school in 1823 or 1824 and continued in that use until 1980. Since 2004, a Premonstratensian has again served as pastor in Sayn, and a Premonstratensian Third Order community was established at the abbey on 28 May 2007. The former abbey church remains the parish church of the Roman Catholic parish of Sayn within the Bendorf parish association.
Archaeological excavation and historically informed restoration began in the 1980s. A preservation association founded in 1981 has supported conservation of the complex, and restoration of the west facade and north wall was completed in 2015. The abbey’s pilgrimage tradition has centered on the arm relic of Saint Simon and the healing associations of the Simon Fountain. Into the twentieth century, pilgrims continued to wet their faces and eyes with the fountain water, while the relic was displayed for veneration during major festivals and pilgrimages.
Remains
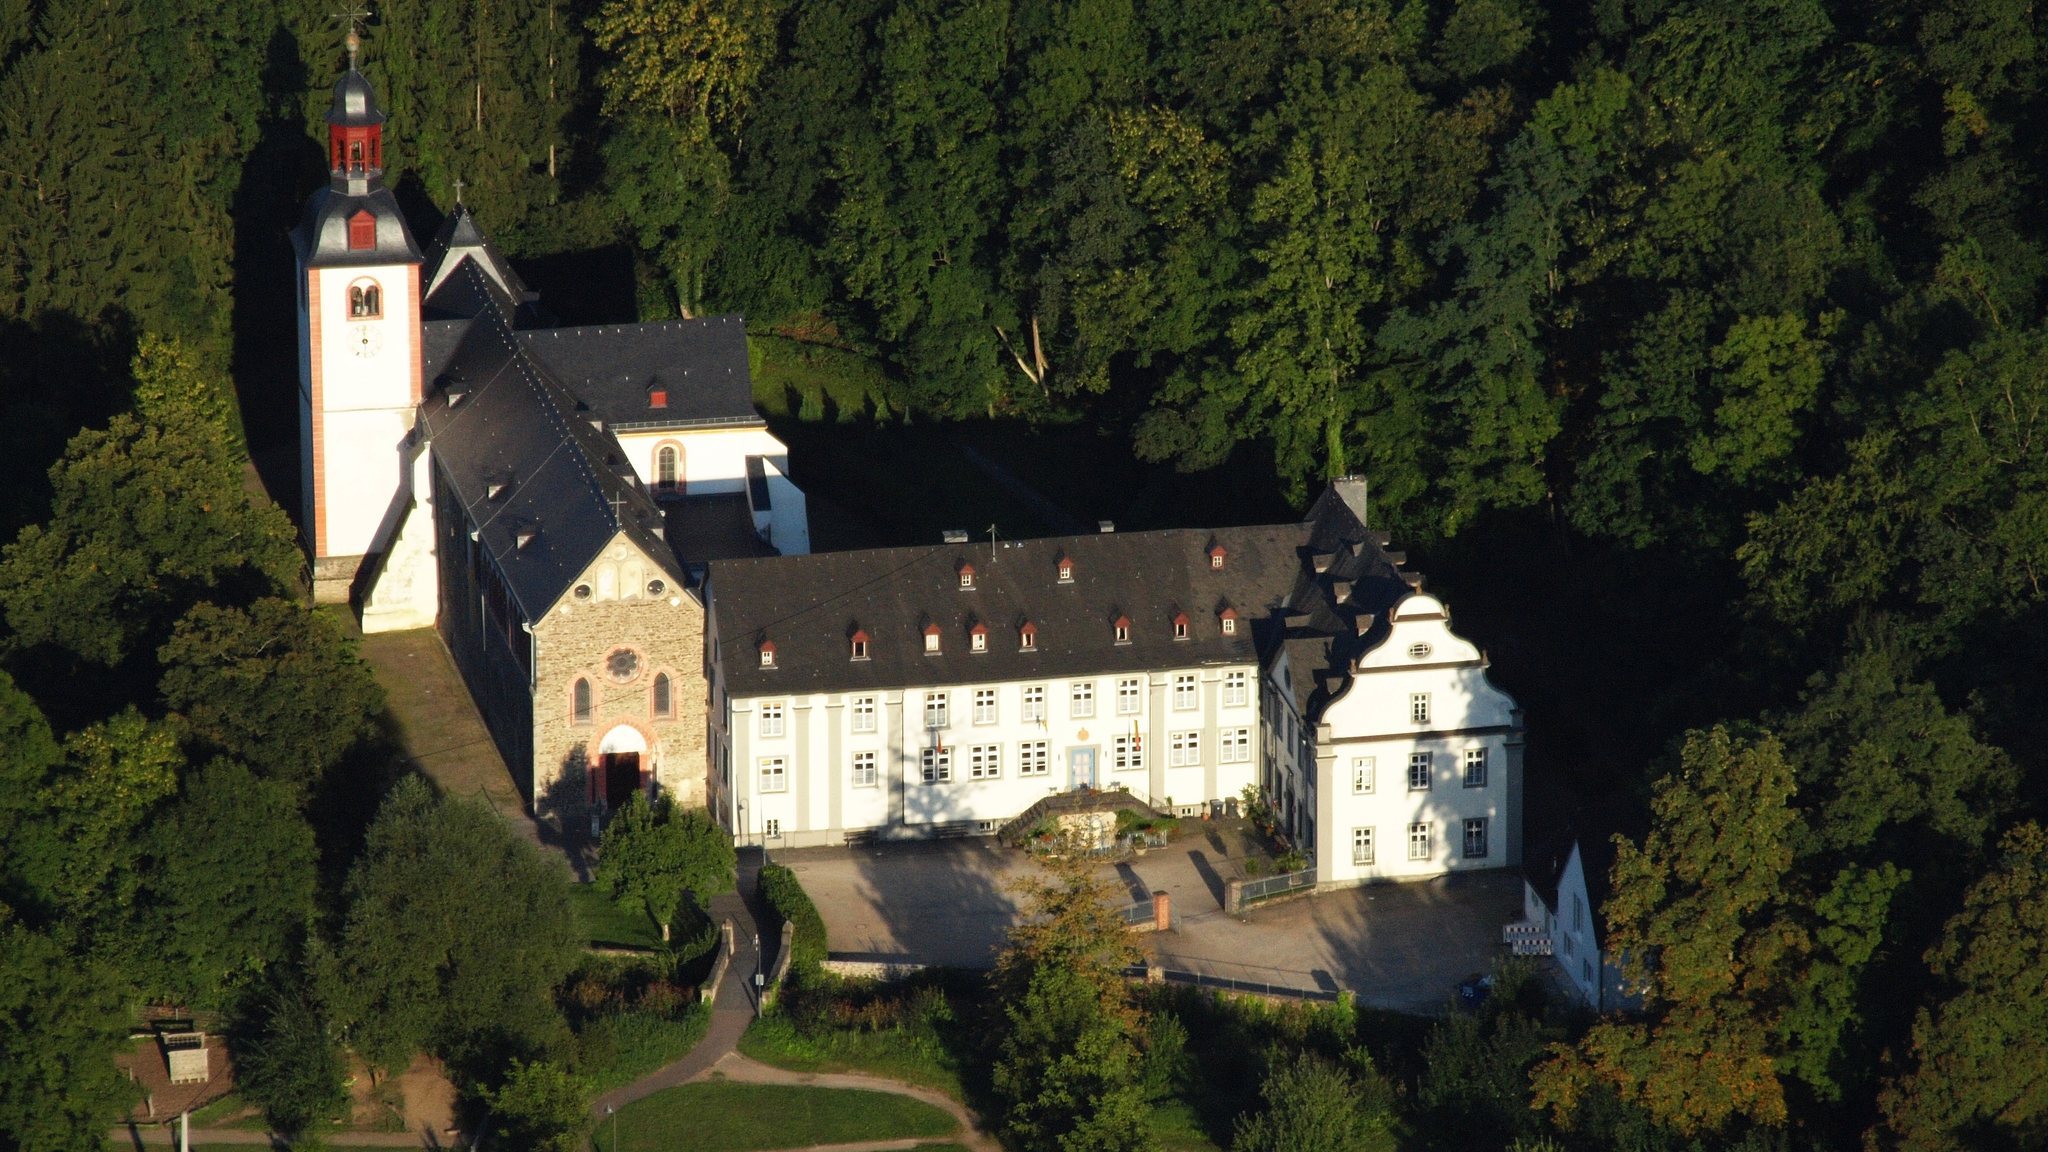
Sayn Abbey occupies a restricted site in the Brexbach valley, below a southern slope and near Sayn Castle. Its medieval layout followed the customary plan derived from the Saint Gall monastery plan, combining Rhenish building traditions with strong influence from Steinfeld. The church, cloister, convent buildings, chapter house, refectory, dormitory, guest accommodation, economic buildings, stables, and gateway were arranged around the cloister, which formed the geographical center of the complex.
Abbey church
Romanesque foundation and Gothic enlargement
The narrow site between the Saint Nicholas Chapel and the hillside required an unusual single-nave church. The first building was a cross-shaped Romanesque hall church with a square crossing, north and south transepts, and a slightly extended nave bay. Its eastern arm ended in a rounded apse, or curved termination, that formed the choir. Each transept had two chapels, with at least one probably serving as a sacristy.
The original upper walls contained round-arched windows, with two in the side walls of each longitudinal bay and one in each outer transept wall. A substantial bell tower rose above the crossing and had three sound openings on every side. Its interior dome survives, although the tower itself was later dismantled.
Around 1255, the nave was extended westward by three bays. Two of these bays were connected to the adjoining Saint Nicholas Chapel by large arches in the north wall, giving the interior the appearance of a church with several parallel aisles. The north windows in this addition were narrower and pointed, arranged in groups of three. On the south side, tall seven-part fan windows were inserted because the cloister stood alongside the wall. Wall-frieze paintings near the upper masonry indicate that at least these three bays originally had a flat timber ceiling.
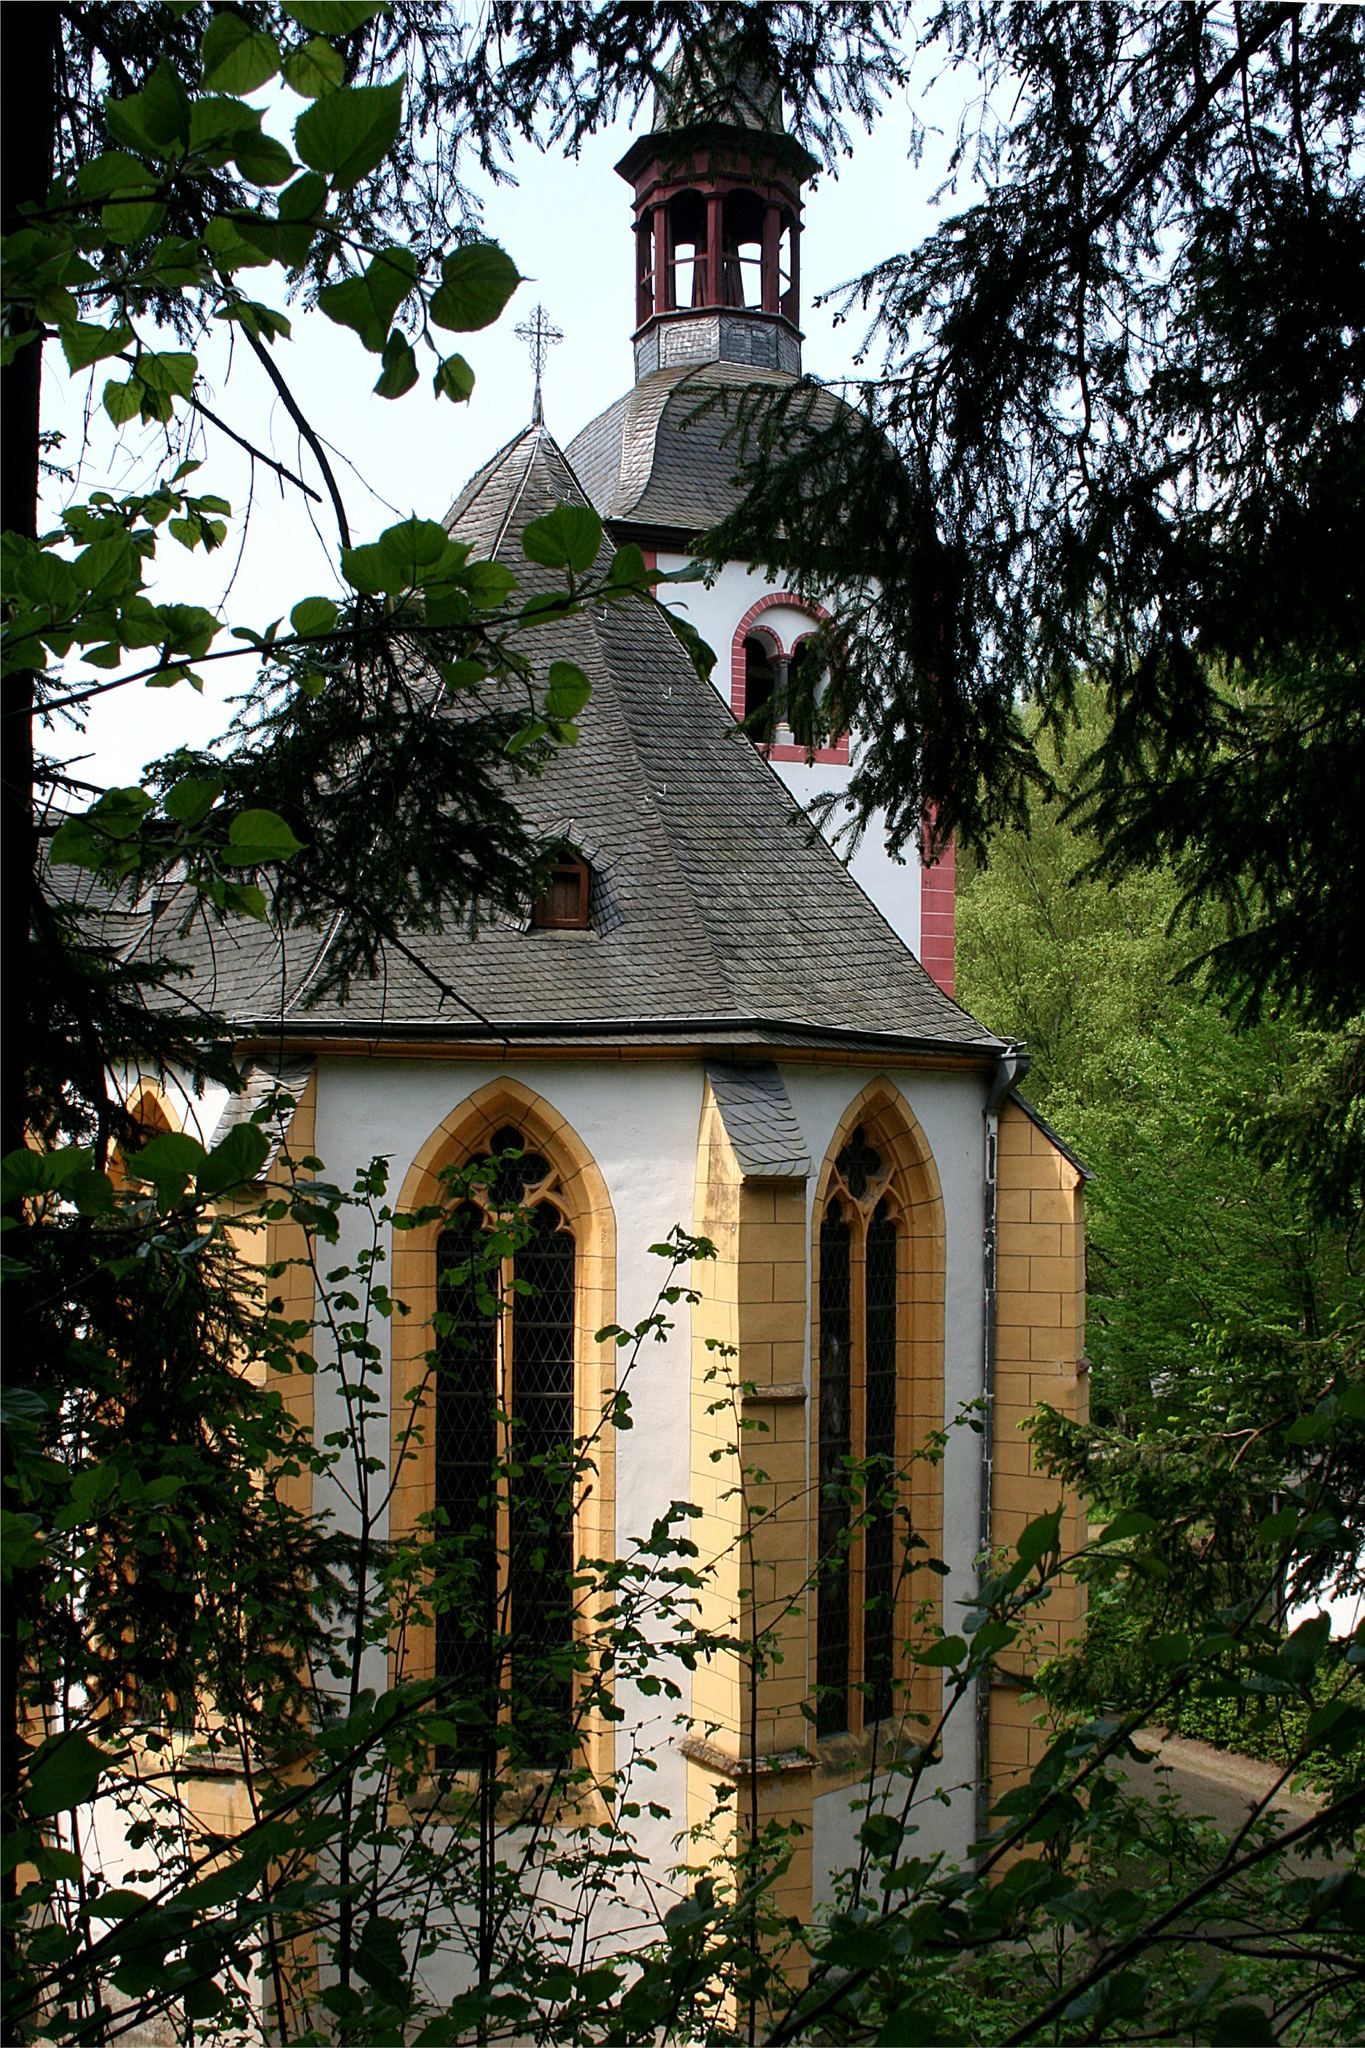
The west facade contains weakly pointed windows and an eight-lobed opening. These features show the emergence of Gothic forms within a building that retains its Romanesque plan and fabric. Around 1450, the original apse was demolished and replaced with a Gothic choir ending in a six- or eight-sided polygon. The new end was covered by a seven-part rib structure, while the adjoining choir bay was divided into two bays with cross-ribbed vaults. The Gothic choir was completed in 1454.
Later structural changes
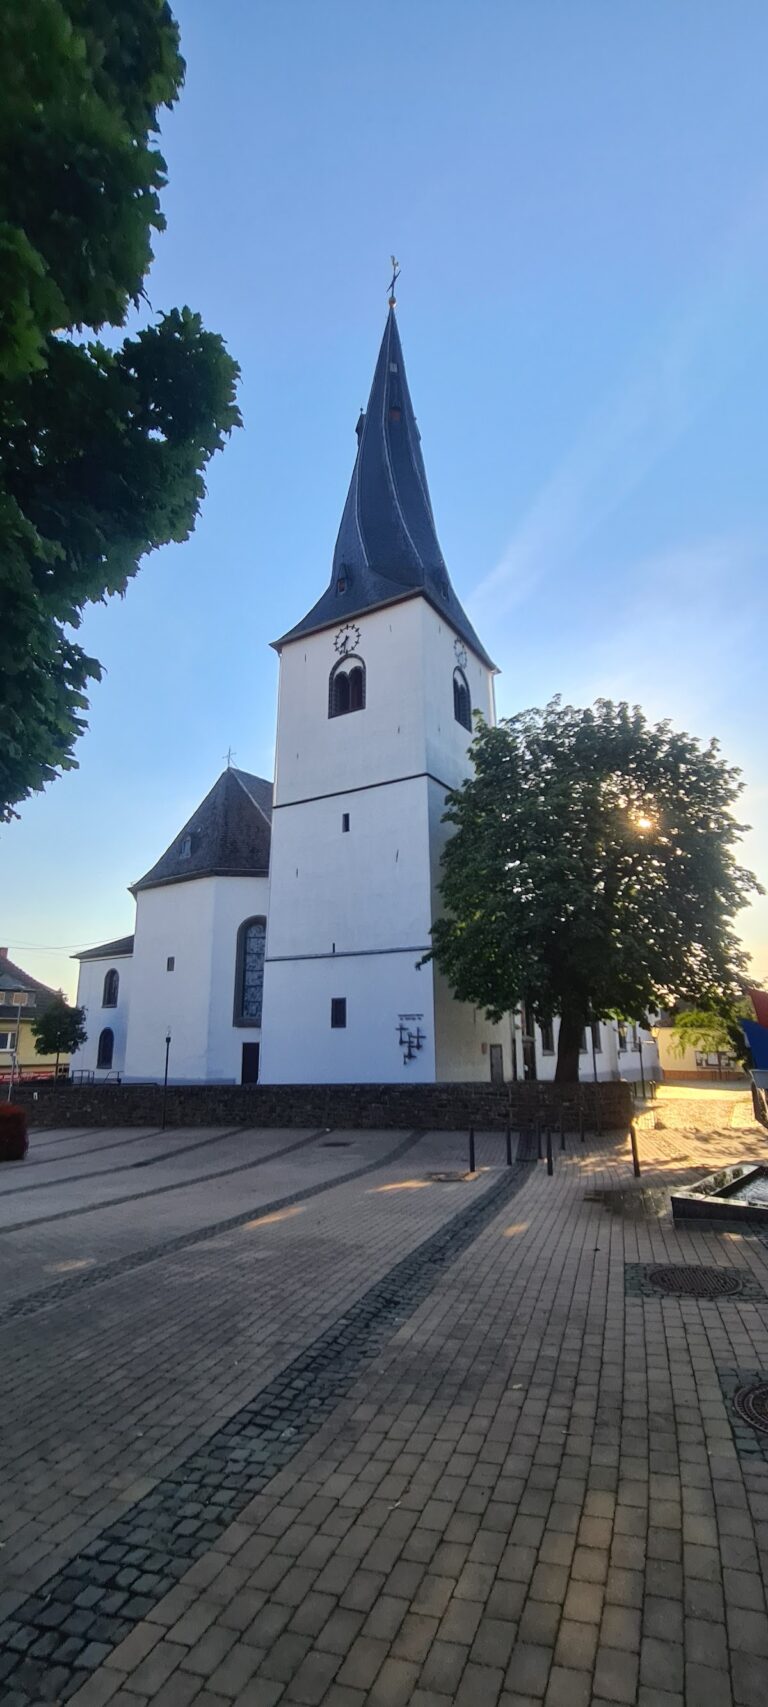
The north transept and its chapels eventually became unsafe and were demolished. The Romanesque crossing tower also suffered serious damage. Abbot Engelbert Colendal first tried to stabilize it with a buttress against the north wall, but the tower was later taken down. Between 1731 and 1733, a new massive bell tower was built against the north wall. It has a simple Baroque cap and reused sound openings from the earlier tower on all four sides.
The floor and choir were raised in several stages, including work carried out under Colendal. In the nineteenth century, the four western bays and the transept received Rabitz vaults, which are lightweight plaster-and-wire constructions. Excavations in 1988 to 1990 exposed the foundations of the Romanesque apse. A brass line in the enlarged choir now marks their position.
The Saint Nicholas Chapel was once structurally linked to the church through large openings in its north wall. The chapel later fell into ruin, and the connecting arches were closed. The granite baptismal font at the church entrance is about one metre high and probably dates from the early thirteenth century. Its continuous vine-scroll frieze is supported by six columns, later remade in marble. It probably stood originally in the Saint Nicholas Chapel, which served as the parish church, and was later moved into the abbey church. Since the floor was lowered in 1990, its basin has been used as a holy-water basin.
Paintings and furnishings
Paintings high on the church’s north wall are important examples of Rhenish art from the twelfth and thirteenth centuries. Their elevated position reflects the former presence of the lower Saint Nicholas Chapel. Leaf, lily, and cross patterns expressed the dignity of the church and the colorfulness associated with Staufen-period art. Baroque and 1858 overpaintings were removed in 1972 and 1973, after which the original layers were restored and conserved. Elsewhere, fragments and a continuous jagged frieze survive.
Medieval records name altars dedicated to the Virgin Mary, John the Evangelist, Saint Simon, Mary Magdalene, and the Holy Cross. Later inventories list further altars dedicated to the Immaculate Virgin and John the Evangelist, Saint Nicholas, Saints James, Sebastian, and Anthony, Saints Anne, Lawrence, and Barbara, Saints Peter and Paul, Mary Magdalene and Catherine, the Virgin Mary in the cloister, and Saint Andrew in the sacristy. The canons also served the altar of Saint Michael in Sayn Castle.
In 1708, Johann Bruell and the Cologne painter Meermann created a large Baroque high altar for Abbot Colendal. It had three columns, elaborate ornament, figures of Saints Augustine and Norbert, statues of the church’s patrons and Saint Simon, alternating paintings, the donor’s coat of arms, and a Resurrection medallion. Surviving paintings include the Adoration of the Shepherds and Saint Simon with the arm relic. Sculptures of John the Evangelist, Simon, Peter, and Paul also survive. The altar’s credence table has been restored for use as a celebration altar, while the high altar itself was demolished in 1831 because it had decayed and become worm-eaten.
A later Little Staircase Altar was replaced in 1861 by a simple Neo-Gothic high altar with a large crucifix. That altar was removed in 1966, and the present red sandstone altar with a modern tabernacle was installed. Since 1997, the sandstone altar has carried a reconstructed retable from the former Premonstratensian women’s monastery of Altenberg near Wetzlar. It serves as a reliquary and display altar, showing scenes from the lives of the Virgin Mary and Saint Elizabeth, with a seated Madonna and Child in the central field.
A side altar identified as the Simon Altar in 1718 was replaced in 1853 by an altar containing the remains of a youthful martyr from the Catacomb of Saint Callixtus. The relic was named Pius during the pontificate of Pope Pius IX, and Princess Leonilla of Sayn-Wittgenstein donated the relic and altar. The relic and the Simon shrine were displayed there during major feasts and pilgrimages until the altar was removed in the 1960s.
Tombs and organ
The church contains tomb monuments and grave slabs for counts of Sayn, abbots, local nobles, benefactors, and members of prominent families. The original thirteenth-century monument of Heinrich III of Sayn is in the Germanisches Nationalmuseum in Nuremberg. A copy in the church shows him as a late-Staufen knight lying on a tomb chest, with the Heavenly Jerusalem above him and his young daughter beneath his protecting hand. The imagery refers to his participation in a crusade in 1218 and 1219.
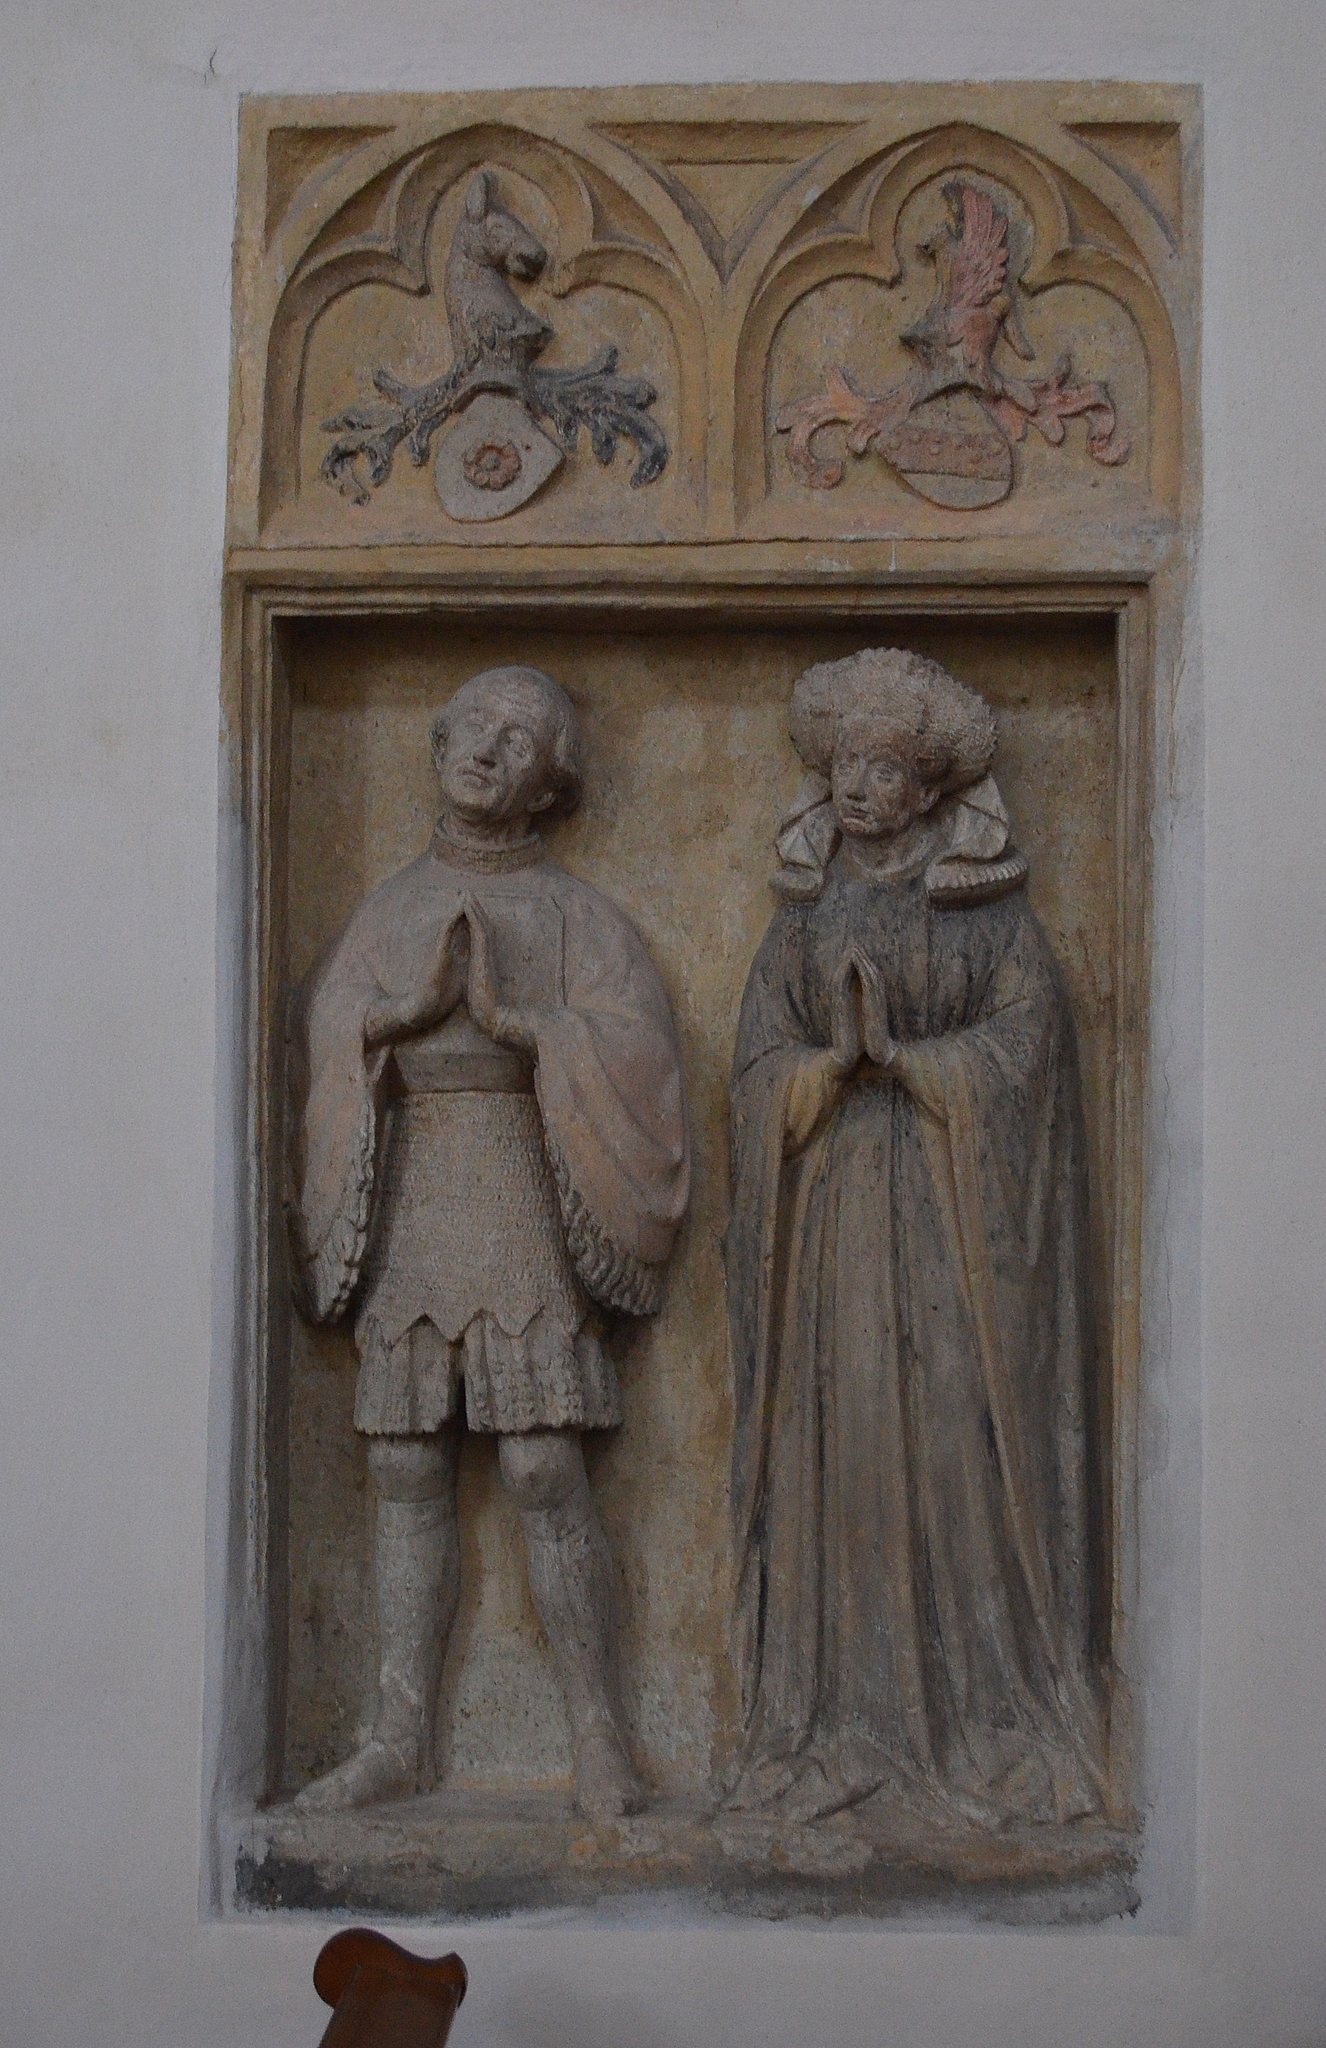
The tomb monument of Friedrich von Stein and his wife Fye, or Sophie, Voss von Diebach, dates from the first half of the fifteenth century. The Steins served as castle men for the counts of Sayn. A Baroque monument commemorates Johann Philipp von Reiffenberg and his wife Margaretha von Hoheneck. They are shown in knightly armor and a long dress beneath a mourning putto and their family arms. They died on 4 and 10 February 1722 and were buried with three other family members in the family crypt.
Beside the present celebration altar stands the black marble monument of Jakob Georg von Spangenberg and his wife Dorothea von Wallhof. It bears the arms of both families. Spangenberg was a senior official of Electoral Trier, represented the state at imperial diets, supported Sayn Abbey, and donated liturgical vestments bearing his family arms.
The simple Baroque pulpit probably dates from the seventeenth or early eighteenth century. Its origin is uncertain, and it may have entered the church after secularization. It was moved from the right crossing pier to the middle of the south wall in the first nave bay. Small figures of the four Evangelists and their symbols decorate it.
A first organ probably existed by the end of the seventeenth century. Abbot Colendal commissioned a new instrument in 1703, but its poor quality led Abbot Isfried Ohm to order a replacement from Johann Philipp and Johann Heinrich Stumm in 1773. The Stumm organ was completed in 1778 and transported by ship along the Moselle and Rhine to Mülhofen, then by wagon to Sayn.
The 1778 instrument had two manuals, side-mounted controls, a pedal with fifteen notes, and three bellows. Its curved gallery was built according to the organ builders’ plans. The gallery was extended forward by three and a half metres in the late nineteenth century. Johannes Klais restored the organ in 1954 and 1955, while a further restoration in 1996 and 1997 largely returned the organ and gallery to their 1778 arrangement. The present instrument has 29 stops across two manuals and pedal. The restoration retained the later pedal system in reduced compass, replaced the original wedge bellows with a larger magazine-bellows system, and restored the original tuning and temperament at 416 Hz and 18 degrees Celsius.
The abbey’s peal consists of four bells. They were rehung several times and fitted with steel yokes and electric drives in 1960. For conservation reasons, they were rehung on wooden yokes in 1982 and 1983. One bell carries an inscription dated 1661, while another commemorates the Sayn parish community in 1955.
Cloister and convent buildings
Medieval cloister
The Romanesque cloister originally had four wings surrounding a square courtyard. It provided a covered connection between the church, chapter house, refectory, and other buildings and probably developed together with the surrounding complex between 1200 and 1260. The cloister was also a place for conversation and communal life, and its courtyard served as a burial ground for abbey clergy. The central space was laid out as a garden.
The west wing contained a lavatorium, a washing place, with a double-shell Romanesque fountain supplied by a spring probably located on the southern hillside. Water could collect in a basin before being fed to the fountain. A stair in the lavatorium wall led to upper rooms, probably including the library and archive. The library was refurnished and expanded under Abbot Colendal.
The exterior of the cloister was divided by arched openings interrupted by two smaller recessed arcades. Each of these was divided into two openings and supported by small columns. The south and east wings decayed and were demolished around 1814 after French troops had been quartered at the abbey and the monastery had been dissolved. The date of the north wing’s collapse is unknown. Its vault arches remain visible in the south wall of the church and are represented in the present wall painting. Romanesque capitals have been returned to their original positions.
The west wing and the lavatorium with its Romanesque fountain are the only surviving sections of the cloister. During the nineteenth century, their openings were partly walled up, and the spaces were adapted with simple additions for use as a stable and storage area. Renovation in 1925 and 1926 and restoration in 1998, including the lowering of the floor, recovered the original Romanesque color scheme of the surviving seven-bay section.
Convent, prelature, and service buildings
The convent and economic buildings originally occupied mainly the east and south sides of the cloister. Two infirmaries were recorded in 1270. A seventeenth-century depiction shows buildings beside the south transept extending towards the hillside and reaching the height of the church gables. Stairways in the south transept and one of its chapels led to their upper floors, where the dormitory, refectory, and chapter house are thought to have been located.
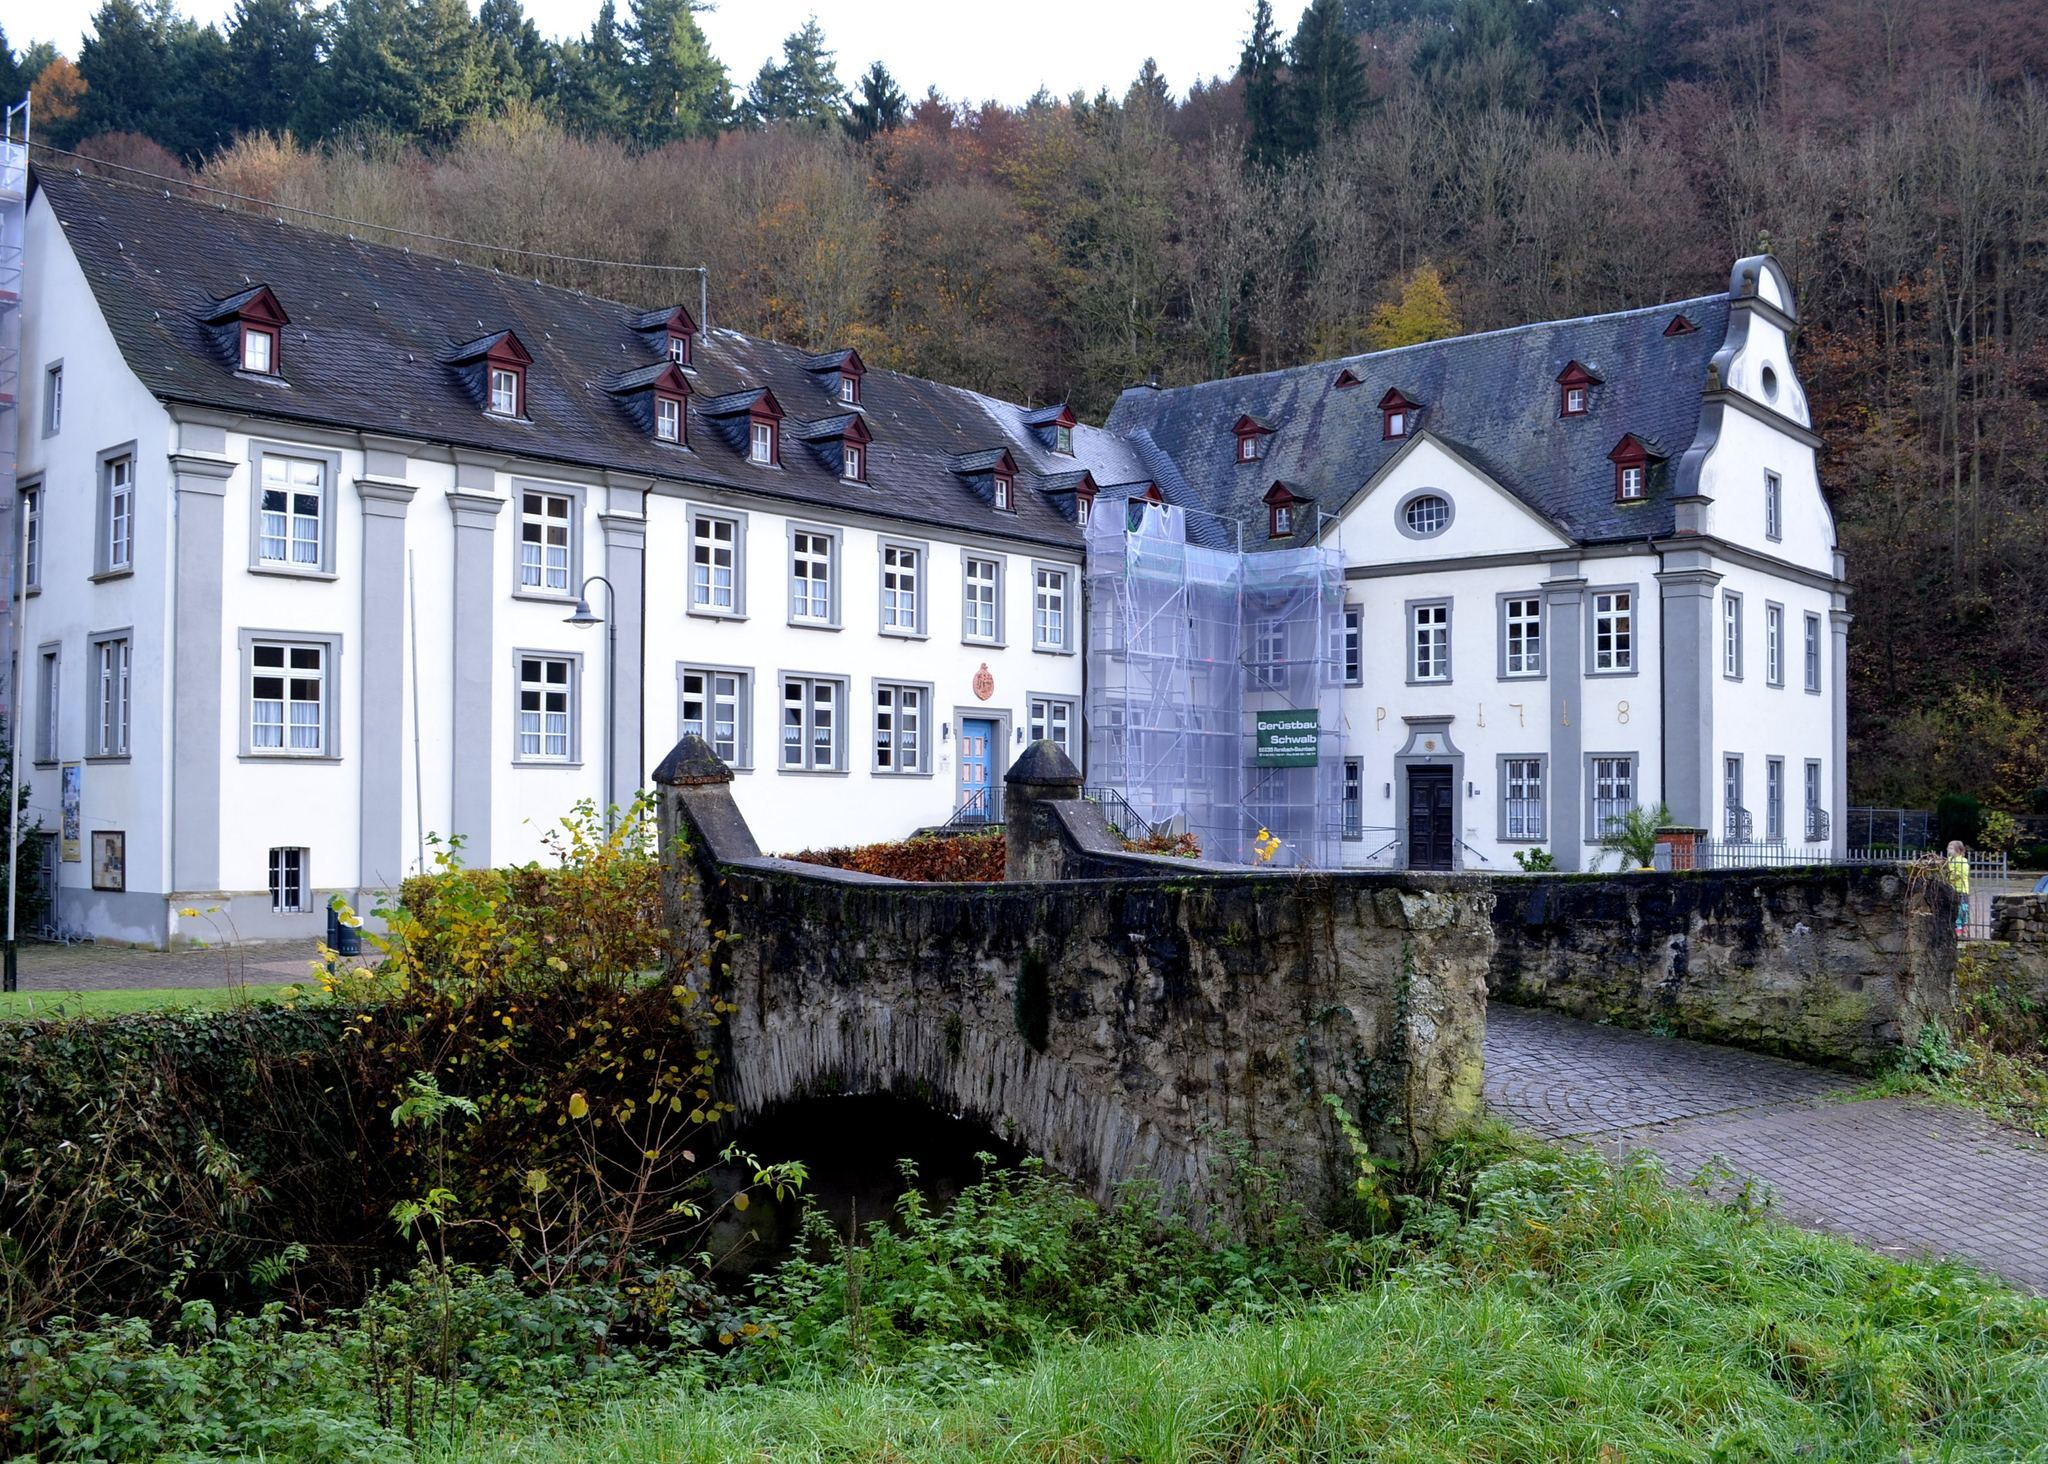
The surviving convent building acquired its present appearance in the early eighteenth century. An earlier western building probably provided guest lodging, while a small tower added under Abbot Gülich served as the abbot’s residence. The building was enlarged into its present convent form probably under Colendal. The adjoining Baroque prelature was built by Colendal. Iron anchors bear the inscription ECAP 1718, an abbreviation of Engelbertus Colendal Abbas perfecit 1718.
Service buildings and stables stood behind the prelature and farther southwest. They included a press house, brewery, and distillery, whose products served both the canons and pilgrims. These buildings, much of the convent complex, and parts of the cloister were destroyed or buried during construction of the Brexbach valley railway in 1882.
Drawings and engravings show a former gateway in front of the church, with pointed turrets. Known as the Porta nova, it provided entry for guests and pilgrims, but no remains survive. After secularization, the convent building passed to the municipality and housed a school and teachers’ residence from 1823 or 1824 until 1980. It is now owned by the parish community and used for accommodation and conferences.
Chapel, fountain, and exterior features
Cemetery chapel
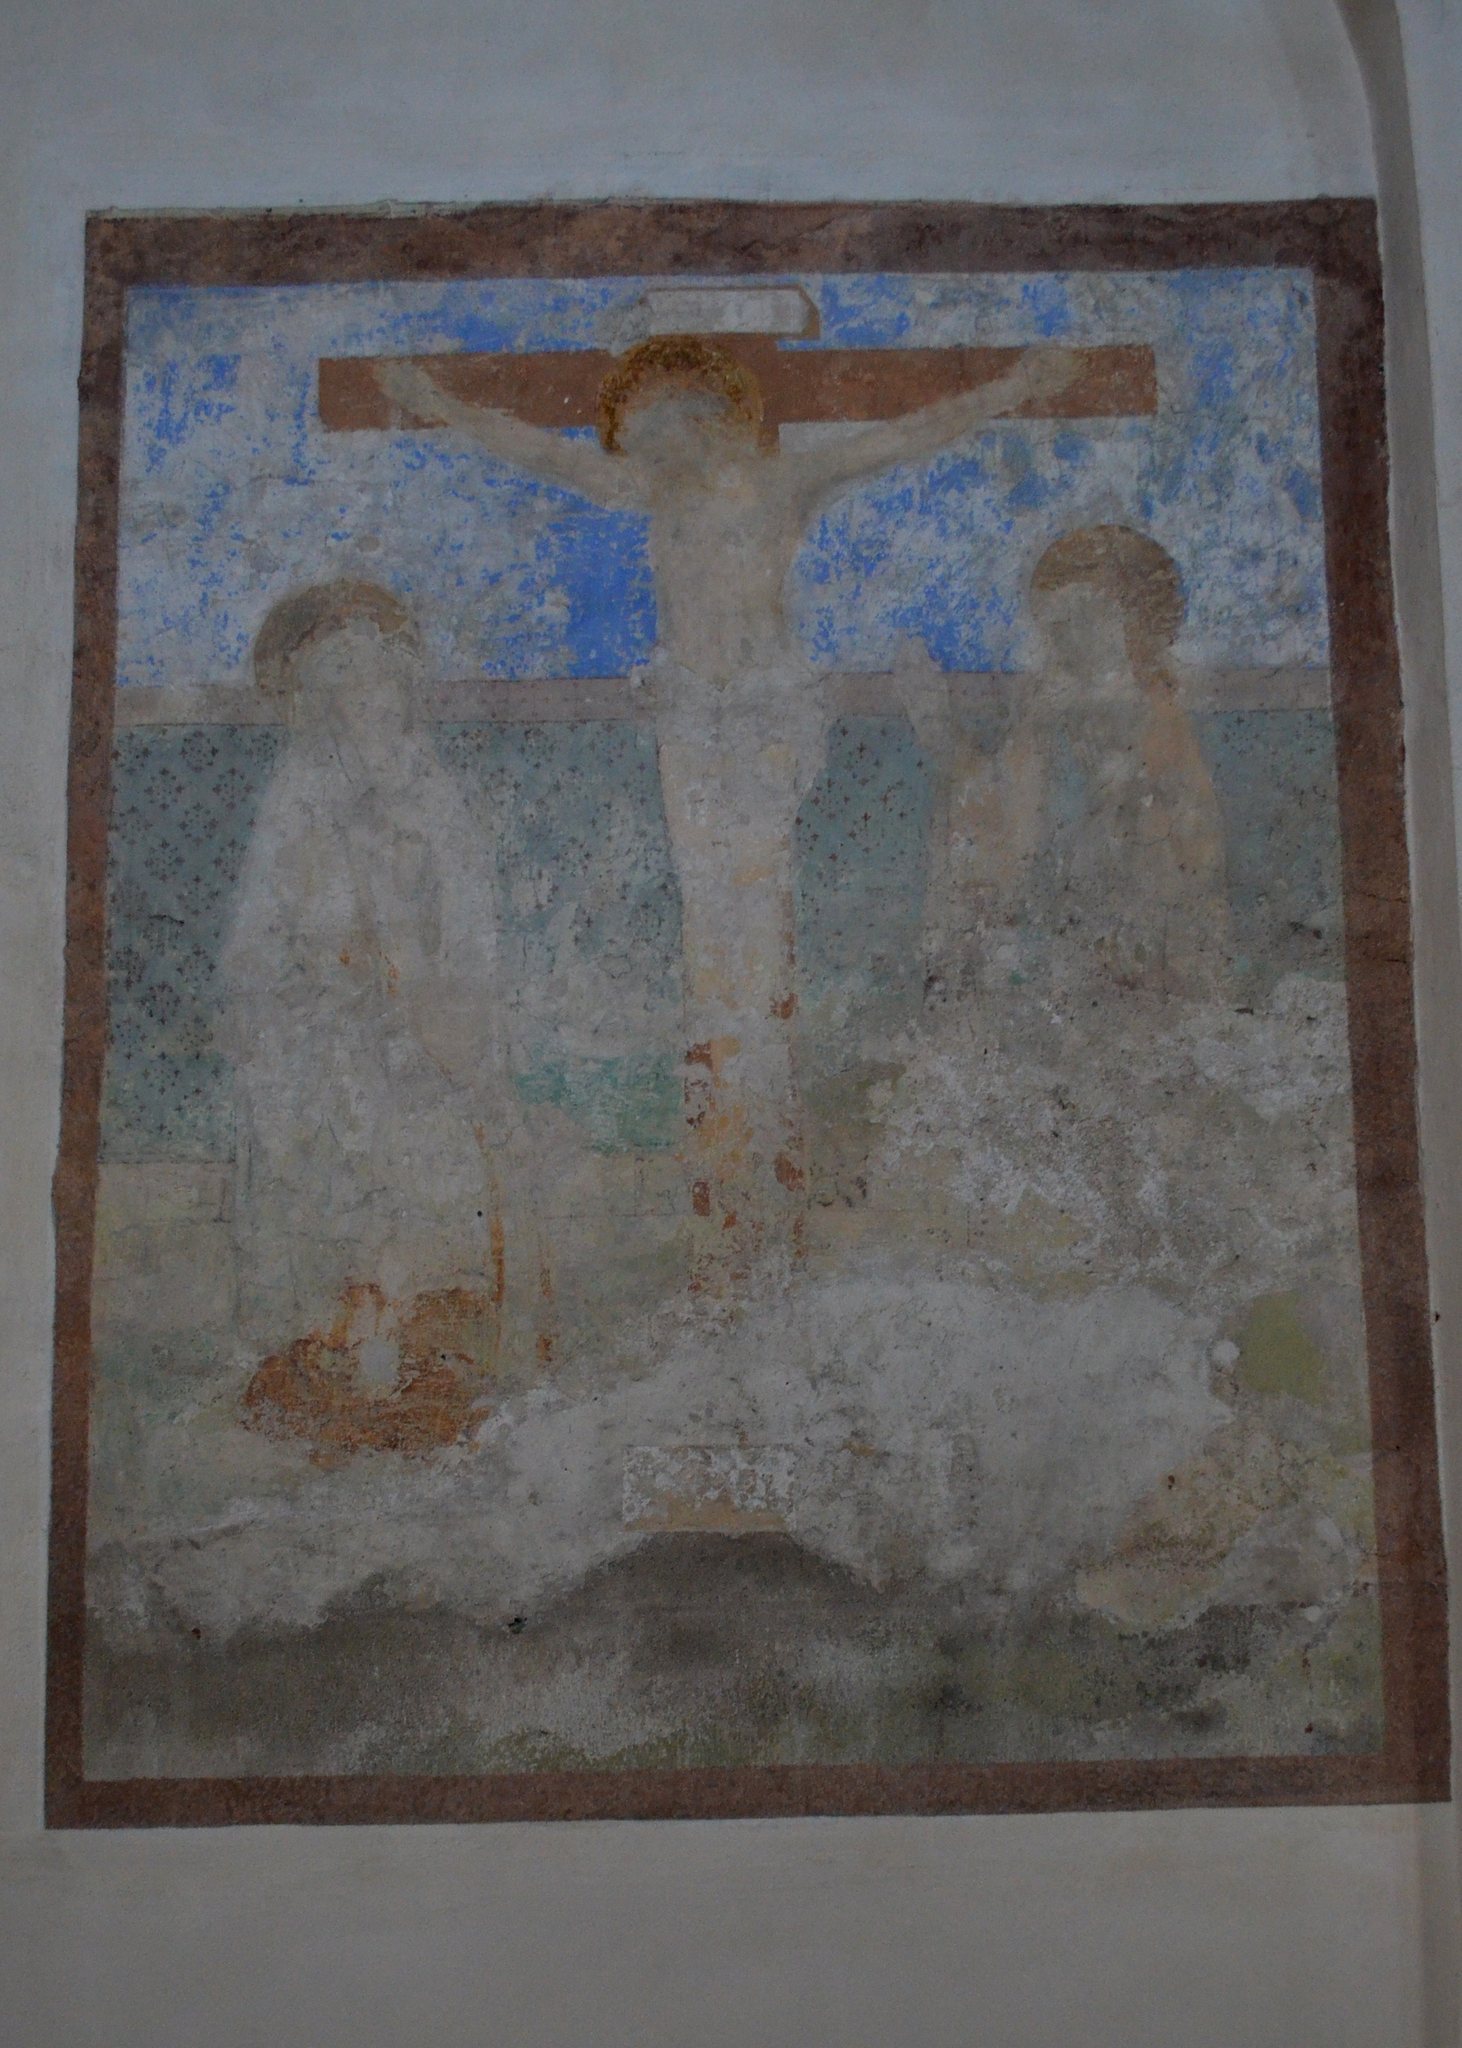
The old cemetery chapel beside the bell tower probably dates from the seventeenth century. Its rear wall forms part of the former abbey enclosure. Two figures from its Crucifixion group, the Virgin Mary and the apostle John, date from the first half of the sixteenth century. They were placed in storage in 2015 for planned restoration. The separately made crucifix has an uncertain origin.
A renovation in 2015 restored the chapel’s earlier appearance. A cast-iron grave plaque commemorates the Sayn pastor Martin Boos.
Simon Fountain
The Simon Fountain stands southeast of the Gothic choir behind the church. Its fountain house probably dates from the seventeenth or eighteenth century. A local tradition holds that the arm relic of Saint Simon was hidden there during the Thirty Years’ War in 1631 and that healing power passed into the water. Drainage and a lowered groundwater table changed the original spring supply, and the present water comes from deeper groundwater.
The fountain was redesigned in basalt in 1983. A statue of Saint Simon stands on the pedestal, whose basin contains four reliefs. They depict the Lamb of God, Regina Protmann, founder of the Ermland-based Sisters of Saint Catherine, Saint Elizabeth of Thuringia with the legendary roses, and the meeting of the prophet Elijah with the widow of Zarephath. The last two images represent charity.