Elsloo Castle: A Historic Country Estate in the Netherlands


Site at a Glance
- Rating
- 4.2
- Popularity
- Medium
- Country
- Netherlands
- Primary era
- Modern
- External website
- Open
- Eras represented
- Medieval, Early Modern, Modern
- Civilizations
- Dutch, Holy Roman Empire
- Site type
- Domestic
- Remains
- Manor House
On this page17 sections
History
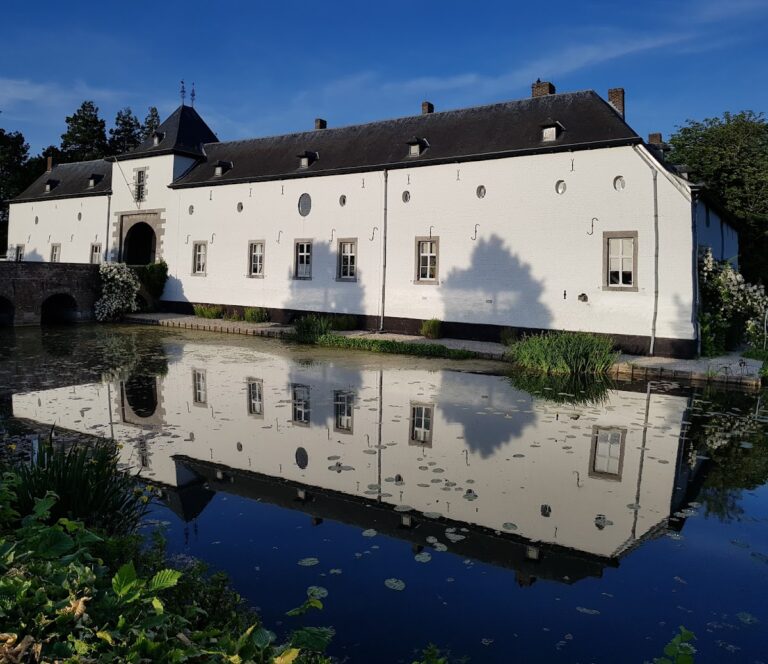
Elsloo Castle is a historic country estate and building complex in the Netherlands, situated on the south side of Elsloo between the old village centre and the Julian Canal. Its present form developed mainly in the nineteenth century, although the estate incorporates an older watermill and occupies the historical role once held by a medieval fortress on the Maas. The complex forms part of the protected village landscape of Elsloo and is valued for its buildings, park, and relationship with the surrounding slope woodland.
The medieval lordship and fortress
Lords of Elsloo are known from the twelfth century. Arnulfus de Hesloes, mentioned in 1108, is regarded as the earliest known lord. The first clear reference to the fortress dates from 1329, when Osto II of Elsloo held its outer bailey, the secondary enclosed area outside the main fortified enclosure, as a fief from the count of Gulik. Gulik was the historical Dutch name for the Duchy of Jülich, a territorial principality whose counts and later dukes held Elsloo as a fief.
The fortress stood several hundred metres from the present estate, on a projection of the eastern bank of the Maas west of the village. It was the seat of the lords of Elsloo and controlled the surrounding area and shipping on the river. Its lord levied tolls on passing vessels. Elsloo was initially regarded as a free lordship, but during the thirteenth century it became a fief of the counts and later dukes of Gulik.
At the end of the thirteenth century, ownership passed by marriage from the Van Elsloo family to the Van Born family. The estate passed to Van Schoonvorst in 1374 and to Van Gavere or Van Gaveren in 1457. The surviving archive of the former lordship, including records of its aldermen’s court, manorial court, and feudal court, is held by the Limburg Historical Centre.
Floods, warfare, and the loss of the old castle
A major flood around 1450 destroyed much of the fortress. Peter Trecpoel wrote that the Maas almost swept away both the castle and the nearby church. In 1505, during the Gelderland Wars, troops from Roermond burned the village and the “old house or ruined castle.” The outer bailey survived for approximately another two centuries.
The Maas gradually shifted eastward and eroded the bank on which the fortress and part of the old village stood. Between 1613 and 1649, flooding and bank erosion destroyed the fortress as a habitable site. The former village and several other buildings, including a church, watermill, and many houses, also had to give way in stages. The medieval castle remains now lie in the riverbed, while a replacement estate developed at the present location.
Local tradition connects the old fortress with Hasloa, a Viking winter camp from which raids were allegedly launched in 881 and 882. The proposed location of Hasloa remains disputed between Elsloo and Asselt near Roermond, and no conclusive archaeological evidence links the camp with a Carolingian palace or with the later castle. A ninth-century Scandinavian battle axe found in the Maas during gravel extraction in 2020 does, however, indicate Norse presence in the region.
The replacement estate
Economic buildings already stood at the present estate in the sixteenth century. A new corn mill was built beside the Slakbeek in 1553, and a lease register from 1568 records a brewery known as the panhouse. When the Maas fortress became uninhabitable, Nicolaas d’Arberg converted the former brewery into a representative manor house. He had become lord of Elsloo through his marriage to Olympe van Gavere around 1640. The mill and other working buildings were incorporated into the new estate.
The estate also contained an earthwork fortification from the Eighty Years’ War, the long conflict between the Dutch revolt and Spanish rule in the Low Countries. A large storage building belonged to this defensive complex. Its ramparts were levelled in 1718 to construct dikes. Between the new castle and the river lay the hamlet of Op de Maese, with water and washing places, a landing place, and a ferry.
The d’Arberg family owned the estate until 1814. Charles Emile de Geloes acquired it in 1818, and the De Geloes family gave the property much of its present form. Long economic buildings were constructed between 1817 and 1835, while damaged sections were rebuilt after a fire in 1835. A Neo-Gothic tower was added in 1838, and Charles de Geloes commissioned a landscape-style park during the first half of the nineteenth century. Landscape style favours informal arrangements, winding paths, irregular plantings, lawns, water features, and composed views rather than strict geometric symmetry.
The estate was briefly connected with a branch of the House of Grimaldi through the 1852 marriage of Isaure de Geloes to Charles Louis Henri Maxence, Marquis de Grimaldi. On 20 January 1885, the seventeenth-century manor house burned down completely. It had stood at right angles to the surviving wing, and the fire stopped at the tower. The house was not rebuilt, and the De Geloes family left Elsloo.
Municipal ownership and conservation
After a public sale in the late 1880s, the estate passed to the Jurgens family, an industrial family associated with margarine manufacturing. The family restored the remaining buildings and used the property as a summer residence. In 1957, Dorine Verschure, a descendant of the Jurgens family, bequeathed the castle, park, 168 hectares of land, and 118,250 guilders to the municipality of Elsloo. The transfer was completed in 1959.
The bequest also included the adjacent Medammerweide, where the municipality operated a swimming complex from the 1960s until 1992. After municipal reorganization in 1982, ownership passed to the municipality of Stein. The building complex underwent major restoration in 1985 and 1986 and was subsequently converted into a hotel, restaurant, and conference centre. The Slakmolen was restored from 1988 and made operational again.
In 2012, the park was redesigned to make its historic late landscape style more legible. Tennis courts were removed, the orchard was restored, and historic paths, views, woodland groups, hedges, and flower-rich grasslands were reinstated or improved. On 4 July 2014, the municipality of Stein transferred the castle and estate, together with several other listed properties, to Het Limburgs Landschap, a Dutch nature-conservation foundation that manages historic estates and protected landscapes. The municipality continued to contribute to maintenance. From 2019, the Historic Estate Elsloo project coordinated restoration and improved the integration of the buildings, park, botanical garden, and surrounding landscape.
The historic estate was registered in 2004 as a national monument complex under complex number 527393. Its protected value includes the well-preserved landscape-style layout, the integrated slope woodland, its importance for Dutch garden and landscape art, and its relationship with the protected village landscape.
Remains
Castle buildings and working estate
The present complex has an L-shaped plan and consists mainly of the economic buildings constructed between 1817 and 1835, the Neo-Gothic tower added in 1838, and the older Slakmolen. The historic arrangement is largely preserved except for the lost south wing. Former economic buildings and the manager’s house enclose the inner courtyard on two sides. Other surviving elements include a former pigsty containing a meeting room, a former tithe barn, a cowshed, storage areas, and large and small towers.
The nineteenth-century buildings
The buildings are constructed mainly of brick, with local hardstone surrounds, and have gabled and half-hipped roofs. Former stables and cellars contain brick or marl barrel vaults, cloister vaults, and cap vaults. A reused hardstone lintel bears the date 1601, preserving material from an earlier phase of the estate within the later complex.
The Neo-Gothic tower
The round tower added in 1838 has brick walls marked by horizontal bands of marl. Its tower room contains Neo-Gothic panelling, a wooden net vault, iron window tracery, and painted De Geloes coats of arms. Duchateau painted the heraldic decorations in 1903. The tower survived the 1885 fire that destroyed the manor house standing at right angles to the surviving wing.
The Slakmolen
The Slakmolen, also called the Castle Mill, is incorporated into the rear of the complex. It is an overshot watermill, powered by water entering near the top of its wheel, from the Slakbeek and a millpond. The mill was originally built in 1553 and renewed several times. Stones in its walls commemorate work carried out in 1729 and 1785. Restoration from 1988 returned the mill to operation.
Medieval fortress remains
The Maas fortress
The medieval fortress stood on a projection of the eastern Maas bank, west of the present village. Its exact form and age are unknown, but the reference to an outer bailey in 1329 indicates a main enclosure accompanied by a secondary fortified area. One historical interpretation proposes a square donjon, the principal fortified tower and strongest defensive and residential part of a medieval castle, older in type than the round towers of nearby Stein Castle.
The surviving masonry and foundations now lie in the present Maas riverbed. At very low water levels, wall remains and foundations can still become visible. Archaeological and acoustic investigations carried out between 2002 and 2004 mapped the distribution of the remains and identified coherent sections of masonry, although the complete ground plan could not be reconstructed.
Park and gardens
Landscape-style park
The park was laid out in the landscape style during the first half of the nineteenth century by an unknown designer. Its elongated grounds follow the former Maas slope and contain mixed deciduous woodland, lawns, springs, water features, and winding paths. The Hemelbeek connects several ponds and small waterfalls. At the southern end, the park gradually merges into the Elsloo Forest, making the wooded slope an integral part of the historic composition.
Viewpoint and spring site
A wooden tea pavilion marks a historic viewpoint on the slope. Earlier pavilions stood at this location, and the present structure reconstructs them. The historic spring site called Terhager Pötje was reached by a sunken path and was made more legible during the recent park restoration.
Botanical garden
The Elsloo Botanical Garden lies beside the castle on the site of a former formal castle garden. In 1969, the municipality commissioned IVN Elsloo, a Dutch organization devoted to nature education and environmental volunteering, to establish a herb and native-plant garden there. The design was prepared by plant specialist Piet Habets. Officially opened in 1977, the garden developed into a botanical garden with thematic beds and an arboretum and covers approximately one hectare. Its twentieth-century layout is spatially part of the estate but is not included in the national protection of the historic park.
Garden fittings and boundaries
The protected estate includes a freestanding natural-stone gate pier at the entrance, five hardstone watering troughs in the courtyard, a hardstone garden vase, and a water basin against the castle facade. A wrought-iron garden gate with brick piers dates from the second half of the eighteenth century. The historic garden and park layout, including the slope woodland, paths, water features, and visual axes, is protected as part of the national monument complex.