Schloss Eckberg: A Neo-Gothic Elbe Castle in Dresden




Site at a Glance
- Rating
- 4.6
- Popularity
- Medium
- Country
- Germany
- Primary era
- Modern
- External website
- Open
- Eras represented
- Modern
- Civilizations
- German
- Site type
- Domestic
- Remains
- Elite Residence
On this page11 sections
History
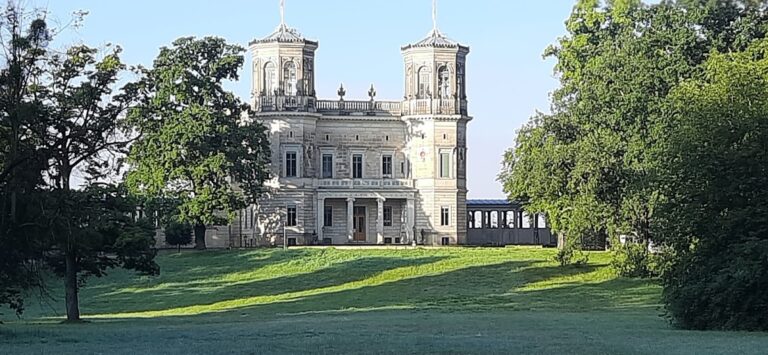
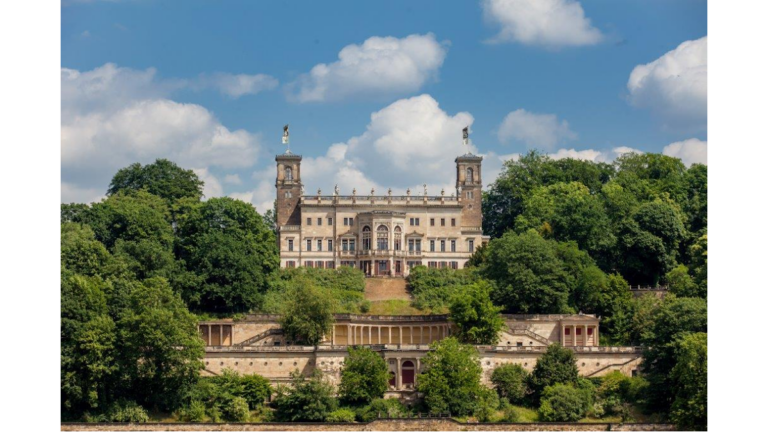
Schloss Eckberg is a neo-Gothic palace in Dresden, Germany, built between 1859 and 1861 on the city’s right bank of the Elbe. It is one of Dresden’s three Elbe castles and stands about 3 kilometres upstream from the city centre, between Schloss Albrechtsberg and Lingnerschloss. Johann Daniel Souchay, a wealthy textile merchant, commissioned the building after acquiring the Eckberg vineyard, creating the residence then popularly known as Villa Souchay.
Vineyards and the Findlater estate
The south-facing slopes between Saloppe and Mordgrund Bridge were used for viticulture from about 1660. Around 1800, James Ogilvy, 7th Earl of Findlater, acquired several vineyards and assembled a large estate along the Elbe slope. After his death in 1811, the property changed hands repeatedly. Eckberg was separated from the Findlater estate in 1832 and thereafter passed through several ownerships.
Souchay’s palace
Souchay acquired the Loschwitz vineyard of Eckberg in 1859 and moved the centre of his life to the Dresden Elbe valley. His new palace replaced the Klengel country house erected at Eckberg in 1675. The commission formed part of his wider activity in Loschwitz, where he also supported charitable foundations.
Christian Friedrich Arnold designed the richly articulated palace. A pupil of Gottfried Semper, Arnold drew on the Tudor-style country estates and landscape parks that served as models for the project. Souchay also acquired the Mohrenhaus estate in Niederlößnitz in 1861 and sold it in 1866. Its later owner used Schloss Eckberg as the model for extensive alterations that transformed Mohrenhaus into what was described as a stylish little palace.
Owners and changing uses
General consul Bruno Wunderlich acquired the estate in 1883 and died in 1909. His widow moved to the neighbouring former Dinglinger winery and rented Schloss Eckberg to Josef Weiser, an Austrian merchant who exported confectionery. Around 1920, she leased the residence to Tino Pattiera, a Royal Saxon court opera singer and chamber singer. Pattiera lived there with his wife Hedwig, who was born a countess of Schaffgotsch, until their divorce in 1927.
Entrepreneur, botanist, and gardener Ottomar Heinsius von Mayenburg purchased Schloss Eckberg in 1925, bringing renewed activity to the palace and park. His wealth came from the development of Chlorodont toothpaste, its aluminium tube, and the Leo Works. He died in 1932, while his widow continued to live at the estate with their four children until 1947.
After the family was expropriated in 1952, the property served successively as a student residence, a trade-union school, and a facility for manufacturing electronic components. Renovation between 1980 and 1985 preceded its operation as a hotel by the youth-tourism association of the German Democratic Republic, the East German state that existed from 1949 to 1990.
Post-reunification restoration
After German reunification, ownership returned to the von Mayenburg family, which sold the estate. In 1994, it passed to the ARGENTA company group of Munich. A comprehensive renovation of the palace complex and park followed in 1997, when the estate was converted into a luxury hotel according to plans by the Italian interior architect Danilo Silvestrin.
Remains
The estate combines a richly articulated neo-Gothic palace with a 15-hectare landscape park and a group of service buildings along Bautzner Straße. Its buildings and gardens occupy the Elbe slope, while the surviving arrangement reflects both the nineteenth-century design and later changes made for the von Mayenburg family.
Palace and interiors
Neo-Gothic palace
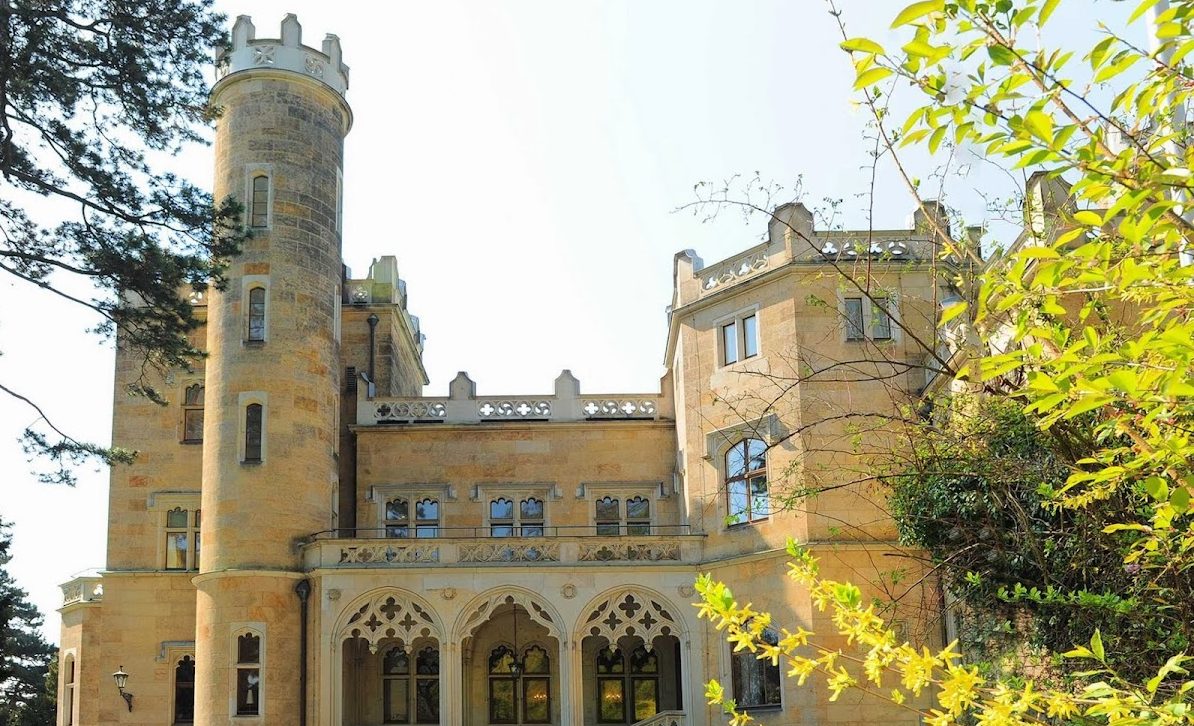
Designed by Christian Friedrich Arnold between 1859 and 1861, the palace follows a neo-Gothic interpretation of the Tudor country-estate tradition. Its exterior is richly articulated, and the building replaced the earlier Klengel country house of 1675. The lower part of the interior retained its stylistic character completely.
Upper-floor interiors
The upper-floor rooms were modernized in 1925 according to plans by Georg Heinsius von Mayenburg. This alteration took place during Ottomar Heinsius von Mayenburg’s ownership, while the preserved lower interiors continued to express the character of the original palace design.
Landscape park
Hermann Sigismund Neumann designed the 15-hectare landscape park. He was a royal Prussian court gardener who had previously been brought to Dresden to create the gardens of neighbouring Schloss Albrechtsberg and Villa Stockhausen, now known as Lingnerschloss.
During Ottomar Heinsius von Mayenburg’s redesign, the park gained a stone garden, tulip meadows, and crocus meadows. He also opened its spring flower displays and annual rose bloom to the public, adding cultivated seasonal areas to the landscape setting.
Ancillary buildings
Several buildings were constructed along Bautzner Straße at the same time as the palace. The group included stables, a coach house, a gardener’s house, and a large neo-Gothic greenhouse, forming the service and horticultural elements of the estate beside the principal residence.