Gaasbeek Castle: A Medieval Water Fortress and Flemish Museum in Belgium


Site at a Glance
- Rating
- 4.5
- Popularity
- Medium
- Country
- Belgium
- Primary era
- Modern
- External website
- Open
- Eras represented
- Medieval, Early Modern, Modern
- Civilizations
- Duchy of Brabant, Habsburg, Holy Roman Empire
- Site type
- Military
- Remains
- Castle
On this page17 sections
History
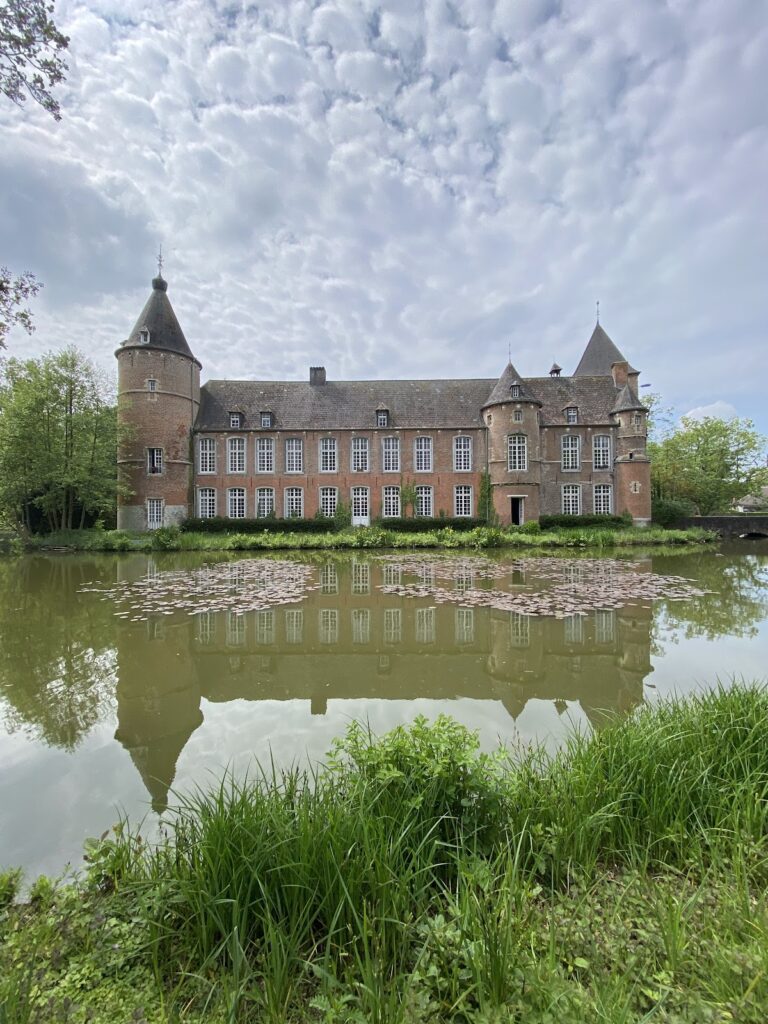
Gaasbeek Castle is a medieval water fortress in Belgium, now part of Lennik, founded around 1240 by Godfrey of Leuven to defend the Duchy of Brabant and Brussels against the counties of Hainaut and Flanders. Its present appearance is chiefly the result of a neo-Renaissance rebuilding campaign carried out between 1887 and 1898.
Medieval fortress and lordship
During the ancien régime, the political and social order that preceded the French Revolution, Gaasbeek Castle served as the administrative centre of the Land of Gaasbeek. This territorial lordship was centred on the castle and gave the fortress an administrative role as well as a defensive one.
In 1388, the people of Brussels destroyed the castle in retaliation for the murder of Everard t’Serclaes by men loyal to Sweder van Abcoude, the castle lord. Sweder later rebuilt the fortress. The surviving lower structure reflects building activity from the thirteenth to the fifteenth centuries, while later phases changed both its appearance and its use.
Renaissance owners and wartime damage
At the beginning of the sixteenth century, the House of Hornes constructed a brick castle on the remains of the medieval citadel. In 1565, Count Lamoral of Egmont acquired the estate, including the castle and seventeen villages. Egmont, a Netherlandish nobleman and military leader, was executed in Brussels in 1568 after the Council of Troubles, an exceptional tribunal established by the Spanish Habsburg government, condemned him during the political and religious repression of Philip II’s rule in the Netherlands.
Several powerful families, including the Houses of Hornes and Egmont, inhabited and rebuilt Gaasbeek. In 1695, during the War of the League of Augsburg, a European conflict involving France and a broad coalition of opposing powers, the French army looted the castle. At the end of the seventeenth century, the estate passed to Louis Alexander Scockaert, Baron of Gaasbeek and Count of Tirimont. After his family had no male heirs in the late eighteenth century, the property passed by marriage to the Milanese patrician family Arconati-Visconti.
Arconati-Visconti residence
During the nineteenth century, Giuseppe Arconati Visconti lived at Gaasbeek after fleeing Austrian repression following the Constitutional Movement of 1820–1821. The castle also sheltered carbonari in exile, members of secret Italian political societies that opposed absolutist and foreign rule. Those sheltered there included Giovanni Berchet, Federico Confalonieri, Giovita Scalvini, Giovanni Arrivabene, and Vincenzo Gioberti. Giuseppe’s son, Gianmartino, later inherited the estate.
The last Marquise Arconati-Visconti, Marie Peyrat, transformed the castle’s character through the rebuilding campaign of 1887–1898. Working first under the architect and decorator Charle-Albert and later with the French antiquarian Edmond Bonnaffé, she gave the medieval fortress a romantic neo-Renaissance appearance. She also made Gaasbeek a cultural meeting place for artists, intellectuals, and writers.
Public museum and modern conservation
Marie Peyrat transferred the estate to the Belgian State in 1921 and died in 1923. The buildings and park opened to the public in 1924. Georges Lockem, the first conservator, worked at the estate from 1924 to 1953 and commissioned excavations in the inner courtyard. Maurice Roelants succeeded him in 1954, developed the castle as an intellectual and cultural meeting place, and arranged the courtyard. Historian Gaston Renson became conservator in 1963 and published works on Gaasbeek and its residents. He was later succeeded by historian and former broadcaster Herman Vandormael, who wrote five books about the castle.
Gaasbeek became a museum of the Flemish Community in 1980. A complete restoration took place between 2021 and 2024, followed by the museum’s reopening with a route through its decorated period rooms. The castle and park belong to the Flemish Community, and the estate is a protected monument. The museum also includes an art collection, a regional archive, and a scholarly library devoted to local and art history.
Remains
Fortress and residential architecture
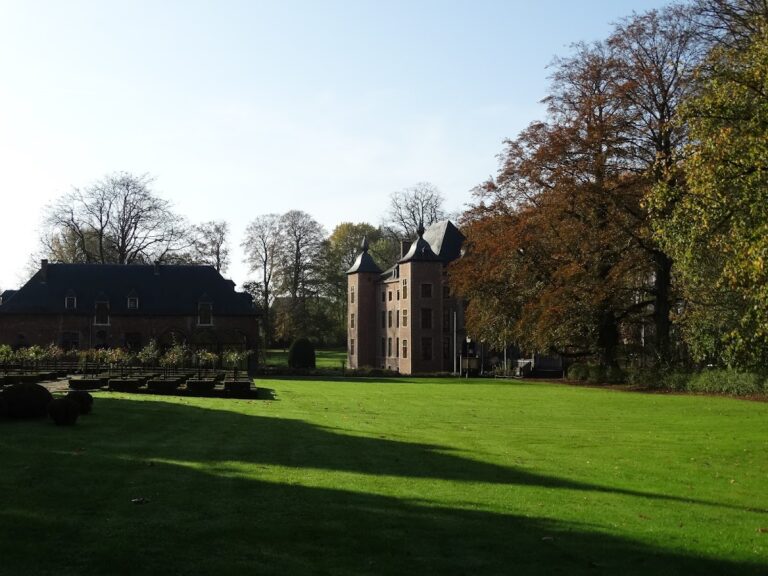
The castle occupies a strategic position on a slope and follows an irregular polygonal plan enclosed by walls. Its elevation beside the moat retains the forceful character of a fortified residence. A lower structure of local rubble stone, dating from the thirteenth to the fifteenth centuries, survives beneath masonry that was repaired or rebuilt where necessary up to the cornice. The windows and projecting oriel bays, enclosed windows supported by the building, received neo-Gothic touches during the nineteenth-century reconstruction.
Gatehouse and towers
The gatehouse has a more monumental form than the other elevations. During the rebuilding, a brick donjon, the principal fortified tower of a castle, was constructed with a wedge-shaped tower and an arched field bearing the Brabant Lion. The tower of Sint-Pieters-Leeuw was rebuilt as a wall tower with a stepped gable. On the side facing the main courtyard, the medieval lower structure of the gate tower and the Renaissance upper windows remain authentic survivals.
Emperor Charles Tower and courtyard
The Emperor Charles Tower, named for Charles V, the sixteenth-century Habsburg ruler and Holy Roman Emperor, is another authentic survival. Its staircase has steps set between the outer walls and a rising colonnade surrounding a free-standing square space. Excavations in the inner courtyard revealed fifteenth-century stairs, corridors, and two underground rooms. Most of the remaining exterior was restored in a neo-traditional brick-and-sandstone style, while the residential wing received refined Italianate details.
Decorated interiors
The interiors were almost entirely furnished and decorated with copies based on examples in the Musée de Cluny in Paris and other major collections. Mantelpieces, wood panelling, ceilings, doors, staircases, and wall paintings were reproduced, chiefly by the Parisian firm Malard, with some work by Victor Rousseau. The museum wing follows Renaissance styling, while the private apartment of Marquise Arconati-Visconti has a Louis XV atmosphere influenced by Parisian residences from the period of Baron Georges-Eugène Haussmann.
The Visconti family emblem, the biscione, appears on interior wood panelling and mantelpieces. This heraldic serpent or dragon is shown crowned and swallowing a man against a silver field. Its vertically coiled form also appears in the castle’s logo. The museum displays furnishings, tapestries, paintings, sculptures, and goldsmith’s work in twenty rooms, including objects associated especially with the fifteenth and sixteenth centuries.
Park and estate buildings
A fifty-hectare walking park and woodland surround the castle. The estate contains three large ponds, trees more than three hundred years old, and historic service buildings. Together with the moat-side fortress, these elements preserve the broader setting of the castle estate.
Tea house and chapel
On a slope east of the castle stands an oval brick tea house with sandstone surrounds. In the valley near the ponds is the Baroque Saint Gertrude Chapel, a protected building. Its interior contains The Vision of Saint Gertrude by Gerard Seghers.
Terraced museum garden
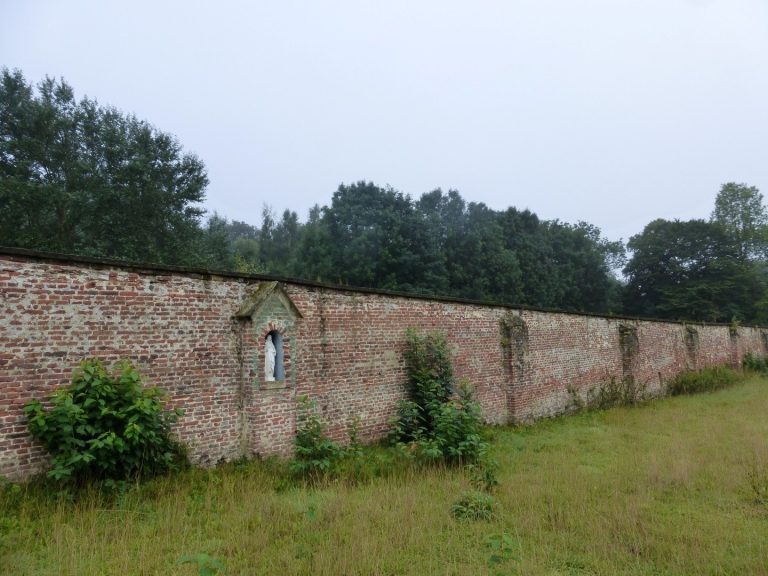
Near the estate’s main avenue, a 1.5-hectare terraced garden is enclosed by a Baroque wall. Reorganized in 1996–1997 as a living museum, it presents horticultural and fruit-growing practices associated with Flemish gardeners between 1860 and 1940. Its four principal sections are an Italian-style ornamental garden with an orangery, a kitchen garden, a fruit garden with berries, small fruit, nuts, and hydrangeas, and an orchard containing a regional collection of plum trees. Trained fruit trees and traditional service buildings are among its features.
Triumphal arch, powder magazine, and barn
At the southeastern end of the estate is a Neoclassical brick triumphal arch with Corinthian pilasters. It was reportedly erected around 1803 by Marquis Arconati-Visconti in homage to Napoleon Bonaparte. Near the present entrance, a preserved powder magazine survives as an octagonal building with a polygonal slate roof and dormer windows. Behind it stands the castle barn, built around 1810 and described as one of Belgium’s earliest neo-Gothic buildings.
Collections and historical records
Archive and library
The regional archive contains about 3,000 documents, including a deed from 1297, the marriage contract of Peter Paul Rubens and Helena Fourment, and Rubens’s final testament. The scholarly library specializes in local and art history, supporting the museum’s interpretation of the castle, its owners, and its collections.
Egmont Room
The Egmont Room contains Louis Gallait’s The Last Moments of Egmont, an anonymous portrait of Egmont, and a reproduction of The Last Homage to Egmont and Horne by Jules Messiaen. A modern photographic version by Erwin Olaf, made in 2012, is also displayed there. These works form part of the collection assembled in connection with Marie Peyrat’s recreation of a Renaissance atmosphere at Gaasbeek.