Andrássy Castle: A Romantic and Neo-Gothic Palace in Hungary


Site at a Glance
- Rating
- 4.7
- Popularity
- Medium
- Country
- Hungary
- Primary era
- Modern
- External website
- Open
- Eras represented
- Modern
- Civilizations
- Austria-Hungary, Habsburg, Hungarian
- Site type
- Domestic
- Remains
- Castle
On this page11 sections
History
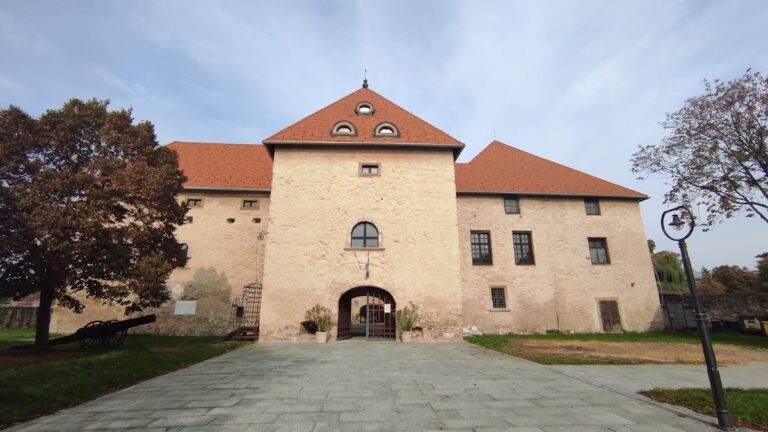
Andrássy Castle is a Romantic and Neo-Gothic palace in Tiszadob, Hungary, built between 1880 and 1885 for Count Gyula Andrássy, the country’s first prime minister and later Austria-Hungary’s foreign minister. Its design is attributed to Artúr Meinig, although Ignác Alpár is also identified as a probable designer. The palace and its park were conceived as one unified project on a rise near the Tisza River.
Construction and the Andrássy family
Oral tradition says that the palace was built in honor of Queen Elisabeth of Bavaria, known as Sissi, the empress of Austria and queen of Hungary. The design was reportedly inspired by medieval chivalric castles along the Loire. Its picturesque towers and historical forms reflect the period’s interest in Romantic architecture, which used earlier styles and castle-like effects, together with Neo-Gothic architecture, a revival of medieval Gothic forms.
After Gyula Andrássy died in 1890, the property passed to his eldest son, Count Tivadar Andrássy de Csíkszentkirály et Krasznahorka. The family’s ownership ended in 1945, after which the castle was used as a hospital for the Romanian army. Many soldiers were buried in the surrounding park.
War, state ownership, and later use
During the Aster Revolution, the political revolution in Hungary at the end of 1918 that accompanied the collapse of the Austro-Hungarian Empire, inhabitants of nearby Polgár raided the castle. Furniture, paintings, Venetian mirrors, ceramics, and books were destroyed in the attack.
The state confiscated the property in 1948. From 1950, the castle served as an orphanage, a function it retained until 2007. The property is held by the Szabolcs-Szatmár-Bereg county government and is described as a children’s home.
Renovation and preservation
The park was reduced after the Second World War to 15 cadastral acres, while its floodplain areas remained protected. A major renovation ordered by the county government took place from 2011 to 2014 with Hungarian government and European Union funding. The work renewed the exterior, interior furnishings, and functional performance without adding new buildings or building sections. The restored castle and park were made accessible to visitors in 2015.
Remains
Andrássy Castle stands on elevated ground near the Tisza, overlooking its floodplains. The eastern part of the park borders the river directly. The palace combines Romantic and Neo-Gothic forms with several towers, while the grounds extend the design into the surrounding landscape through formal plantings, open views, and preserved riverside woodland.
The palace interiors
Ground-floor salon
The large ground-floor salon has an L-shaped plan. Its ceiling carries stucco decoration that is an exact copy of the ceiling design in the Cartoon Gallery at Knole Castle in Kent, England. The palace also contains a contemporary panel painting by the Romani painter Tamás Péli, measuring 9 by 4.5 metres.
The formal park and floodplain
Front park and maze
Behind the palace, an English garden was laid out, while the forecourt received clipped boxwood and yew plantings. These formal features include a boxwood maze, at the center of which stands Abduction of the Girls, a sculpture by the Hungarian sculptor János Fadrusz. Across the front section of the park, the distant volcanic cone of Mount Tokaj closes the panorama.
Riverside landscape
The park formerly included rose arbours and ornamental shrubs. Farther from the palace, parts of the grounds were formed by thinning existing alluvial forests beside the river while preserving their scenic character. This treatment connected the designed garden with the floodplain landscape rather than separating the estate entirely from its natural setting.
Historic hunting lodge
A historic hunting lodge remains within the protected floodplain areas associated with the estate. It forms part of the surviving landscape beyond the palace and its formal front garden.
Nearby sites