Italian Court: Royal Palace and Mint in Kutná Hora


Site at a Glance
- Rating
- 4.6
- Popularity
- Medium
- Country
- Czechia
- Primary era
- Medieval
- External website
- Open
- Eras represented
- Medieval, Modern
- Civilizations
- Holy Roman Empire, Kingdom of Bohemia
- Site type
- Civic
- Remains
- Palace
On this page12 sections
History
Italian Court is a palace and former royal mint in Kutná Hora, Czechia, founded by King Wenceslas II before 1300 as part of the town’s fortified complex. Its medieval origins combined several functions: it served as a town castle, a secure storehouse for silver ore, and a center for producing the standardized Prague groschen after Wenceslas II’s monetary reform.
Royal foundation and the medieval mint
Construction began around 1300. Wenceslas II concentrated coin-making workshops that had previously operated separately within the new complex, establishing a unified royal mint. The site produced silver currency, including Prague groschen and later thalers, while its position within Kutná Hora connected royal administration with the town’s rich silver mines.
Moats separated the castle from the surrounding town. Their lower sections later survived as cellars, while the water in the moats also helped protect the complex from fire. During the fourteenth century, the castle was completely rebuilt. The most intensive phase took place late in the century under Wenceslas IV, a late medieval king of Bohemia and Holy Roman Emperor. The work was carried out by the workshop of Peter Parler, a leading architect and sculptor associated with major Gothic projects in Bohemia.
Construction was completed around 1400. After this rebuilding, Italian Court served not only as a mint and fortified royal complex but also as a part-time royal residence. Wenceslas IV used it as his residence during visits to the silver mines of Kutná Hora.
Royal alterations and the end of minting
The residential section was adapted for King Vladislaus II Jagiellon by 1488, and further alterations followed during the 1490s. Vladislaus II, who was king of Bohemia and Hungary, was associated with the addition of a mintmaster’s house on the south side of the complex.
The mint continued operating from 1300 to 1727. Its closure brought an end to the long period in which Italian Court functioned as a center of silver coin production. The royal mint and the office of the supreme master minter, the senior official responsible for a royal mint’s operation and administration, ended during the eighteenth century. After the great fire of 1770, Kutná Hora’s town hall was transferred into the former royal complex.
Decline, restoration, and present use
After the mint closed, the building entered a period of decline. Between 1893 and 1899, architect Ludvík Lábler radically restored Italian Court in a purist Neo-Gothic style. Sculptor and woodcarver Jan Kastner worked among his collaborators. Kastner’s furnishings were so carefully made in the Neo-Gothic manner that art historians found them difficult to distinguish from medieval work.
Italian Court has been protected as a cultural monument and has held the status of a national cultural monument of the Czech Republic since 1962. The complex now functions as a museum of coin minting. Its royal chapel and audience hall form part of the preserved palace interiors, while the authentic cellars house a museum devoted to the mysterious face of Kutná Hora.
Remains
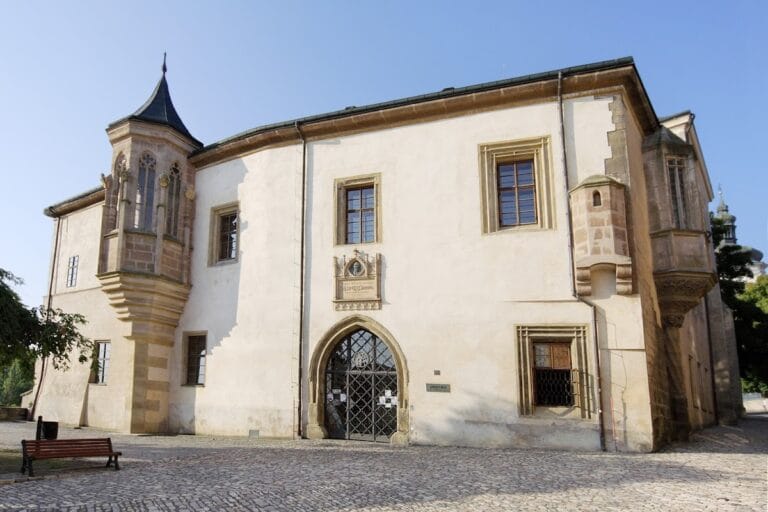
Italian Court is a closed complex with an irregular-square plan and four wings, standing near the Church of St James in Kutná Hora. The building combines fortified medieval fabric, palace rooms, former minting spaces, surviving cellar levels, and later Neo-Gothic restoration. These elements are organized around an inner courtyard, which also contains a fountain.
Mint and defensive complex
Royal smithies and the Preghaus
The main minting area was arranged around the inner courtyard. Its coin-making workshops, known as smithies, were spaces where coin-production work was carried out. The courtyard still contains the original entrance portals to eight royal smithies associated with mining towns, although the portals are now walled up. Each workshop was identified by a carved town coat of arms. Six fragments survive, representing Litoměřice, Kłodzko, Jihlava, Opava, Most, and Písek.
The mint also included the Preghaus, the chamber in which coins were struck. Together, the workshops and the minting chamber preserve the physical organization of the complex’s principal industrial function, even though the mint ceased operating in 1727.
Moats, tower, and treasury
The former moats survive in the lower parts of the complex as cellars. Other elements of the fortified and administrative building include a prismatic tower incorporated into the facade, several palace halls, and a treasury beneath the chapel.
The treasury has an iron door and a warning carved in stone. Its Latin message translates as “Do not touch me!” The combination of the secured entrance and its position beneath the chapel reflects the protected character of the space within the former royal complex.
Audience Hall
The Audience Hall, also called the Assembly Hall, was completely adapted at the end of the nineteenth century. Its Neo-Gothic beam ceiling belongs to this restoration phase, as do wall paintings titled The Kutná Hora Decree and The Election of Vladislaus Jagiellon. Karel Klusáček and the brothers Jaroslav and Karel Špillar painted these works in 1899–1900.
The complex also retains a Renaissance bronze commemorative plaque. Kastner’s workshop made the councillors’ benches and other wooden furnishings, and Kastner reconstructed damaged sections of the Gothic altars.
Royal chapel and sacred furnishings
Chapel of St Wenceslas and St Ladislaus
The Chapel of St Wenceslas and St Ladislaus occupies the first floor. Built by the Parler workshop and consecrated in 1389, it is a Gothic hall with a net vault, a vault whose ribs form a network-like pattern. The vault is supported by a central pillar. A five-sided presbytery, the liturgical area around the altar, is set in a projecting bay facing the courtyard.
The chapel was built at the same time as the private chapel of Wenceslas IV below it. Its walls carry nineteenth-century decorative Neo-Gothic paintings, while its valuable Late Gothic furnishings originally included three altars.
Altarpieces and votive image
One painted altarpiece consists of a shrine containing a relief of the Assumption of the Virgin Mary, with painted images of four saints on its wings. It was commissioned in Nuremberg.
A votive image shows the grieving Christ in the tomb between St Wenceslas and St Ladislaus. Jan Horstoffar of Malešice, the supreme master minter of the Kingdom of Bohemia, commissioned it. He appears kneeling as a supplicant beside King Vladislaus II Jagiellon. The chapel contains a copy of the image, while the original panel is preserved in a museum.
Nearby sites