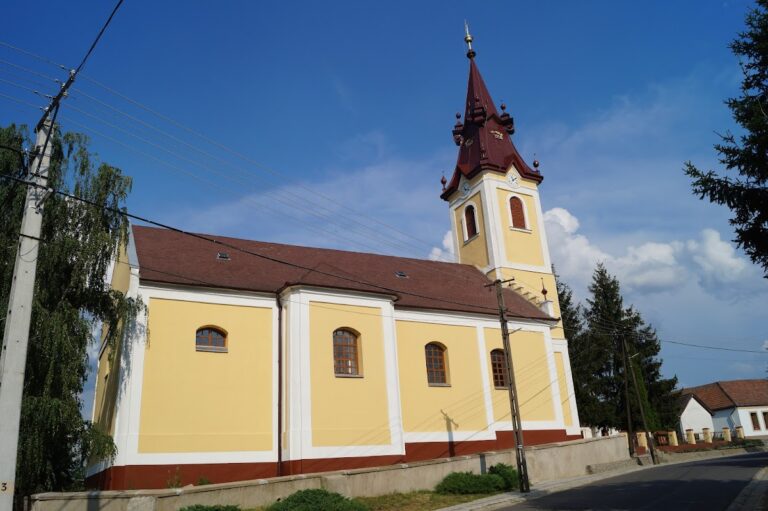
Cathedral of Hajdúdorog: The Principal Church of the Hungarian Greek Catholic Church


Site at a Glance
- Rating
- 5
- Popularity
- Very Low
- Country
- Hungary
- Primary era
- Early Modern
- Eras represented
- Early Modern, Modern
- Civilizations
- Habsburg, Hungarian
- Site type
- Religious
- Remains
- Cathedral
On this page24 sections
History
The Cathedral of Hajdúdorog is a Greek Catholic cathedral in Hajdúdorog, Hungary, built and enlarged by the Hungarian Greek Catholic community from a seventeenth-century church site. A Greek Catholic church follows Byzantine liturgical traditions while remaining in communion with the Roman Catholic Church, and the cathedral reflects this combination through its Eastern Christian furnishings and Western Baroque and Latinizing elements. The present building took shape in the eighteenth century and was transformed into a three-nave church between 1868 and 1876. In 1912, Pope Pius X established the Diocese of Hajdúdorog and raised the church to cathedral rank.
Settlement, parish, and fortified church
The site is associated with the medieval settlement of Dorogegyháza, whose name indicates that it already possessed a church when it appeared in written records in 1312. The relationship between that medieval church and the present cathedral site remains conjectural. The building now standing there rests on seventeenth-century foundations, connecting it physically with the later history of Hajdúdorog rather than providing certain evidence for the medieval church.
Hajduks settled at Dorog in 1616 under the Korpona charter, confirmed by Palatine György Thurzó. These settlers were predominantly Hungarian or Magyarized and were Orthodox Christians. They established a fortified settlement, within which stood an old stone church. By about 1640, the Hajduks had also built a brick watchtower and a fort around the settlement. Seventeenth-century wars seriously damaged the fort, church, and watchtower. The lower part of the cathedral bell tower incorporates the foundation of that watchtower, preserving a physical link with the fortified settlement.
The earliest records of the local Byzantine-rite community date from 1638. In that year, Munkács Bishop Bazil Taraszovics appointed Dorog’s priest, János Marinicz, also known as Radivoj Marinics, as archdeacon of the Trans-Tisza district. Romanian and Church Slavonic parishes later existed separately, but they agreed to share one church in 1667. In 1821, the town council abolished the Romanian parish because most inhabitants spoke Hungarian. The Church Slavonic priest, Gergely Tarkovics, also left that year after pressure from the congregation. These changes helped make Hajdúdorog a centre of the movement for Hungarian-language Greek Catholic liturgy.
The eighteenth-century rebuilding
The religious setting of the community changed as Orthodox bishops and priests in the region recognized the primacy of the pope at the Union of Ungvár in 1646. This agreement contributed to the formation of the Greek Catholic Church in the Carpathian region. In 1771, during the reign of Maria Theresa, the Eparchy of Munkács was established, and the Hajdúdorog parish was placed under its jurisdiction. The Eparchy of Munkács was the Greek Catholic diocese to which Hajdúdorog belonged before its independent diocese was created.
A new tower, approximately 24 metres high, was built beside the medieval church in 1742. An inventory from 1747 described the church as a shingle-roofed stone building in poor condition, alongside the newly constructed tower. Parish priest András Bacsinszky then organized the construction of a new church. He arranged for 30,600 bricks to be produced in 1752 and 100,000 more in 1753, while 124 heads of households were required to supply lime. Bacsinszky laid the foundation stone on 2 September 1764. Construction, directed by Tamás, a master builder from Munkács, continued until November 1772.
The completed church was a late-Baroque, single-nave building attached to the enlarged former watchtower. It measured approximately 30 metres in length and 11 metres in width, while the tower reached 48 metres. The tower foundations proved inadequate for the enlarged structure. They were reinforced in 1784 with gravel from Sarkad and again in 1791 with sand from Tokaj mixed with egg. Wind damage in 1857 led to the removal of approximately five of the fourteen fathoms of the tower’s timber-framed, copper-covered spire.
The original interior furnishings were produced or installed between 1790 and 1816. They included the episcopal throne, pulpit, iconostasis, prothesis, and canopy altar. A prothesis is the preparation altar in a Byzantine-rite sanctuary, where the bread, wine, and other elements of the Eucharistic liturgy are prepared. The first ceiling painting, a depiction of the Trinity, was made in 1780 by an unidentified diocesan artist.
The parish commissioned Miklós Jankovits of Eger to carve the principal wooden furnishings, with possible assistance from the local woodcarver László Lengyel. Mátyás Hittner and János Szűts were contracted in 1808 to gild, marbleize, and paint the iconostasis, and Szűts completed the icons in 1816. Jankovits was a prominent Greek woodcarver whose workshop produced the cathedral’s principal Baroque furnishings.
Language, national movement, and cathedral status
Hajdúdorog’s role in the campaign for a Hungarian-language Greek Catholic liturgy developed after the parish changes of 1821. At the initiative of Lieutenant Lajos Farkas, a national Greek Catholic synod met at Hajdúdorog on 16 April 1868. Emperor Franz Joseph subsequently authorized the Hajdúdorog Vicariate Forane under the jurisdiction of the Eparchy of Munkács.
The church was enlarged and reconstructed from 1868 to 1876. Arches were opened through the original side walls, north and south aisles were added, galleries and spiral staircases were built, and the tower windows were enlarged. The work produced the present three-nave form. When the reconstruction was completed in 1876, the church was consecrated and dedicated to the Presentation of Mary. Its exterior was remodelled with Romantic and eclectic elements.
The transformation also reshaped the interior. György Révész and Gyula Petrovics painted new frescoes, while Károly Müller carried out gilding and helped renovate the iconostasis. Révész painted the Last Supper for the main altar and the Descent from the Cross for the prothesis. The ceiling received scenes of the Ascension, the Destruction of the Idols, and the Age of Saint Stephen.
In 1900, the Hajdúdorog movement organized a pilgrimage to Rome to seek an independent Hungarian Greek Catholic diocese. Pope Leo XIII received the delegation but did not establish the diocese. The church’s spire was reconstructed in 1901, and the names of the pilgrims were placed in the globe beneath the cross.
Pope Pius X established the Diocese of Hajdúdorog through the papal bull Christifideles Graeci on 8 June 1912 and raised the church to cathedral rank. István Miklósy, the first bishop, was consecrated there on 5 October 1913. The diocesan offices were initially located in Debrecen and moved to Nyíregyháza in autumn 1914 because Hajdúdorog lacked the necessary infrastructure. The cathedral remains the cathedral of the Archeparchy of Hajdúdorog, an archeparchy being a major Eastern Catholic diocese broadly corresponding to an archdiocese, and it is the principal church of the Hungarian Greek Catholic Church.
Twentieth-century alteration and restoration
A renovation carried out in 1937 and 1938 in connection with the 34th Eucharistic Congress in Budapest imposed strongly Latinizing changes on the interior. Earlier frescoes were covered with poor-quality Neo-Baroque paintings, the furnishings were painted green, and the Last Supper on the main altar was replaced by a Coronation of Mary. Heritage authorities after the Second World War criticized the work and recommended removing the inappropriate paintings.
The cathedral was neglected during the communist period. An electrical damp-proofing system installed in 1980 was unsuccessful, and moisture continued to damage the foundations and lower walls. In 1989 and 1990, László and Nadia Puskás repainted the vaults in a Neo-Byzantine style, replacing the Latinizing paintings. They developed the iconographic program in consultation with clergy and theological advisers. Bishop Szilárd Keresztes consecrated the new painting on 21 November 1990, the cathedral’s 350th anniversary according to the local commemorative tradition.
A comprehensive restoration commissioned by Bishop Keresztes began in 1999 and continued until 2006. The walls were dried and insulated, the facade and roof were renewed, the spire was reconstructed, and the interior furnishings were restored by Györgyi Károlyi and Csongor Bedő with the aim of approaching their original Baroque appearance. The cathedral and its garden received national monument protection in 1958.
The building continued to serve as a setting for major events in the life of the Hungarian Greek Catholic Church. Péter Fülöp Kocsis was consecrated as a bishop in the cathedral on 30 June 2008. During renovation of the shrine at Máriapócs, the venerated Weeping Madonna icon was brought to Hajdúdorog in a walking pilgrimage on 7 February 2009 and returned on 5 September. Bishop Kocsis installed relics of Saint Stephen the Protomartyr and Saint Clemens Maria Hofbauer on 21 November 2010. A protomartyr is regarded as the first martyr of a Christian community or tradition.
The cathedral hosted the opening of the centenary celebrations of the Diocese of Hajdúdorog on 18 February 2012 and the Fourth Ecumenical Congress of the Carpathian Basin on 1 December that year. A new bronze west door was consecrated on 2 December 2012. The cathedral remains a major centre of local Greek Catholic life, including the November 21 feast of the Presentation of Mary, Christmas processions, house blessings at Epiphany, the guarding of Christ’s symbolic tomb by the Christ Soldiers during Holy Week, and the Easter blessing of baskets of pászka and other foods in the church garden.
Remains
The Cathedral of Hajdúdorog is a longitudinal three-nave basilica approximately 38 metres long, 21 metres wide, and 48 metres high. Fired brick is the principal building material, while copper is used extensively on the spire and other exterior elements. The sanctuary and altar occupy the east end, and the main entrance and bell tower stand at the west. The building’s wall thicknesses preserve its successive construction phases. The lower bell-tower section has brick walls about 190 centimetres thick, the eighteenth-century nave and apse have walls between 135 and 162 centimetres thick, and the nineteenth-century aisles have walls about 80 centimetres thick. The foundations combine stone and brick.
Bell tower, spire, and exterior
West tower and bells
The west tower reaches 48 metres, or approximately 50 metres including its wrought-iron Greek Catholic cross. Two belt courses divide the brick tower into sections measuring 12 metres, 5 metres, and 12.5 metres. Without the spire, the tower structure is approximately 29.5 metres high. Doric pilasters decorate its lower section, while Corinthian pilasters appear above. The tower has a four-faced clock, with each face measuring 2.5 metres in diameter. A digital mechanism installed in 2010 replaced the failed older mechanism, which remains in its original wooden case inside the tower.
Three bells hang about 14 metres above ground. The largest and oldest, the Saint John bell, was originally cast in 1815 and requisitioned for military use during the First World War. It was recast in Sopron in 1927, damaged during restoration work in 1999, reduced from 40 to 15 quintals, and returned to the tower in 2000. The Saint Anne bell dates from 1935, while the John Paul II bell was cast in 1991 to commemorate Pope John Paul II’s pilgrimage to Máriapócs.
Spire and commemorative features
The Zopf spire, a late eighteenth-century style using restrained Classical forms and ornamental detail, was fully renewed in 2000. Its timber structure and copper covering were reconstructed. The lower copper section is about 11 metres high, and an approximately 2.5-metre lantern supports the octagonal upper spire. A copper globe about 1 metre in diameter supports the 2-metre-high cross. It contains lists of the 1900 Roman pilgrims, a later cycling pilgrimage, and contributors to the restoration.
The eastern apse contains a 3.5-metre-high marble crucifix embedded in its exterior wall. Erected in 1906, it commemorates four parish missions held in 1906, 1930, 1938, and 1944. The background of the 1944 mission remains uncertain but was probably connected with the Second World War.
Aisle facades and entrances
The north and south aisle facades project approximately 15 metres from the original building and are about 4 metres wide. Their gabled fronts reach 17 metres, and white pilasters rise into arched friezes. Four statues formerly stood above the pilasters but were removed during the 2000 exterior restoration; wrought-iron crosses remain. The cathedral has a western principal entrance and entrances in the central axes of both side facades. The side entrances have wooden double doors. The western entrance received a bronze door in 2012, designed by Géza Sallai, whose reliefs represent ten biblical episodes and whose upper bands commemorate the 1912 to 2012 centenary.
The side-aisle facades have windows on three levels. Two arched windows stand at entrance level, three windows illuminate the gallery level, and an eight-part circular rose window occupies the upper section. Spiral staircases lead to the north and south galleries, while another stairway in the tower leads to the western organ gallery.
Nave, sanctuary, and galleries
Vaults and sanctuary
The sanctuary is approximately 7 metres wide and nearly 10 metres high. It ends in a semicircular apse and is raised about 10 centimetres above the main nave. The main nave has a brick Bohemian vault, while the side aisles have barrel vaults. The sanctuary connects directly with the sacristy on the north. A flat-roofed religious-goods shop occupies the corresponding position on the south.
Three galleries were created during the nineteenth-century enlargement. The north and south choir galleries are about 13.32 metres long and 3.42 metres wide, with floors approximately 5.55 metres above ground. The western organ gallery is approximately 9.6 metres wide and 4.92 metres deep and is supported by two Corinthian columns. Their richly decorated, gold-coloured Romantic cast-iron balustrades include a western section nearly 10 metres long. Each side gallery is divided into two sections by central supporting columns. Black wooden panels added in 1937 were removed during the 2002 restoration.
Organ gallery and side aisles
The western gallery contains a small organ built in the 1970s. It has 63 pipes and seven registers and was assembled from parts of several instruments. Its artistic value is limited. It was probably placed in the cathedral after the socialist-era removal of organs from some Latin churches. Bishop Kocsis later encouraged a return to the Byzantine emphasis on human voices.
The two side aisles, added in 1868, are each slightly more than 13 metres long, slightly more than 3 metres wide, and approximately 42 square metres in area. Their barrel-vaulted ceilings rise about 5 metres. Each aisle has an entrance and two windows. The western sections extend the seating area, the central sections contain entrances and holy-water stoups, and the eastern sections contain side altars.
Baroque furnishings and paintings
High altar and prothesis
The canopy high altar was begun by Miklós Jankovits in 1799. Around 1870, its arrangement was altered to give the celebrant more space. The altar table was reduced and reoriented, the canopy was raised and changed, and the present tabernacle was made for the revised design. Révész’s Last Supper was installed in 1872. In 1937, the altar was painted white and fitted with tabernacle wings.
The high altar was restored in 2005. Its original colouring was recovered, the truncated canopy volutes were reconstructed, and a new solid-oak altar table was made. The side wings were removed from the tabernacle, and new canopy supports ending in stylized animal claws were produced on the basis of other works by Jankovits. Neither of the earlier altar paintings was returned.
The prothesis on the north side of the sanctuary forms part of the early nineteenth-century furnishings attributed to Jankovits. Its upper carved section is original, while the altar table was probably replaced in the 1870s. Corinthian columns, volutes, gilded festoons, rose heads, and acanthus leaves decorate the structure. Révész’s approximately 1870 painting of the Descent from the Cross, based on a composition by Rembrandt, occupies the altar. The former Last Supper hangs on the south side of the sanctuary opposite the prothesis. A door from the sacristy opens directly into the sanctuary, where vestments and liturgical equipment are kept.
Iconostasis
The iconostasis is an 11-metre-high and 7-metre-wide screen of icons separating the sanctuary from the nave. It has five tiers and 54 icons. Its lowest tier contains the north and south deacon doors and the central Royal Doors. The Royal Doors are reserved for the principal liturgical passage, while the side doors serve other processional and clerical movement.
Jankovits began carving the iconostasis framework, doors, and icon frames in 1799. Hittner and Szűts painted and gilded it from 1808, with Szűts completing the final icons in 1816. The woodwork combines late-Baroque movement, Zopf ornament, and Classical vertical elements. Its limewood decoration includes carved acanthus leaves, roses, tulips, vines, grapes, ribbons, and olive branches. Red imitation-marble cornices and dark bluish-grey marbleized columns, pilasters, and consoles divide the five levels. Different decorative surfaces use polished and matt gilding.
The deacon doors show the Archangel Michael and the Annunciation with the Archangel Gabriel. Two ravens support a bishop’s crown above the Royal Doors, whose panels depict four Old Testament sacrifices: Cain killing Abel, Noah’s sacrifice, Abraham and Melchizedek, and the sacrifice of Isaac. Other lower-tier icons show Saint Nicholas, the Theotokos with the child Jesus, Christ Pantocrator, and the Presentation of Mary. The Theotokos is a Greek Christian title for Mary meaning Mother of God, while Pantocrator means Almighty or Ruler of All.
The remaining levels contain Jacob’s Ladder, the Burning Bush, the Last Supper, the twelve Great Feasts, scenes from the lives of Mary and Christ, apostles and evangelists, Old Testament prophets and church fathers, Christ enthroned, the Resurrection or Descent into Hades, and the Crucifixion. The 54 icons are painted on wood panels in egg tempera. Their strong contrasts of light and shade, vivid colours, and animated compositions reflect late-Baroque Western painting as well as Eastern Christian traditions. The identities of three prophet figures remain uncertain, and several individual painter attributions are provisional.
The iconostasis was partially repainted in 1868 and extensively renovated in the 1870s by Petrovics and Müller. They rearranged some icons in the Feasts row and applied oil paint and varnish. The screen was painted green in 1937, treated against wood-boring insects in 1989, and fully restored in 2000 to 2002 by Károlyi and Bedő. That restoration conserved the wood, replaced missing ornament, recovered original colours and compositions, and removed later additions.
Side-aisle furnishings
The southern aisle contains the Saint Cross altar, made in 1868, with a Crucifixion painting of Christ between Mary and Saint John. Its timber structure was almost entirely renewed during the 2006 restoration. The aisle also contains a movable altar with an icon of the Theotokos and a 1879 painting of Christ’s Baptism, probably by a local artist.
The northern aisle contains an altar of the Theotokos. Its Coronation of Mary painting was displaced by a portrait of Pope Pius X between 1957 and 2006, giving the aisle its local name, the Pius Aisle. A painting of Saint Anthony of Padua, commissioned in 1924, stands near the entrance. Other interior paintings include a 1938 Latin-style image of Mary, probably by the local painter Pap János, in the south aisle; a 1938 Latin-style image of Christ’s Sacred Heart in the north aisle; Petrasovszky Manó’s 1937 Coronation of Mary; and his 1958 Saint Joseph with the Child Jesus.
Six religious banners hang in the side aisles. Two have white backgrounds, two red, and two green. Their imagery includes the Descent into Hades, Pantocrator, Pentecost, the Theotokos, Christ’s Crucifixion, Saint Nicholas, Saint Stephen offering his crown to Mary, Saint Elizabeth distributing bread, Saint Emeric, and Saint Ladislaus.
Neo-Byzantine ceiling program and devotional features
Vault paintings
The sanctuary contains seven oval secco paintings. Secco is a mural-painting technique applied to dry plaster. Six paintings depict Old Testament subjects, including the Promised Land, Cain’s murder of Abel, the Brass Serpent, Noah’s sacrifice, and Abraham’s sacrifice of Isaac. The seventh is an Eye of Providence, chiefly visible from the western organ gallery. An Agnus Dei secco on the apse depicts the Lamb of God on the Book of the Seven Seals.
László and Nadia Puskás painted the ceilings of the three vaults, covering approximately 280 square metres. Their Neo-Byzantine theological program includes the Pantocrator, Christ’s Descent into Hades, the Transfiguration, Pentecost, the Nativity, the Annunciation, the Dormition and Assumption of Mary, the Presentation of Mary, and the Protection of the Theotokos. The paintings incorporate a permanent lamp before the Pantocrator and symbols of the four Evangelists. Their arrangement emphasizes the relationship between Christological and Marian themes. Portions of the interior were painted white in 2006 during work associated with moisture damage.
Altars, relics, and devotional objects
Two Byzantine-style manualia and sand-filled candle stands stand beside the solea, the raised area immediately in front of the iconostasis. A baptismal font with a copper cover rests on a carved marble base at the southern end of the solea. The southern nave contains the relic display of Saint Stephen the Protomartyr and Saint Clemens Maria Hofbauer, installed in 2010. Above it is an icon of Saint Stephen painted in the same year, accompanied by an analogion, votive light stand, and prayer bench. A relic is a physical remain or preserved object associated with a saint and venerated in religious practice.
A copy of the Weeping Madonna of Máriapócs, painted by Viktória Monostory, was installed in the north arcade in 2009 to commemorate the cathedral’s temporary custody of the original icon. The former pulpit, where the original icon was displayed during the pilgrimage period, remains part of the church. The carved wooden pulpit is an unusual Latin-rite element in this Byzantine-rite cathedral and was probably produced by a different, possibly local, workshop. It was never regularly used for preaching. Its canopy bears a painting of the Sower, while smaller icons probably depict Basil the Great, John Chrysostom, and Gregory of Nazianzus; two other figures remain uncertain.
The 2006 restoration returned the main nave’s pews to their brown colour after the 1937 green repainting. It also replaced the original red-marble floor slabs with lighter white stone to accommodate underfloor heating. Red marble remains on the raised solea before the iconostasis.
Garden, fortification, and parish buildings
Fortification wall
The cathedral garden covers approximately 5,300 square metres between Tokaji Road and Óvoda Road. Wrought-iron fencing decorated with double crosses encloses it. A surviving Hajduk-period fortification wall forms the northern boundary, while the Greek Catholic school bounds the garden on the south. Approximately 50 metres of the original wall survives. It was probably built in the early seventeenth century as part of a small frontier-fort system supported by the Habsburgs. Its four former round corner towers have disappeared, and much of the fort was destroyed during the Ottoman Szejdi campaign of 1660.
The surviving wall is built of brownish-red fired brick and contains 22 pear-shaped loopholes. The loopholes were blocked in 1940 and reopened during the 1961 conservation campaign. Deteriorated bricks and joints were repaired, vegetation was removed, and approximately 3 metres of new brickwork was added in the 1970s. The wall provides a surviving element of the fortified settlement that preceded the present cathedral.
Garden crosses and memorials
The garden contains three crosses. A concrete cross north of the west entrance was erected in 1902 and restored in 2000. Another, south of the entrance, was erected in 1937 in honour of Saint Basil the Great. An undated wrought-iron cross near Tokaji Road probably dates from the 1930s or 1940s.
The garden originally contained 42 trees planted in 1900 in memory of the Roman pilgrims. Surviving and replacement trees include horse chestnut, linden, olive, ash, oak, elm, and Japanese pagoda trees. Fifty-eight trees now stand in the garden and former schoolyard. A memorial post erected in 2000 and a memorial stone erected in 2004 commemorate the trees, with the stone listing the protected specimens.
Parish house and statue
A statue of Pope Pius X by Aranka E. Lakatos stands in the northwestern garden. It commemorates both the foundation of the diocese and the 42 Hajdúdorog pilgrims who travelled to Rome in 1900. The adjacent parish house was probably built around 1772 together with the single-nave church. It contains the parish priest’s residence, cathedral offices, and meeting rooms.
Nearby sites