Łomnica Palace: A Baroque and Biedermeier Heritage Complex in Poland
Site at a Glance
- Rating
- 4.4
- Popularity
- Medium
- Country
- Poland
- Primary era
- Modern
- External website
- Open
- Eras represented
- Early Modern, Modern
- Civilizations
- German, Habsburg, Holy Roman Empire, Kingdom of Prussia
- Site type
- Domestic
- Remains
- Palace
On this page9 sections
History
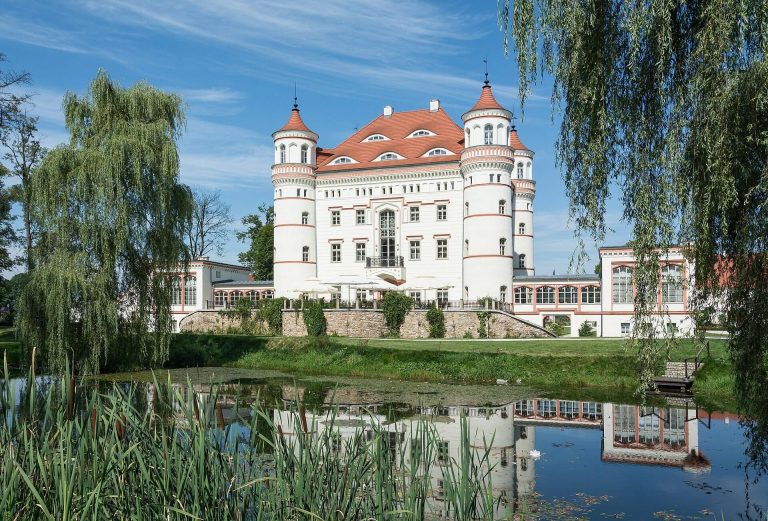
Łomnica Palace is a historic palace in Łomnica, Poland, near Jelenia Góra. Its present form rests on a seventeenth-century Baroque core and nineteenth-century Biedermeier remodeling, a restrained domestic and bourgeois style that developed in Central Europe during the first half of the nineteenth century. The complex grew from a medieval water castle at the meeting of the Łomnica and Bóbr rivers and remained associated with the history of the Łomnica knightly estate.
From the knightly estate to the Baroque manor
The medieval water castle formed part of the Łomnica estate. The von Zedlitz family held the estate from 1475 to 1654, after which it passed to the Tomagnini family, who retained it until 1737. During the second half of the seventeenth century, an early Baroque manor was built on the site. The Tomagninis altered its facade and interiors during the 1720s, adapting the residence to changing expectations of aristocratic domestic life.
Christian Mentzel, a wealthy linen merchant from Jelenia Góra, acquired the estate in about 1737 or 1738. He commissioned further remodeling from Martin Frantz, a prominent Silesian Baroque master builder associated with Liegnitz. Mentzel was also an important patron of Jelenia Góra and Łomnica. He helped finance the Church of Grace in Jelenia Góra and donated its Baroque organ. His crypt lies in a burial chapel at the Church of Grace Cemetery in Jelenia Góra.
The Mentzel and von Küster families
The estate remained with the Mentzel family until 1811. Johann Georg Flack of Schmiedeberg then owned it from 1811 to 1820, followed by Baron Moritz von Roth from 1820 to 1835. In 1835, Carl Gustav Ernst von Küster purchased the palace and the Łomnica estate, including the secondary estate of Hohenliebenthal. Von Küster was a Prussian legation councillor, major, and member of the Prussian House of Lords.
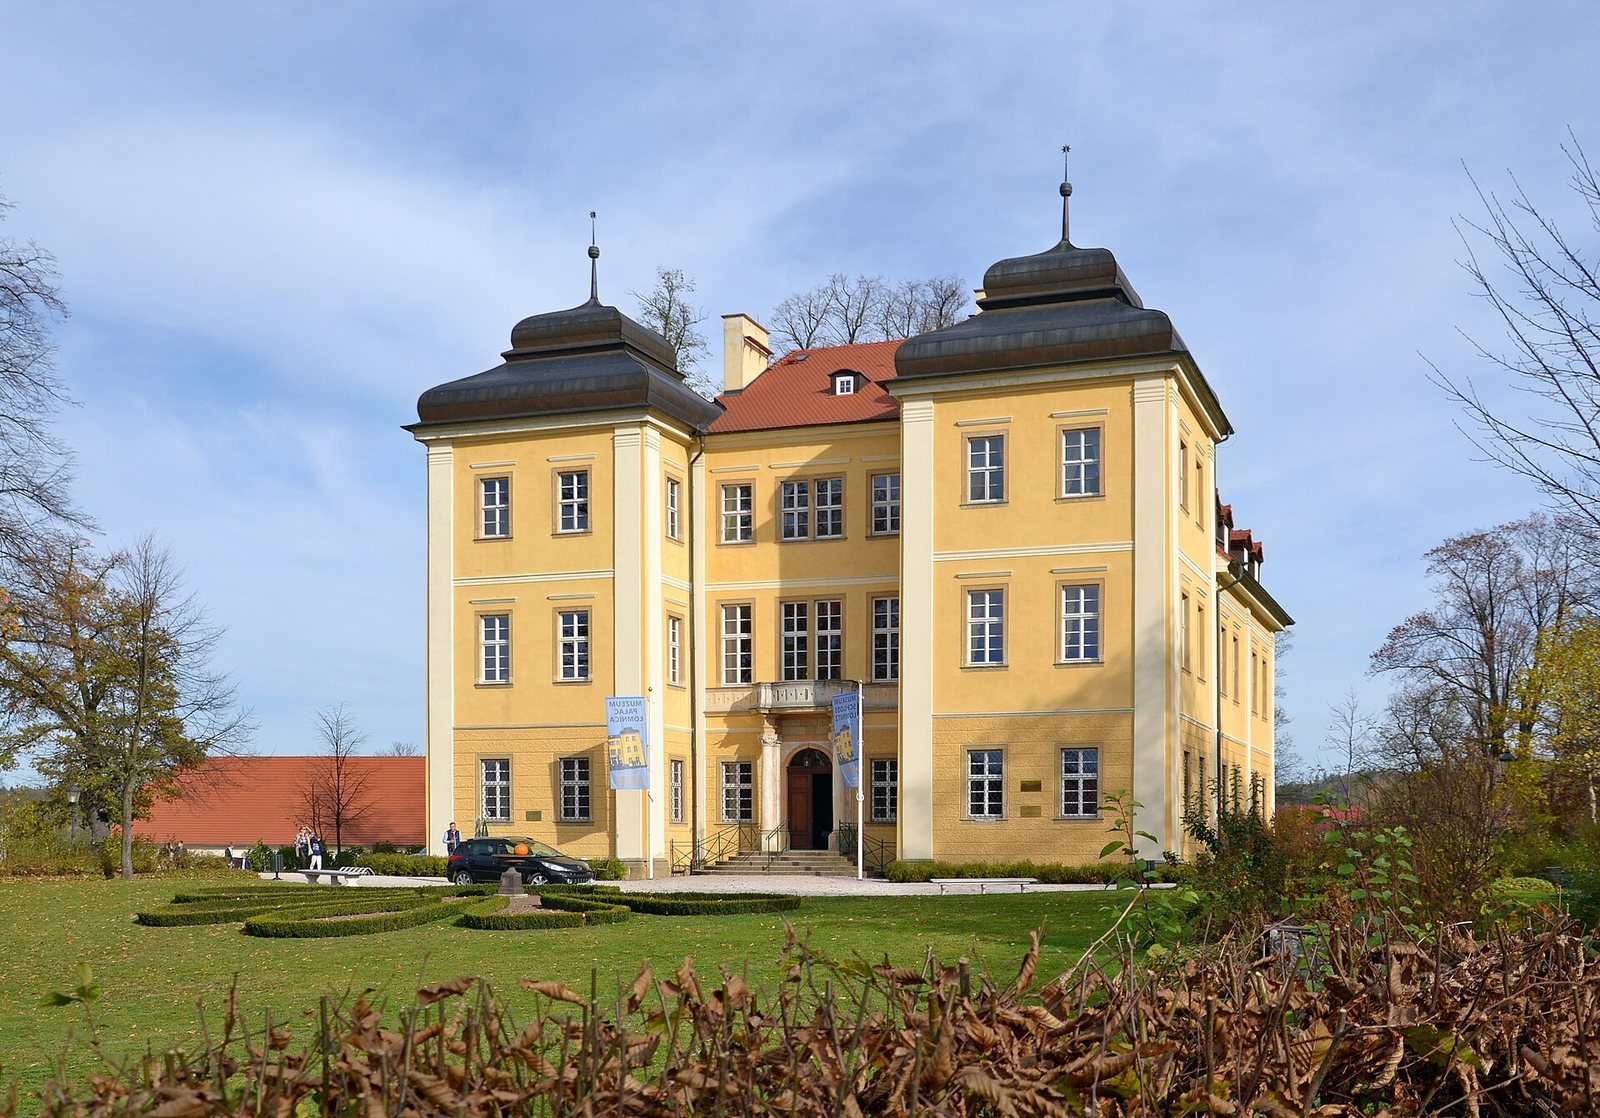
Between 1828 and 1844, with the most intensive work taking place from 1838 to 1844, Albert Tollberg remodeled the palace in the Biedermeier style. Tollberg was an architect and a pupil of Karl Friedrich Schinkel, the influential German Neoclassical architect. The renovation changed the room arrangement, added a representative staircase and a new storey, and enlarged the windows. It established the architectural basis of the palace seen today.
The von Küster family retained the estate until 1945. Mark-Albrecht von Küster, its last owner, died in an airplane crash in 1941. His widow, Constanze von Küster, née von Schweinichen, fled westward in 1945. The Polish state then expropriated and nationalized the estate and palace.
State use, decline, and renewal
After nationalization, the main palace served as a school until the late 1970s. It then stood empty until 1992 and deteriorated into a ruin. The Widow’s House housed the administration of a state agricultural holding, while the park was no longer maintained and became overgrown. The palace entered the register of monuments of the Lower Silesian Voivodeship on 27 August 1980. Related entries for the park and Widow’s House followed in 1977 and 1987.
Ulrich von Küster, Mark-Albrecht von Küster’s grandson, established a company with a Polish partner and acquired the ruined main palace in 1991 for comprehensive restoration as a family residence. In 1995, he also acquired the Widow’s House and about ten hectares of park and meadow. With Elisabeth von Küster, he restored the Widow’s House by 1996 and converted it into a hotel with a restaurant and café. The park was progressively cleared and restored, while private donors, foundations, and associations supported the renewal of the main palace.
The restored palace now serves cultural and educational purposes. The Association for the Care of Silesian Art and Culture, founded by Klaus Ullmann in 1993, has its headquarters there, and the building contains a permanent exhibition on the palaces of the Jelenia Góra Valley. Since March 2019, the museum has also presented Three Centuries of Life at Łomnica Palace, an exhibition arranged across three floors. In July 2020, a reconstructed Silesian Protestant prayer house was inaugurated in the park after the original building’s dismantled components proved too deteriorated for relocation.
Remains
Main palace
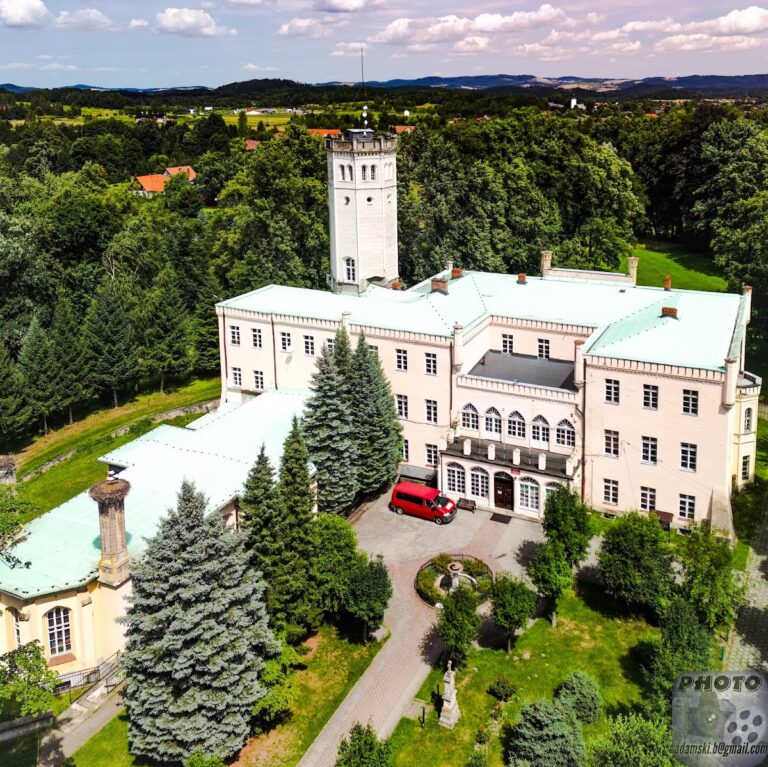
The main palace stands in the northern part of Łomnica, near the division of the roads leading to Karpniki and Wojanów. It is a three-storey building on a square plan. The seventeenth-century core consists of the main body and two projecting corner structures, or alcoves, treated as facade projections and capped by flattened cupolas. A hipped roof, which slopes upward from all sides, covers the central body. The facade is centered on a balcony portal. Following the nineteenth-century work, this entrance and balcony remained the principal Baroque elements of the exterior.
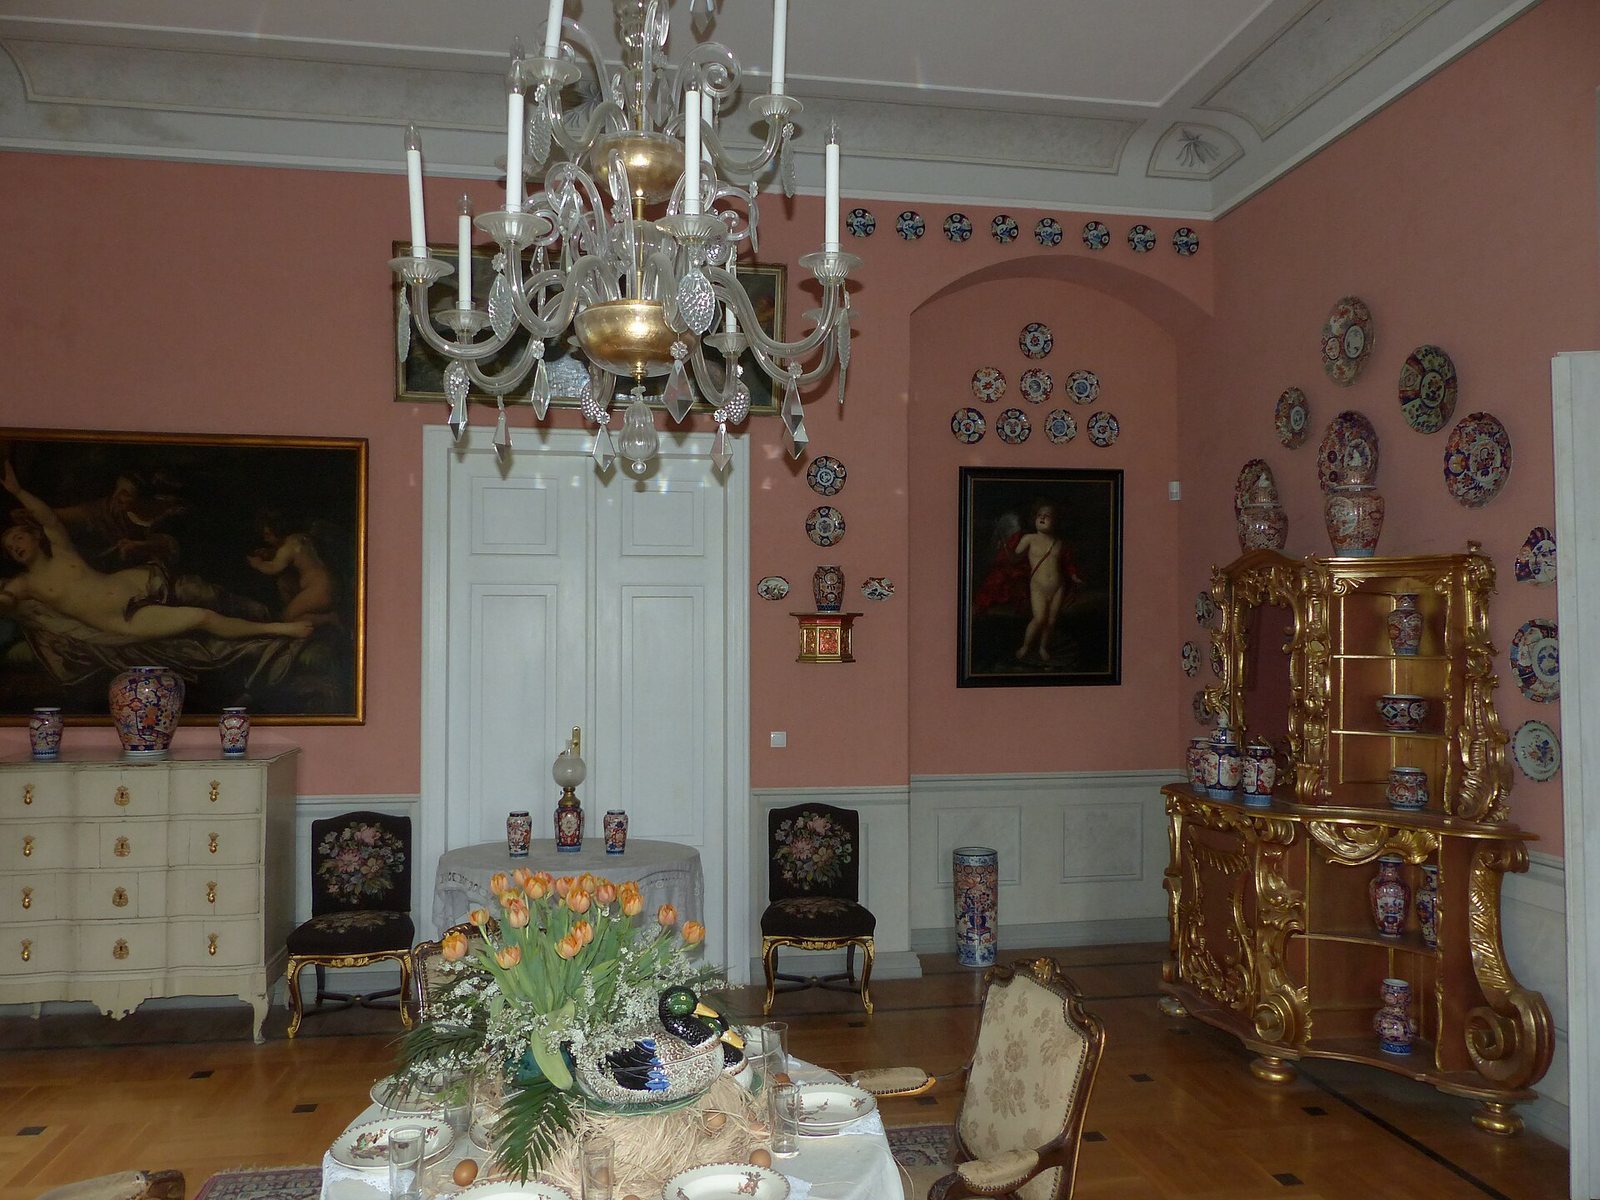
The Biedermeier remodeling gave the palace its monumental staircase, enlarged window openings, additional storey, and revised internal arrangement. Large sections of wall painting from the early eighteenth and nineteenth centuries survive in the ground-floor rooms, including painted imitations of marble in the restored ceremonial rooms. The historic spatial arrangement is retained, and the building functions as an interiors museum. Its ground-floor ceremonial rooms have been restored to evoke the appearance of a Baroque country palace.
Widow’s House
The Widow’s House was built in 1803 and 1804 by Christian Gottfried Mentzel for an older member of the von Menzel family. It is a two-storey Neoclassical building on a rectangular plan. Neoclassicism derives its forms from classical antiquity. The building has a hipped roof and taller projecting sections on its northern and southern sides. Its two-part interior preserves the original room arrangement. After restoration, the house was adapted for use as a hotel with a restaurant and café.
Park and estate buildings
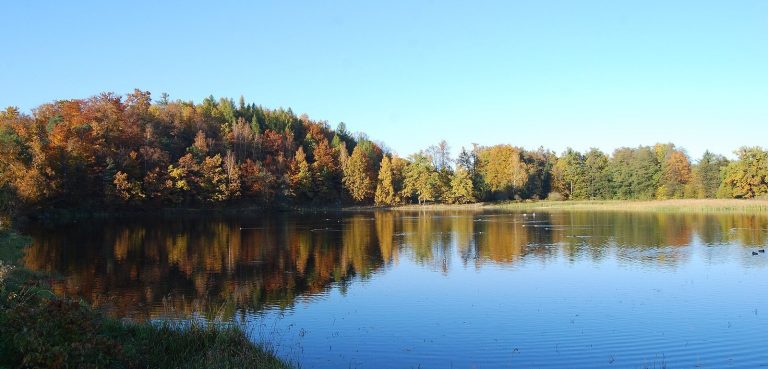
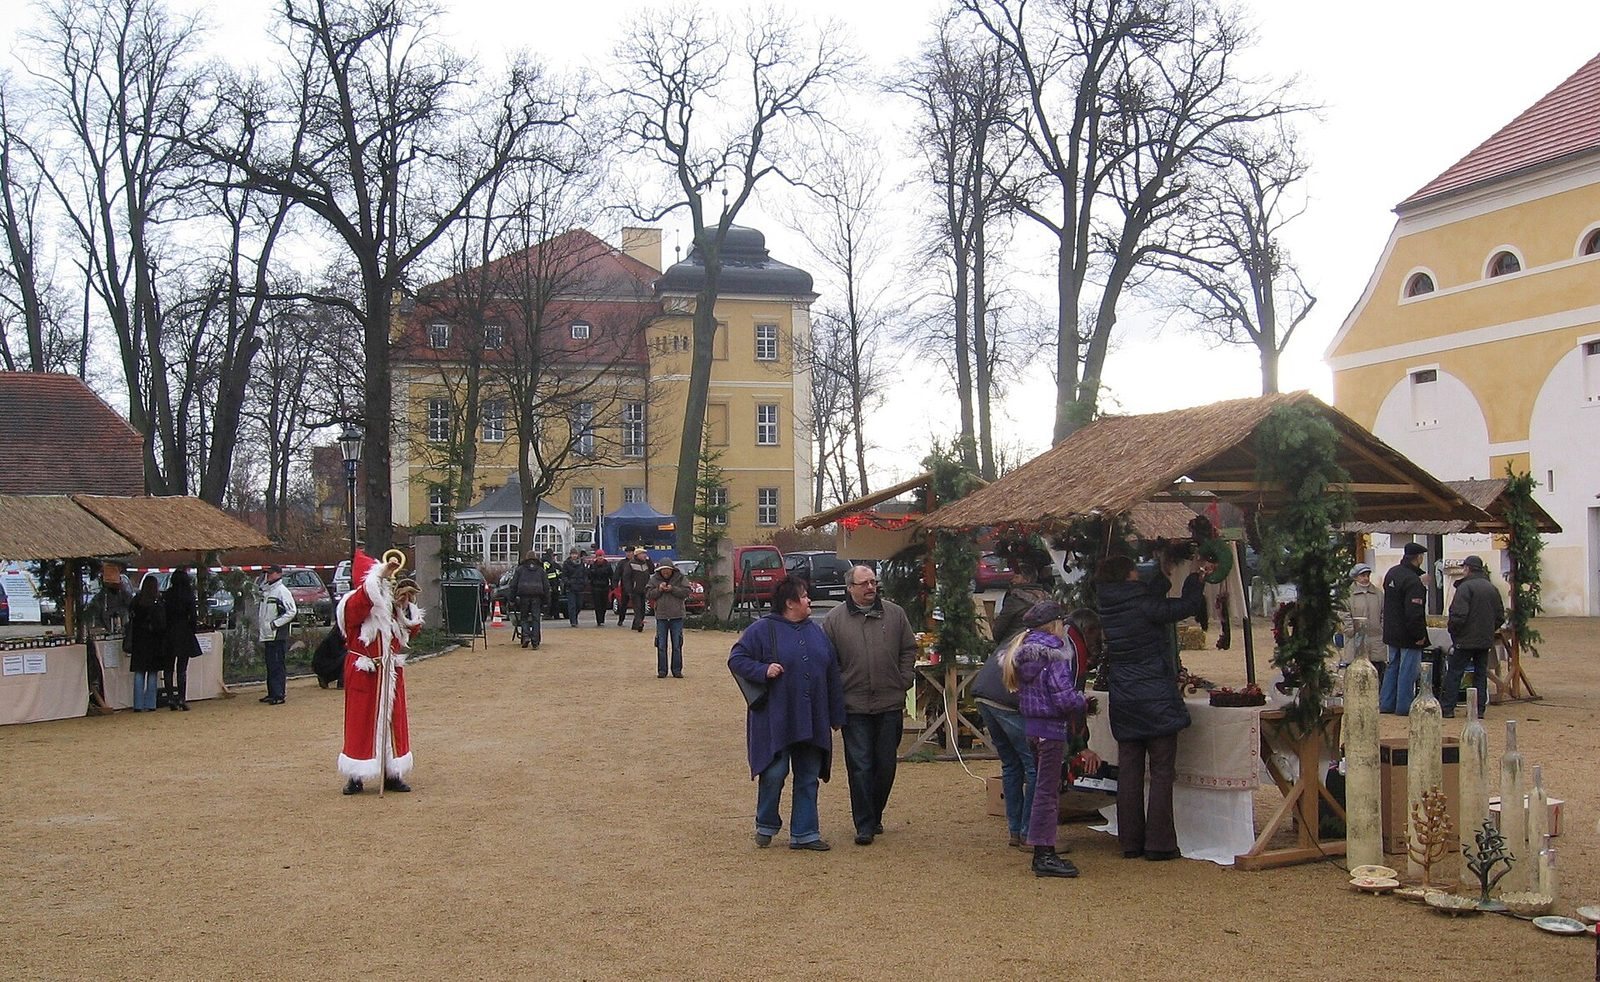
The palace complex includes the main palace, the separate Widow’s House, a farm complex, and a park. The adjacent farm buildings contain shops for linen and regional products, a bakery, restaurant, and blacksmith’s workshop. An old granary associated with the estate has also been renewed. The park contains a monument to Stefan Andres, a twentieth-century German writer whose wife came from Łomnica and who wrote his novella El Greco Paints the Grand Inquisitor there.
The park’s reconstructed prayer house is a timber-framed reproduction of the Protestant prayer house formerly at Schönwaldau. Prayer houses were Protestant places of worship, often constructed in relatively simple forms, and traditional Silesian examples frequently used timber framing. The reconstruction preserves the form of that earlier building after its original components were found unsuitable for relocation.
Museum interiors
The museum’s displays use the palace’s rooms to present the estate’s changing domestic and institutional history. Furniture from different periods is arranged alongside a Biedermeier tea salon, a reception and leisure room in the domestic style of the period, and the office of a former wealthy linen merchant. A historic kitchen occupies the vaulted basement, while a classroom represents the period of the Polish People’s Republic.