Royal Palace of Genoa: A Baroque Palace and Museum Residence


Site at a Glance
- Rating
- 4.5
- Popularity
- Medium
- Country
- Italy
- Primary era
- Early Modern
- External website
- Open
- Eras represented
- Early Modern, Modern
- Civilizations
- Genoese, Kingdom of Sardinia
- Site type
- Domestic
- Remains
- Palace
On this page10 sections
History
The Royal Palace of Genoa, formally the Palace of Stefano Balbi, is a Baroque palace in Genoa, Italy, commissioned by the Genoese financier and banker Stefano Balbi and built between 1643 and 1650. It formed part of the Balbi family’s planned building program along the Strada delli Signori Balbi and became one of the city’s major aristocratic residences.
The Balbi Palace
Stefano Balbi initiated the project, and his son Giovanni Battista Balbi continued it. Both died during the plague epidemic of 1657. The palace was entered in the 1664 Rolli register in the second class. The Palazzi dei Rolli were aristocratic residences listed by Genoa for receiving state guests, making inclusion an important part of the building’s civic and social role. At the time, the palace was described as Genoa’s largest urban building project.
The seventeenth-century complex extended beyond its central body. It included two short wings, a courtyard of honor opening toward the sea, and a western section linked to the main building. Giovanni Battista Balbi began the western wing, which included a gallery along Vico della Pace. This expanding arrangement provided the foundation for the transformations carried out by later owners.
Durazzo expansion and transformation
Ownership passed from the Balbi family through the Grillo family between 1677 and 1679, and then to the Durazzo family, who acquired the palace for about 42,000 scudi. The Durazzo enlarged the complex, absorbed neighboring property, commissioned new frescoes and stucco decoration, and developed its artistic collections. Eugenio Durazzo, the first member of the family to live there, expanded the palace in the late seventeenth century.
The adjacent Teatro del Falcone became part of the palace complex. The theatre had been damaged by fire in 1702 and was later renovated. After Eugenio Durazzo died in 1705, ownership passed to Girolamo II Ignazio Durazzo. Under the Durazzo, the architect Carlo Fontana unified and reshaped the complex, altering its entrance, atrium, monumental staircases, courtyard, garden, and principal interiors.
The palace hosted Philip IV of Spain in 1702. Marcello Durazzo, who later served as doge of Genoa from 1767 to 1768, received Emperor Joseph II there in 1784. These visits reflected the residence’s continued use as a setting for high-level political and dynastic hospitality.
From the Durazzo family to the Savoy monarchy
Girolamo III Luigi Durazzo was among the founders of the University of Genoa and held high offices in the Ligurian Republic. He received Joachim Murat, Caroline Bonaparte, and later Napoleon Bonaparte at the palace. After Girolamo died in 1809, the property passed to his sister Maria Francesca and her family. It was eventually sold to the House of Savoy in 1823 and 1824.
Following Genoa’s annexation to the Kingdom of Sardinia after the Restoration, King Carlo Felice of Savoy made the palace an official royal residence, used mainly during the summer. The Savoyard monarchy undertook extensive restoration, decoration, and adaptation. These works continued under Carlo Alberto after Carlo Felice died in 1831.
In 1842, for the marriage of Vittorio Emanuele II and Maria Adelaide, Michele Canzio remodelled the Throne Room, Audience Room, and Ballroom. The first principal-floor apartments were also renovated and redecorated by Giuseppe Isola, Giacomo Varese, and Santo Varni. A principal floor, or piano nobile, was the ceremonial residential level of an aristocratic or royal building, generally distinguished by larger rooms and richer decoration than service floors.
In 1885, a covered appendage connecting the palace with the port landing stage was reconstructed across the road then called the Strada della Marina, now Via Gramsci. The royal tribune in the church of San Sisto was also linked to the palace. These connections formed part of the residence’s wider relationship with the port and nearby religious buildings.
State museum and wartime damage
After the capital of Italy moved to Rome, the royal family used the palace less often. Vittorio Emanuele III transferred it to the Italian state in 1919, and it was converted into a museum of decorative arts. On 30 April 1920, the property was assigned to the Ministry of Education and placed under the administration responsible for antiquities and fine arts.
Bombing during the Second World War caused substantial damage, particularly to the Teatro del Falcone, whose roof was destroyed. After the war, the theatre’s original Baroque interior arrangement was demolished and the building was radically reconstructed. The covered royal bridge, known as the Ponte Reale, was demolished in 1964 during construction of the elevated road.
The palace museum now preserves the historic residence, its garden, and its picture gallery. Its collections reflect successive Balbi, Durazzo, and Savoy ownership. In 1821, Carlo Felice acquired an important collection consisting mainly of seventeenth-century Genoese paintings, many of which are displayed in the palace. The building forms part of the UNESCO World Heritage property “Genoa: Le Strade Nuove and the system of the Palazzi dei Rolli,” inscribed in 2006 under criteria ii and iv.
Remains
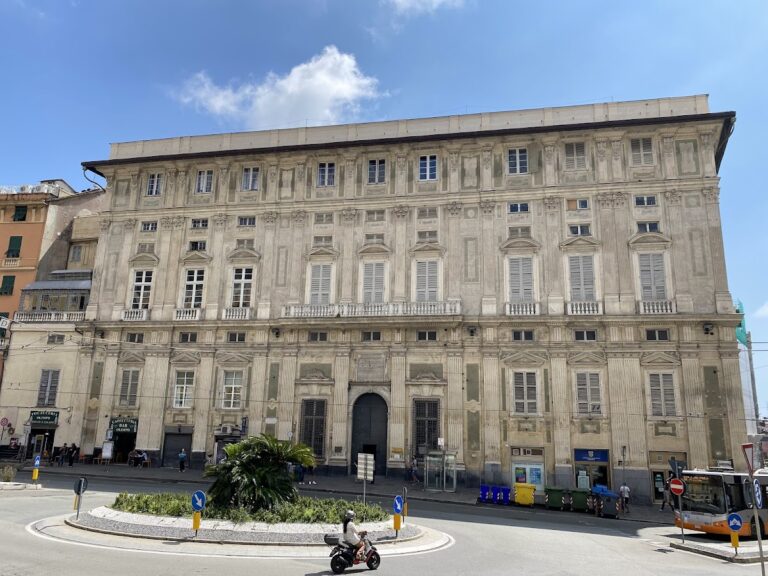
The surviving palace combines a square central body with lateral wings directed toward the sea. The early facade on Via Balbi measured about 30 metres, while the present facade extends for nearly 100 metres. The complex retains its Baroque organization, including the central building, expanded courtyard, western gallery, hanging garden, principal interiors, and associated structures connected with royal and aristocratic use.
Entrance, courtyard, and garden
Carlo Fontana redesigned the portal and created the atrium and monumental staircases leading to the principal floor. He also enlarged the courtyard and gave the palace a more unified architectural appearance. The roof of the atrium forms a terrace with a broad view toward the sea. A triple arcade separates the courtyard from the hanging garden, which overlooks Via Prè and the basin of the Old Port. The internal courtyard facade associated with Fontana contrasts with the more restrained facade on Via Balbi.
Gallery of Mirrors
The former western picture gallery was transformed under the Durazzo family into the Gallery of Mirrors. Domenico Parodi designed its unified scheme of painting, sculpture, and architecture, drawing inspiration from galleries in Palazzo Colonna and Palazzo Doria-Pamphili in Rome and from the Hall of Mirrors at Versailles.
The gallery contains classical sculptures from the Durazzo collection, mainly original Roman works whose missing parts were completed during the Baroque period. Works by Filippo Parodi include four white-marble statues representing Adonis, Clytie, Venus, and Hyacinth. At the end of the gallery stands Francesco Maria Schiaffino’s marble group representing the Rape of Proserpina.
Domenico Parodi’s paintings include Apollo and Marsyas, Bacchus and the Maenads, and the Toilet of Venus, along with personifications of virtues and ancient emperors. The vault’s ancient deities represent the vices believed to have brought ancient empires to ruin. Oval medallions show Sardanapalus, Darius III, Ptolemy XIV, and Romulus Augustulus, while female figures seated on the cornice represent theological and cardinal virtues. The Durazzo coat of arms occupies the center of the gallery.
Frescoes and ceremonial interiors
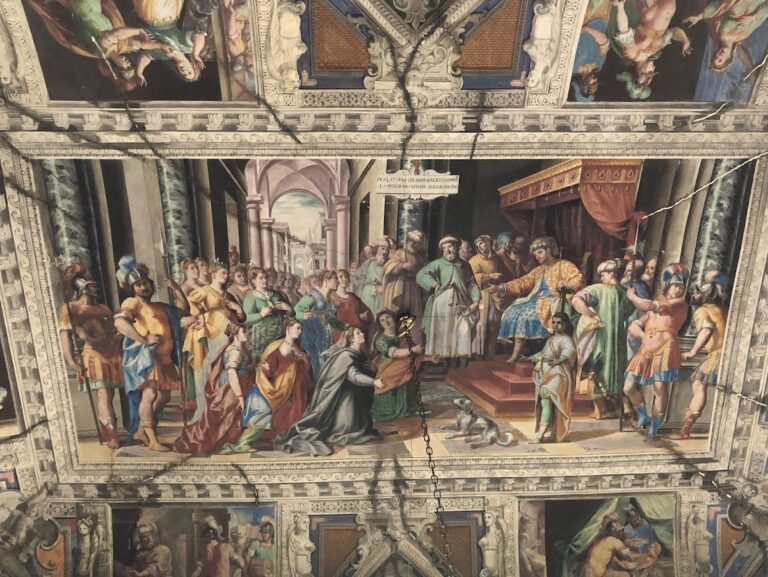
The principal-floor rooms retain extensive fixed decoration, including frescoes and stucco, together with paintings, sculptures, furniture, decorated floors, and everyday objects associated with the period of royal residence. Important frescoes include The Fame of the Balbi by Valerio Castello and Andrea Seghizzi, Spring Driving Away Winter by Angelo Michele Colonna and Agostino Mitelli, and Jupiter Sending Justice to Earth by Giovanni Battista Carlone.
The Savoy-period state apartment on the first principal floor is now called the Apartment of the Duke of the Abruzzi and retains its nineteenth-century decoration. The ceremonial rooms include the Throne Room, Audience Room, Ballroom, and Gallery of Mirrors. Across the two principal floors, more than 200 paintings are displayed, including works by Bernardo Strozzi, Giovanni Benedetto Castiglione, Giovanni Battista Gaulli, Domenico Fiasella, the Bassano family, Tintoretto, Luca Giordano, Antoon van Dyck, Simon Vouet, Guercino, Paolo Veronese, and Peter Paul Rubens.
Collections and associated structures
The palace preserves ancient and modern sculpture, including Filippo Parodi’s Christ at the Column and his works in the Gallery of Mirrors. Its furnishings include Genoese, Piedmontese, and French pieces dating from the mid-seventeenth century to the early twentieth century. Among them are works associated with Giovanni Battista Galletti, Giuseppe Maggiolini, and the British cabinetmaker Henry Thomas Peters, as well as three Parisian tapestries made in the early seventeenth century in the so-called gold workshop.
The historic complex also included stables, a riding school, the Teatro del Falcone, a covered connection to San Sisto, and the former Ponte Reale toward the dock area. The theatre survives in a form substantially altered by wartime destruction and postwar reconstruction, while the covered royal bridge was demolished in 1964.