Schleißheim Palace Complex: A Wittelsbach Summer Residence in Bavaria


Site at a Glance
- Rating
- 4.7
- Popularity
- Medium
- Country
- Germany
- Primary era
- Early Modern
- External website
- Open
- Eras represented
- Early Modern, Modern
- Civilizations
- Holy Roman Empire
- Site type
- Domestic
- Remains
- Palace
On this page20 sections
History
The Schleißheim palace complex in Germany, near Munich in Oberschleißheim, is a group of residences built and expanded by Bavaria’s Wittelsbach rulers from the late sixteenth century through the eighteenth century. Developed as a summer residence and shaped chiefly by Renaissance and Baroque architecture, it comprises the Old Palace, the New Palace, and Lustheim Palace, aligned from west to east through a park extending for more than one kilometre. The complex served the Bavarian rulers as a summer residence from 1726 to 1918 and is regarded as one of Germany’s major Baroque ensembles.
The estate of William V
The complex began as a farm estate that Duke William V acquired from the Freising cathedral chapter in 1597. A small chapel already stood on the property. Between 1598 and 1600, William established a simple manor house, a farm, service buildings, and nine chapels in the neighbouring woods for hermits. He also founded a brewery at the estate in 1598. The manor house, later known as the Wilhelmsbau, provided the first residential centre of the site.
William’s son, Duke Maximilian I, took over the estate in 1616. Between 1617 and 1623 he replaced the manor house with the present Old Palace, turning Schleißheim into a favoured residence of Bavaria’s rulers. Maximilian’s son and successor, Elector Ferdinand Maria, died there in 1679.
Max Emanuel’s expansion
Elector Max Emanuel, Maximilian I’s grandson, inherited the estate and planned to incorporate the Old Palace into a much larger residence. The scheme drew partly on Versailles and was intended to express his position as an imperial prince, particularly during his hopes of becoming Holy Roman Emperor. Financial difficulties and the War of the Spanish Succession, a conflict over the Spanish succession that involved the major European powers, prevented the projected four-wing residence from being completed.
Lustheim Palace was built for Max Emanuel and his first wife, Maria Antonia of Austria, in connection with their marriage in 1685. It was intended for gardens, hunting, and court festivals rather than permanent residence. Max Emanuel’s appointment as governor of the Spanish Netherlands, his wife’s death in 1692, the death of their son Joseph Ferdinand in 1699, and his exile during the War of the Spanish Succession soon reduced its use. The palace was thereafter occupied only occasionally.
Max Emanuel commissioned plans for the New Palace from 1696, and construction began in 1701 under Enrico Zuccalli. Work stopped in 1704 when the elector went into exile. After his return to Bavaria in 1715, building resumed. Joseph Effner directed the execution of the façades and interior decoration from 1719. Financial constraints meant that only the principal wing of the intended residence was complete when Max Emanuel died in 1726.
Later changes and public collections
The New Palace was rarely used as a residence because Max Emanuel’s successors generally preferred Nymphenburg Palace. For a time, the unfinished building was known locally simply as “the building.” At the beginning of the nineteenth century it opened to the public as a gallery palace. Elector Charles Albert supplied some missing fireplaces, wall coverings, panelling, and flooring. Elector Maximilian III Joseph converted the Guard Hall into a dining room and commissioned richly carved portals from Ignaz Günther.
Under Elector Charles Theodore, a court parish was established at Schleißheim in 1790 and served by Franciscans from Mittenheim. In 1819, the architect Leo von Klenze altered the façades of the New Palace in a Neoclassical direction. These changes were not retained during the postwar reconstruction, which followed Effner’s designs. Prince Otto was held under supervision at Schleißheim from 1875 to 1879.
More than 1,000 paintings formerly held by the Bavarian State Painting Collections at Schleißheim, Augsburg, and Nuremberg were sold at public auction in 1852 with the approval of the Bavarian royal house. The proceeds financed modern acquisitions for the Wittelsbach portrait gallery. The collections now housed in the complex include exhibitions on religious culture and the history of East and West Prussia in the Old Palace, the Ernst Schneider Foundation’s Meissen porcelain collection in Lustheim, and the Bavarian State Painting Collections’ Baroque Gallery in the New Palace.
War damage and preservation
The Old and New Palaces suffered severe damage during the Second World War. Two high-explosive bombs struck the New Palace in April 1945. The Old Palace remained ruinous for decades, and restoration began in 1970. The New Palace was reconstructed with reference to Effner’s designs. The Old Palace’s interiors were only partly restored, with other areas adapted for museum use.
The complex is administered by the Bavarian Administration of State-Owned Palaces, Gardens and Lakes and is protected as a Bavarian architectural heritage monument. Its canals, avenues, and long sightlines reflect Max Emanuel’s plan to connect the palaces with a landscape ordered around axial movement and political display. The earthworks were carried out partly by Ottoman prisoners of war before the Peace of Karlowitz in 1699 and later by troops from the Munich garrison.
Remains
The surviving complex is arranged along an east-west axis. The Old Palace stands at the western end, the New Palace occupies the centre, and Lustheim Palace lies slightly more than one kilometre to the east on a circular island. A formal court garden, two surviving pavilion structures, and three principal canals connect the buildings within the larger landscape.
Old Palace
Main palace
The Old Palace is a broad, plastered building in an Italianate late-Renaissance style. It has one principal storey above a basement, thirteen window axes, and a projecting central section that contains the former festival hall. Its entrance follows a Palladian motif, while the façades use restrained Renaissance ornament. The central gate and clock tower are the principal surviving elements of William V’s first building period.
The inner courtyard is the Maximilianshof and the outer courtyard is the Wilhelmshof. A transverse building with the clock tower separates the residential court from the western service and farm buildings. The palace was probably built under Heinrich Schön the Elder, with Hans Krumpper and Isaak Bader also involved. Peter Candid produced numerous wall and ceiling paintings. After wartime damage, only the southern half retains much of the original room arrangement. The central Grand Hall now serves as a museum foyer, while substantial sections of the stucco in the former Wilhelmskapelle survive.
Western farm buildings
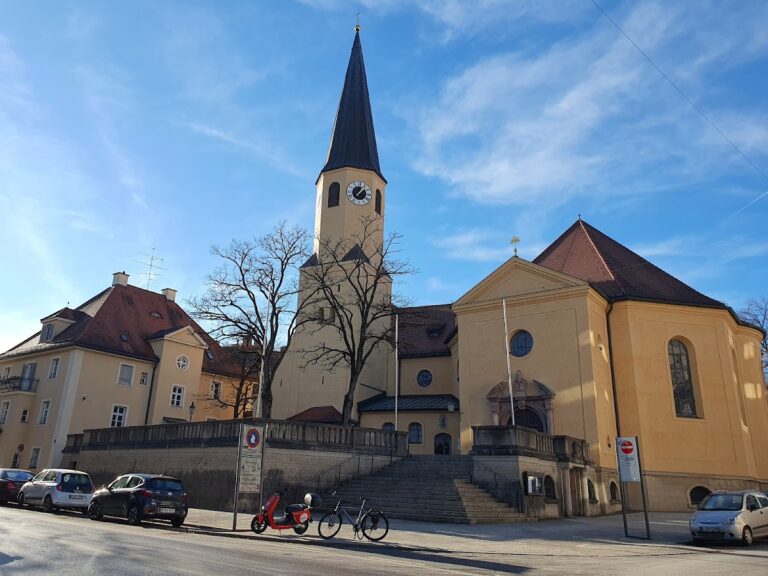
The western farm buildings originated around 1600 and were largely renewed in the eighteenth century. They extend the complex considerably westward. Their former large central hall became the Schleißheim parish church from the nineteenth century.
Lustheim Palace and its pavilions
Lustheim Palace
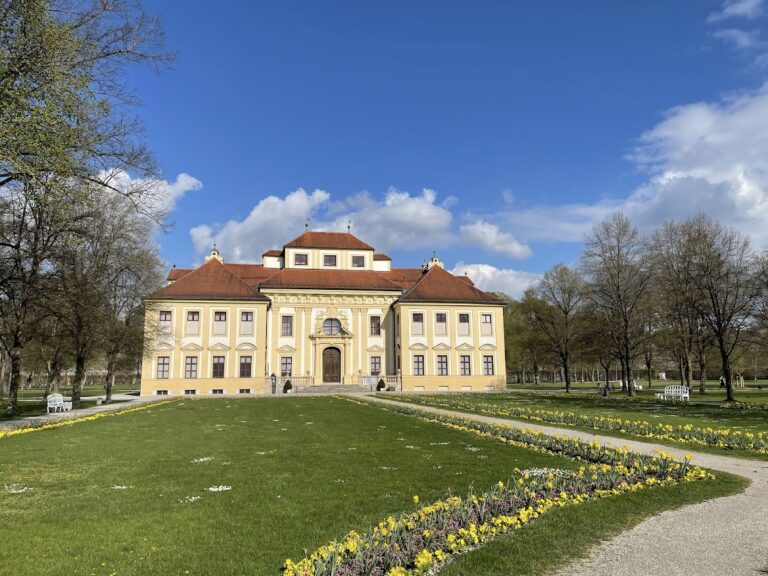
Lustheim Palace forms the visual termination of the Baroque court garden. Enrico Zuccalli designed it as an Italian villa suburbana, or country villa, with a plastered brick structure, two full storeys, and a central belvedere, an elevated viewing structure. Its plan resembles a stylised H, with two projecting wing-like sections. The central great hall is flanked by the apartments of the elector and electress. Simple servants’ rooms occupied the upper floor, while the basement held the kitchen and service rooms.
Frescoes by Francesco Rosa, Giovanni Trubillio, Antonio Maria Bernardi, and Johann Anton Gumpp depict episodes from the mythology of Diana, the goddess of the hunt. Lustheim was intended to stand at the centre of a semicircle of four gallery buildings containing orangeries, festival halls, and guest rooms. These structures were never completed. The unfinished circular buildings deteriorated and were demolished in 1741.
Renatus Chapel
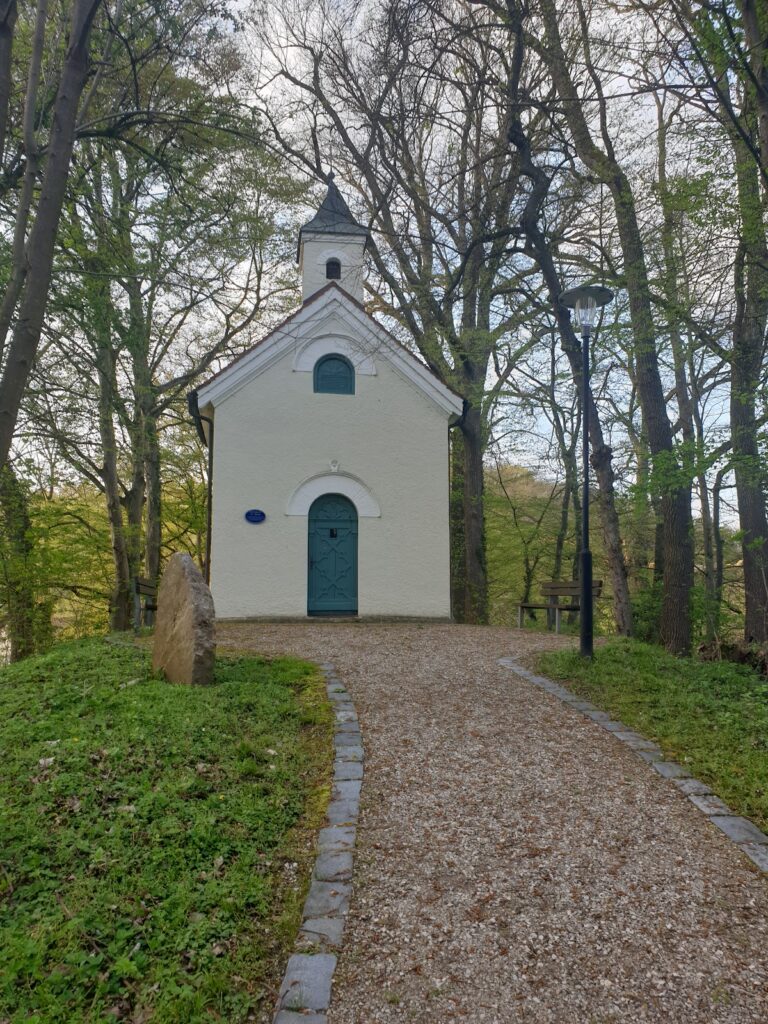
The Renatus Chapel is one of the surviving outer pavilions. It replaced an earlier chapel commissioned by William V, which had to make way for Lustheim. Zuccalli built the present chapel in the late seventeenth century for Max Emanuel. Its altar painting, Saint Renatus before the Madonna, is by Giovanni Trubillio, and Johann Anton Gumpp painted the dome fresco showing the Glory of Saint Renatus. A major conservation campaign preceded its reopening in 2005, while salt damage to the walls restricts public access.
Schöner Stall
The northern pavilion, known as the Schöner Stall, contains a large ground-floor hall that was sometimes used as a stable for elite riding horses. Its frescoes imitate architecture through pilasters, niches, and statues. The ceiling fresco presents Aurora, Apollo, and Diana as morning, midday, and evening, in decoration attributed to Caspar Gottfried Stuber. The stone floor preserves the division into sixteen horse stalls. Salt damage and unfinished conservation limit access to the hall.
New Palace
Exterior and arcades
The New Palace extends for more than 300 metres. Its central Corps de Logis, the principal residential block, has three full storeys and thirty-seven garden-side window axes. Eleven axes belong to the central section, which contains the Grand Staircase, Grand Hall, and gallery. Two-storey side wings with mezzanines and attic storeys contain the electoral apartments.
Seven-arched arcades connect the palace to two pavilions. The southern pavilion was intended as a guesthouse, while the northern pavilion was designed for the machinery serving the park fountains. On the garden side, the upper storey of the central section is set back to create a large terrace. This alteration followed the collapse of parts of the garden façade during construction because of inadequate foundations.
Zuccalli planned the arcades. The southern arcade and pavilion were probably completed before the interruption of 1704. Effner continued the northern arcade, which was completed under King Ludwig I by Leo von Klenze. Each arcade opens towards the park through seven round arches. Its original two-colour Baroque façade treatment has been restored, while the fifteen allegorical figures in each arcade are additions from the late nineteenth century.
State rooms and chapels
The interior contains a monumental staircase, the two-storey White Hall, festival rooms, the Grand Gallery, four parade apartments, and the Maximilian Chapel. Decoration involved artists and designers including Charles Claude Dubut, Jacopo Amigoni, Johann Baptist Zimmermann, Cosmas Damian Asam, Franz Joachim Beich, Giuseppe Volpini, and Robert de Cotte.
Zuccalli’s Grand Staircase occupies a high hall in which flights and landings are arranged within the volume of the room. Its completion in 1847 and 1848 used stored original components under Leo von Klenze. The dome fresco by Cosmas Damian Asam shows Venus in Vulcan’s forge preparing weapons for Aeneas, whose features resemble those of Max Emanuel. Musicians once performed from a concealed space above the staircase hall.
The White Hall extends through two storeys at the centre of the main building. Johann Baptist Zimmermann designed its stucco after plans by Effner. Jacopo Amigoni painted the ceiling fresco, while two monumental paintings by Franz Joachim Beich depict Max Emanuel’s military achievements. Beich’s paintings of the Relief of Vienna in 1683 and the Battle of Mohács in 1687 each measure 5.10 by 9.69 metres and weigh approximately 1.5 tonnes.
The original dining room, now called the Viktoriensaal, contains ten battle paintings made by Beich between 1720 and 1724 to 1725, one jointly with Franz Joseph Winter. The cycle depicts Ottoman-war battles from the capture of Esztergom in 1683 to the second capture of Belgrade in 1717. Its detailed treatment of landscapes, armies, uniforms, weapons, and flags also presents Max Emanuel as a victorious commander, with imagery comparing him to Mars and to the Bavarian heraldic lion.
The 57-metre-long Grand Gallery was designed with Robert de Cotte’s participation. Six gilded console tables have Tegernsee marble tops and were carved between 1722 and 1725 by Johann Adam Pichler after designs by Joseph Effner; another pair was added in 1761. Five monumental glass chandeliers, each about 1.70 metres high, date from the period of Maximilian III Joseph. With all doors open, the garden-side sequence of rooms extends for about 160 metres.
The elector’s apartment contains Brussels tapestries with campaign scenes, a parade bedroom with Max Emanuel’s red velvet state bed, the hunting-themed Red Cabinet with trophies and chinoiserie, and the Brown Cabinet of Netherlandish painting. The Maximilian Chapel, built between 1720 and 1724, has a barrel vault with Cosmas Damian Asam’s Glory of Saint Maximilian and a marbled tabernacle from Johann Adam Pichler’s workshop.
The electress’s apartment includes portraits of Max Emanuel and his second wife, Therese Kunigunde, by Joseph Vivien. Its features include yellow damask in the parade bedroom, a ceiling fresco by Jacopo Amigoni, and a chamber chapel with Scagliola, a polished imitation marble made from coloured plaster, and stucco by Johann Baptist Zimmermann. The Blue Cabinet retains blue-painted dado panels with silvered carving and a blue ceiling with silvered stucco.
The Stuckatur Cabinet and chamber chapel contain Scagliola made by Wilhelm Pfeiffer in 1629 for the Munich Residence and later transferred to Schleißheim. The northern and southern garden halls preserve Rococo and Baroque stucco, reliefs, frescoes, and grisaille decoration by artists including Franz Xaver Feichtmayr, François de Cuvilliés, Zimmermann, Asam, Volpini, and Nikolaus Gottfried Stuber. Much of the original furniture is stored for conservation or displayed in the Munich Residence, while Flemish Gobelins and tapestries acquired by Max Emanuel during his governorship of the Spanish Netherlands remain preserved at Schleißheim.
Formal garden and water system
Court garden
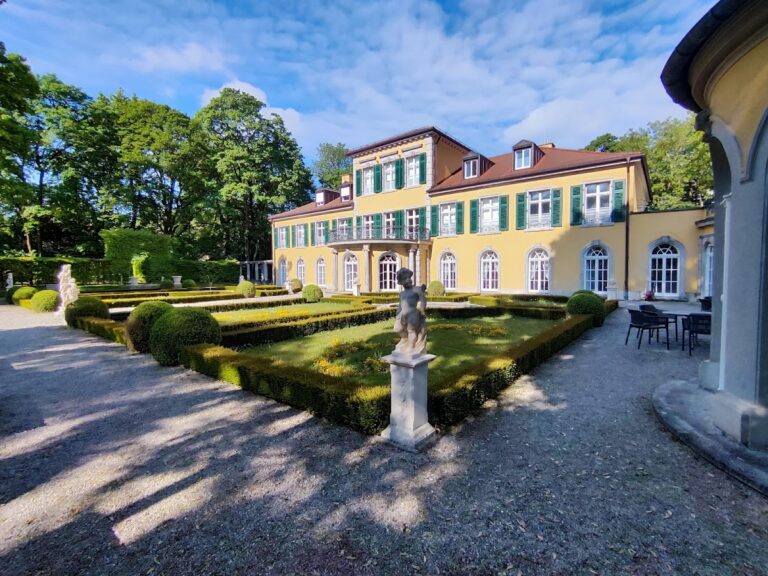
Dominique Girard designed the court garden on a basic structure established by Zuccalli. Girard was trained in the tradition of André Le Nôtre, the principal designer of Versailles’s formal gardens. The garden contains formal parterres with broderie beds, clipped or planted patterns resembling embroidery, a central axis, flanking bosquets, or enclosed formal groves, Lustheim Island, and a southern landscape section. It remains largely in its original French Baroque form rather than having been converted into an English landscape garden.
The central axis initially served as an alley for the court game of paille-maille. The Great Canal was laid out by the end of the eighteenth century, after which water became the garden’s main organising element. Together with the circular canal around Lustheim, it forms part of the North Munich canal system linking Schleißheim with Nymphenburg.
Canals and hydraulic works
The canal network was fed by the Würm and Isar. William V’s old Würm Canal, built in 1601, supplied the original estate. Its branches include the Mühlbach through the Wilhelmshof, the Maschinenbach along Effnerstraße, and the Brunnbach through the Maximilianshof. From 1687, water from the Würm Canal was diverted through the southern side canal, around Lustheim, and back through the northern side canal. The Schleißheim Canal, built in 1689, brought Isar water from Munich into the garden, while the Würm Canal was enlarged and partly rebuilt in 1690 and 1691.
Water from the inner ring canal passes through the central canal and a double cascade into the large basin in the eastern parterre. A pond between the canal rings was intended as a harbour for court gondolas. The Brunnhaus, built north of the Old Palace in 1867 by Carl von Effner, retains its waterwheel and pumps, although the fountains now operate with electric pumps.
A former lock enabled boats to overcome a three-metre difference in level between the side canal and the Dachau-Schleißheim Canal, laid out in 1691 and 1692. The lock has been replaced by a long water staircase, while the enlarged turning area and the junction with the Maschinenbach remain.
Landscape alignments
The planned landscape included long-distance sightlines from Lustheim towards Freising Cathedral, Garching, Unterföhring, Munich, Feldmoching, and Ampermoching. The Old Palace has a southern sightline towards Munich’s Frauenkirche, and the northern side canal points towards Dachau Palace. Many of these alignments have become overgrown or have been built over. Parts of the Schleißheim Canal, Lustheim’s radial avenues, two forest paths, and the woodland edge near Oberschleißheim survive as elements of the original arrangement.
Nearby sites