Palace of Ajuda: A Portuguese Royal Palace in Lisbon


Site at a Glance
- Rating
- 4.7
- Popularity
- High
- Country
- Portugal
- Primary era
- Early Modern
- External website
- Open
- Eras represented
- Early Modern, Modern
- Civilizations
- Portuguese
- Site type
- Domestic
- Remains
- Palace
On this page24 sections
History
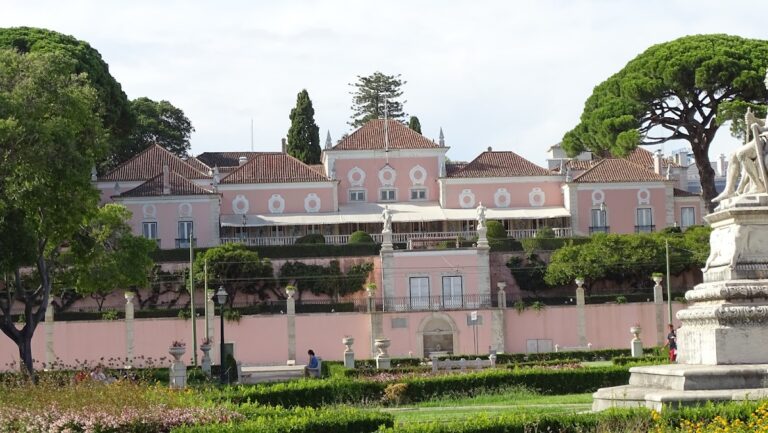
The Palace of Ajuda is a former Portuguese royal palace in Lisbon, Portugal, built for the Portuguese monarchy on the Ajuda heights after the earthquake and tsunami of 1 November 1755. Begun in 1795 and developed mainly in the Neoclassical period, it combines an earlier Baroque-Rococo conception with later efforts to create a more restrained palace overlooking the Tagus. Its history reflects the destruction of the old royal residence, the political upheavals of the nineteenth century, the domestic life of the later monarchy, and the transformation of royal property into a national museum and ceremonial building.
From the 1755 disaster to the Royal Tent
King John V acquired three estates in Belém in 1726. One was intended for a royal summer residence, but no palace was built there during his reign. The Lisbon earthquake and tsunami of 1755 destroyed much of the city, including the Ribeira Palace. King Joseph I consequently refused to live in a masonry building. The royal family had been in Belém during the disaster and first sheltered in a temporary wooden structure before moving to the Ajuda heights, which were considered less vulnerable to earthquakes.
A larger wooden residence, known as the Royal Tent or Wooden Palace, was completed on 20 September 1761. The court occupied it for almost three decades during Portugal’s enlightened absolutist monarchy, a system in which the monarch retained extensive authority while presenting government as guided by reform and reason. Joseph I lived there until his death in 1777. In 1768, Sebastião José de Carvalho e Melo, later Marquis of Pombal, ordered Lisbon’s first botanical garden around the royal residence.
After Joseph’s death, Queen Maria I and Peter III normally lived at Queluz, and the Ajuda residence was used less often. In November 1794, fire destroyed the Royal Tent. The library and church survived, but most tapestries, paintings, goldwork, furniture, and other contents were lost. The Torre do Galo, an isolated clock tower, also survived after the bridge linking it to the palace collapsed.
The permanent palace and interrupted construction
A permanent palace was planned after the fire. Manuel Caetano de Sousa first designed a Baroque-Rococo building, but the scheme was criticized as excessively elaborate. The site was cleared from 17 July 1795, and Caetano de Sousa laid the first cornerstone on 9 November that year. Construction began in 1796. A royal decree of 9 December 1801 limited changes to those approved by the principal architects and required that alterations reduce costs.
After Caetano de Sousa died in 1802, the Bolognese architects José da Costa e Silva and Francisco Xavier Fabri revised the project in a more restrained Neoclassical manner. Neoclassicism emphasizes symmetry, controlled ornament, classical columns, and forms derived from Greek and Roman architecture. The architects simplified the plan around two courtyards and reduced its decoration while retaining and adapting earlier work. Fabri later expanded the conception partly with the Palace of Caserta in mind, imagining a palace directed south toward the Tagus and equipped with four corner towers.
Construction repeatedly slowed or stopped because of financial shortages, political disputes, disagreements between architects and contractors, and changing artistic plans. Stone came from Monsanto, sand from Alfeite, lime from Alcântara, tiles from Alhandra, and limestone from Pêro Pinheiro, Belas, Vila Chã, and Monsanto. The French invasion of Portugal in 1807 interrupted the works as the royal family and court departed for Brazil. General Jean-Andoche Junot ordered construction to continue, but the invasion and the redirection of Portuguese investment toward royal projects in Brazil caused further delays.
Work resumed in 1813 under Fabri, while Costa e Silva remained in Brazil. Fabri died in 1817 and was succeeded by António Francisco Rosa, who was instructed by the Royal Treasury to reduce the project’s scale. John VI returned from Brazil in 1821, but the palace was still incomplete and suitable only for limited state and ceremonial functions. These included his investiture in the Order of the Garter in 1823, a major chivalric order founded by the English monarchy. John lived at Bemposta Palace, where he died on 10 March 1826.
Regency, civil conflict, and the end of the original plan
The east and south wings became habitable during the 1820s. Infanta Isabel Maria, acting as regent for the young Maria II, moved into Ajuda in 1826. Miguel of Portugal was acclaimed king there in 1828 and lived in the palace for about six months while the Palace of Necessidades was remodeled.
The Liberal Wars, the nineteenth-century conflict between constitutional liberals and supporters of absolutist rule, brought construction to a definitive halt after the liberal victory in Lisbon in 1833. Peter IV swore allegiance to the Constitutional Charter in Ajuda’s throne room on 30 August 1834. The Constitutional Charter was Portugal’s framework for liberal monarchy. The complete original plan was then abandoned because the centralized royal court for which the palace had been conceived no longer suited the new political system. Ajuda continued mainly as a place for occasional official ceremonies.
Ajuda as a nineteenth-century royal residence
In 1861, King Peter V and members of the royal family died of typhoid fever at the Palace of Necessidades. The new king, Luís I, temporarily lived at Paço de Arcos while Ajuda was remodeled. After marrying Maria Pia of Savoy, daughter of Victor Emmanuel II of Italy, Luís and the queen moved into Ajuda on 16 April 1862. The palace became a royal residence for the first time.
Luís I and Maria Pia commissioned extensive structural and interior changes under the direction of Joaquim Possidónio Narciso da Silva, with Costa Sequeira also involved. The work adapted the unfinished building to domestic royal life. Smaller rooms, bathrooms, improved comforts, and new decorative schemes were introduced, many reflecting Maria Pia’s preferences. During Luís’s reign, Ajuda hosted court life and state events, including banquets, receptions, chamber concerts, artistic evenings, billiards, whist, and family activities.
Prince Carlos was born in the Green Room on 28 September 1863, and he and his brother Afonso spent part of their childhood at Ajuda. A royal painting gallery in the north wing opened to the public from 1869 to 1875. The Queen’s Dining Room, one of the last major additions, was completed shortly after Luís’s death in 1889.
After Luís’s death, the widowed Maria Pia and Infante Afonso occupied Ajuda, while King Carlos I and his family lived mainly at Belém and the Palace of Necessidades. Ajuda nevertheless continued to host official banquets and receptions for distinguished guests, including Edward VII of Britain, Alfonso XIII of Spain, Wilhelm II of Germany, and President Émile Loubet of France. Following the assassination of Carlos I and the crown prince Luís Filipe on 1 February 1908, Manuel II became king but continued to live at the Palace of Necessidades. Maria Pia remained at Ajuda until the Portuguese Republic was established in October 1910 and the royal family left Portugal.
From royal property to museum and state building
After the 1910 Revolution, the palace was closed. Royal furnishings and works of art from Ajuda and other palaces were inventoried and stored there. Neglect caused rainwater to flood the library in 1925. The palace reopened as a museum in 1938, and a vault for the Portuguese Crown Jewels and royal silverware opened in 1954.
Plans by Raul Lino in 1934, 1944, and 1956 to complete or restore the palace were not implemented. The National Monument Services examined its condition in 1956. Access was restricted from 1940 to 1968, and the palace opened to the public on 20 August 1968. It also housed cultural-heritage and museum institutions, including the Ministry of Culture, the Institute of Museums and Conservation, and the Ajuda Library. The palace is a Portuguese National Monument, a designation made in 1910, and remains state property used for official ceremonies.
A fire on 23 and 24 September 1974 destroyed much of Luís I’s painting gallery and part of the north wing. About 500 paintings were lost or affected, including a self-portrait attributed to Rembrandt. In 1989, Garcia Lamas and Gonçalo Byrne proposed completing the unfinished wings and extending the gardens toward the Jardim das Damas, but their plans were not carried out. In 1992, the palace was assigned to Portugal’s architectural-heritage institute under Decree-Law 120/92.
The unfinished west wing was reconsidered in 1987 and completed through works carried out from 2018 to 2020. The intervention added a contemporary fourth façade and spaces for the Royal Treasure Museum. Since 2022, the museum has displayed Portuguese crown jewels, royal treasure, precious tableware, and other objects associated with the monarchy. The palace thus continues both its ceremonial function for the Portuguese state and its role as a place where the material history of the monarchy is preserved.
Remains
The Palace of Ajuda occupies an inclined hilltop overlooking Lisbon’s historic center and the Tagus, south of Monsanto Forest Park. It is an irregular rectangle organized around a large quadrangle paved with Portuguese calçada, a surface made from small fitted stones arranged in geometric patterns. The palace was originally planned with four wings. The east and south wings contain museum galleries, the north wing contains institutional, library, and temporary-exhibition spaces, and the western wing was completed only through the modern intervention of 2018 to 2020.
Exterior and courtyards
Principal façade and towers
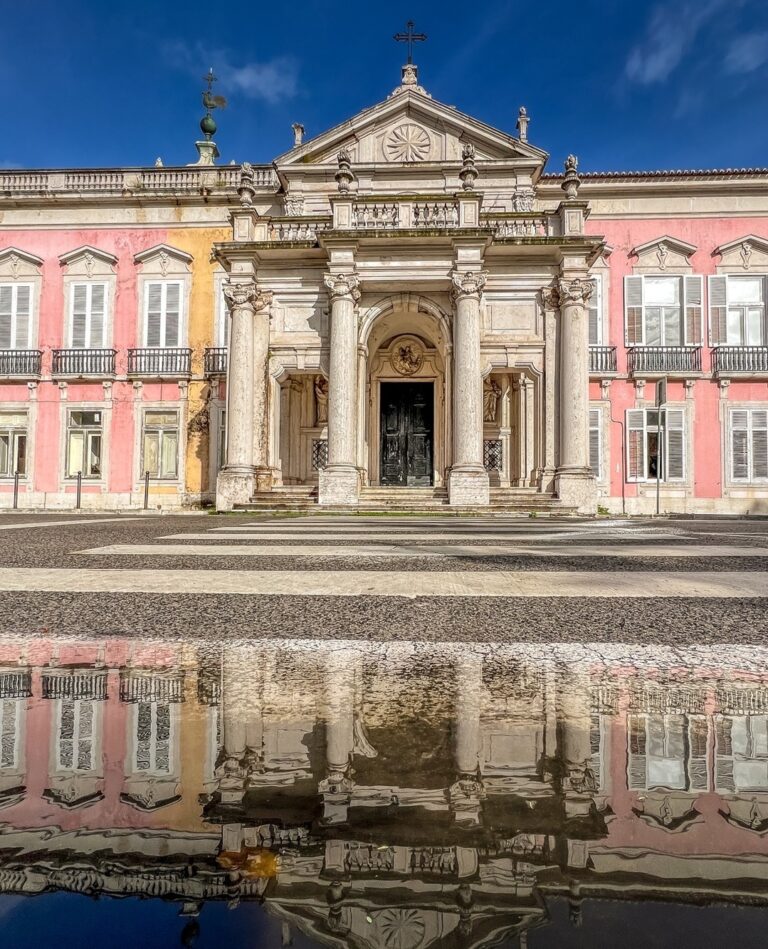
The building rises to two or three stories externally and is faced with ashlar limestone, regularly cut masonry blocks. Its symmetrical principal façade faces east. A central body with a tympanum, the upper section of a classical façade, is flanked by two lateral towers. Three arches and Tuscan-Ionic columns occupy the lower level, supporting a secondary floor and veranda. Above them, three Roman-arched windows are protected by balustrades and separated by six Tuscan-Ionic columns. A frieze of garlands runs above the windows.
Eight panels between the central body and the towers contain two floors and a mezzanine, an intermediate level. Tuscan and Tuscan-Ionic columns, molded windows, cornices, railings, and smaller upper windows organize these sections. The three-story towers combine Tuscan and Tuscan-Ionic columns with several levels of windows and contrasting angular and rounded cornices. The southern façade has three stories and nineteen windows arranged in sequence, with niches along its base.
Western wing and central courtyard
The western façade preserves earlier fabric from the unfinished wing, including open window arches, Tuscan pillars, and three rounded arches leading toward the central courtyard. Its later completion introduced a contemporary fourth façade associated with the Royal Treasure Museum. The central courtyard is enclosed by tall north and south wings. Their principal levels have a central arch and doorway flanked by rectangular windows and smaller square openings, while the upper levels contain veranda-like windows with frames, cornices, and balustrades.
Vestibule and main staircase
The vestibule forms the principal entrance and connects with the monumental staircase, library, and exhibition gallery through rounded arches. Tuscan columns support its vaulted edge, and twenty-two marble statues, some signed and dated, occupy the space. The main staircase is flanked by niches containing figures of Justice and Prudence and leads to the Archer’s Hall.
Reception rooms and ceremonial interiors
Archer’s Hall and Cane Concierge Hall
The Archer’s Hall, also called the Hall of the Archers, has two windows and three rectangular doors fitted with gilded metal shields. Decorative paintings of military victories cover its walls and vaulted ceiling, including the Portuguese royal arms painted by José da Cunha Taborda. Its parquet floor is partly carpeted, and the room now serves as the principal entrance and concierge area.
The Cane Concierge Hall was used to announce visitors. Its false domed ceiling is divided into squares and supported by plain columns with Corinthian capitals. Triangular pediments, parquet flooring, and an allegory of Justice occupy the room, with medallions of John VI and Carlota Joaquina on either side.
Spanish Tapestry Hall and Hall of Order
The Spanish Tapestry Hall was formerly the Canopy Room or Audience Hall. Eight Spanish tapestries depict Dance, Walking in Andalusia, Card Game, Fountain, Lunch, Departure for the Hunt, Return from the Hunt, and Huntsmen. Luís I and Maria Pia used the room as a waiting area for formal guests. Its semi-vaulted ceiling depicts John IV’s departure for Brazil, while allegorical paintings occupy the over-doors. Wooden cornices, parquet, a large desk, gilded wooden chairs upholstered in red velvet, and bronze fittings complete the interior.
A small Antechamber of the Hall of Order, also called the Hall of Dom Carlos’s Painting or Dom Sebastian’s Hall, has a ceiling showing Diana and hunting scenes. Its over-door decorations represent Mercury, Vulcan, Science, and Peace. The adjoining Hall of Order served state functions and the king’s official work. Its flattened vault contains allegories of Aurora bringing Public Happiness, Abundance, Falsehood, and Justice, while the moldings carry military motifs. An Italian black-marble fireplace with Ionic columns stands among geometric parquet, gilded velvet chairs, vases, lowboy furniture, and a red-velvet table.
Music Room and King Luís’s Room
The Accountants’ Hall, also known as the Lowboy or Chest-of-Drawers Room, is a small passage with inlaid parquet. The Music Room has pink silk wall coverings, parquet flooring, and a sepia, white, and gold ceiling with eight medallions showing Portuguese, Braganza, and military-order emblems. A large oak fireplace is flanked by glazed display cabinets containing instruments associated with the royal household, including Luís’s cello and Maria Pia’s piano.
King Luís’s Room retains white-and-gold wood-paneled wainscoting and is one of the few rooms with its original, unrestored wall colors. Its ceiling depicts Peace in a composition by Cirilo Volkmar Machado, with figures, mythical beings, and flowers. Portraits of monarchs, a bed, writing desk, white-velvet chairs, statues, and a full-length portrait of Carlos I furnish the room.
Private apartments and family rooms
Royal bedroom suite
The Antechamber of the Royal Bedroom continues the main bedroom’s wood wainscoting, painted friezes, and plant-based decoration. Maria Pia’s Blue Room, remodeled by Possidónio da Silva between 1863 and 1865, has white-and-gold silk coverings, matching draperies and seating, parquet flooring, and two opposing mirrors. A Romanesque arch leads visually toward the Oak Cabinet, whose oak trim, red-velvet draperies, and chairs suited its use as a smoking room when male and female members of the court socialized separately. Paintings of Luís’s preferred ships and oak storage furniture remain there.
The Winter Garden, also called the Marble Hall, was formed from an earlier vestibule. Marble and agate presented to the royal family by the Portuguese viceroy of Egypt face the room. A Carrara-marble fountain with a basin and pinnacle is surrounded by three bronze cranes, busts, birdcages, vases, chairs, and living plants, producing an enclosed outdoor effect.
Maria Pia’s rooms
The Pink Room is lined with pink silk and furnished with pink-painted or pink-velvet furniture. It was created to display Maria Pia’s porcelain collection, including figurines arranged on the wall sills. The Green Room has green silk coverings and draperies, geometric parquet, a white ceiling with gilded elements, and a white-marble Rococo fireplace with a gilded metal fireguard. It served as Maria Pia’s office and reception room and was the birthplace of Prince Carlos.
The adjoining Red Room has served at different times as a washroom, oratory, workroom, and writing room. It contains portraits, busts, storage furniture, and a writing table. The Saxe Room has silk wall coverings and a plaster ceiling decorated with flowers, birds, and butterflies. Toys and objects associated with Infantes Carlos and Afonso are displayed there.
The Queen’s Bedroom has blue silk walls with a silver pattern, a carpeted floor, and a Napoleonic-style canopy bed in blue, gold, and silver. Its ceiling depicts Faith, Hope, Charity, and John the Baptist. The changing room and toilette contain a three-pane standing mirror, fireplace, chest of drawers, commode, brown-and-gold decoration, plant-based motifs, and over-door images of Diana, Juno, Venus, and Minerva. The adjoining bathroom includes a bathtub, double lavatory, double sink, and bidet, described as English-derived hygienic innovations introduced around 1880.
Dining and recreation rooms
The Queen’s Dining Room was not part of the 1802 plan and was created around 1880 for daily family meals. It has red silk walls, full-height wood-grain trim, a fireplace surmounted by a mirror, an inlaid parquet floor, and a bronze lustre. The adjoining Billiard Room has dark wood-colored walls, parquet, wooden pilasters, long wall sofas, a carved fireplace with cherubs and a mirror, and a central billiard table.
Upper-floor rooms and royal ceremony
Staircase, library, and offices
The Noble Staircase is an enclosed ceremonial stairway leading to the upper floor. It has carved ceiling decoration, a zigzagging ascent, and a landing with rounded stained glass bearing the royal arms. A painted ceiling completes the route. The King’s Painting Workshop is preceded by a gallery displaying works by Carlos I. Its white carved decoration, paneled ceiling, cornices, corbels, arched window frames with false parapets, wooden staircase, and geometric parquet reflect its formal artistic setting.
The Library is lined with oak panels, doors, trim, and a fireplace flanked by two Atlantean warrior figures. The King’s Office has beige walls, wainscoting with geometric and plant-based decoration, a panel depicting Saturn, a multicolored parquet floor, and a bronze crystal chandelier. The small Initials L and M Room commemorates Luís and Maria Pia through an allegorical composition formed around their initials. Stars and military motifs decorate its broad crown molding, while an ornate frieze, matching draperies, and parquet complete the room.
Chinese Room and diplomatic apartments
The Chinese Room is lined with natural silk arranged around a tent-like ceiling. Chandeliers, small metal lamps, Chinese porcelain, and red-and-gold Oriental doorways decorate the interior. Completed by José Procópio Ribeiro in 1865, it formed part of the ceremonial sequence in which visitors were received according to rank before reaching the throne room.
The Imperial Salon has pink-painted wainscoting, silk-covered walls, an ornamented ceiling, a meandering frieze, and inlaid parquet. The Queen’s Portrait Room has red silk walls, parquet flooring, and a ceiling depicting Vengeance and Divine Justice. It contains a full-length portrait of the thirty-three-year-old Maria Pia and a portrait of Infante Afonso, Duke of Porto. The Gobelins Room has a blue ceiling decorated with plant-based and festive motifs.
The Diplomatic Corps Room served as a waiting area for ambassadors and diplomatic representatives before their presentation to the monarchs. Classical and Greek-frieze motifs, painted walls, inlaid parquet, royal-armorial tapestries, a fireplace with mirror, red-velvet and gilt seating, and large ornamental vases furnish the room. A small waiting antechamber contains portraits of John VI and Carlota Joaquina.
Throne and state rooms
The Throne Room occupies the palace’s southern tower. Its ceiling depicts Heroic Virtue and exalts the royalty of Miguel of Portugal. Red silk covers the walls, and parquet and an Aubusson carpet, a finely woven European decorative carpet, cover the floor. Two thrones for Luís and Maria Pia stand on a two-step platform beneath a red ceremonial canopy, with red-velvet seating and draped passageways.
The Ballroom, also called King John VI’s Hall, has an upper musicians’ gallery, red silk wall coverings, seven ceiling panels, three crystal chandeliers, and portraits of Luís and Maria Pia. The central ceiling panel depicts the Council of the Gods, while a large landscape represents John VI’s return from Brazil.
The Supper Room, or grand dining hall, was used for state dinners and ceremonial occasions, including Miguel’s acclamation and the wedding of Carlos and Amélia of Orléans. Two long guest tables intersect a principal royal table. Above them, the ceiling depicts John VI as a sun chariot accompanied by Apollo, the Hours, months, seasons, and other allegorical figures. Three bronze crystal chandeliers and an upper musicians’ gallery complete the room.
Grounds and associated features
The palace grounds include the Jardim das Damas before the north façade and the Sala da Física at the northeast corner. The isolated Torre do Galo stands before the palace, surviving the 1794 fire after the bridge connecting it to the Royal Tent collapsed. The larger Botanical Garden lies southwest across the street. The palace library gives its name to the Cancioneiro da Ajuda.