Palácio dos Condes da Ponte: A Former Residence and Carris Museum in Lisbon
Site at a Glance
- Popularity
- Low
- Country
- Portugal
- Primary era
- Early Modern
- Eras represented
- Early Modern, Modern
- Civilizations
- Portuguese
- Site type
- Domestic
- Remains
- Elite Residence
On this page10 sections
History
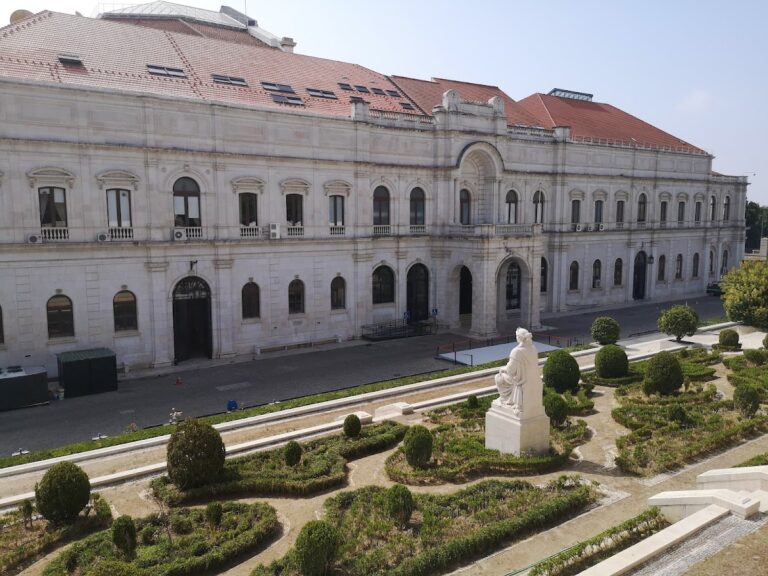
Palácio dos Condes da Ponte is a former residence in Alcântara, Lisbon, Portugal, generally dated to the seventeenth or eighteenth century and now occupied by the Carris Museum. It is believed to have been built around 1600 by Aires de Saldanha.
Foundation and Saldanha family
On 24 March 1600, Saldanha and his wife, Joana de Albuquerque, placed the property under an entail, a form of inheritance that linked an estate to a family line and generally kept it intact. The Saldanha family, lords of Assequins, retained the property and later held the title of Counts of Ponte.
Residence and eighteenth-century dispute
During the second half of the eighteenth century, the palace was known as Casas de São Joaquim. It stood on the Santo Amaro or dos Álamos estate, between Santo Amaro and Calvário in Alcântara. The property belonged to the Count of Vila Nova de Portimão and continued to serve as a residence of the Counts of Ponte. In December 1786, it was the home of Teodósio Gonçalves da Silva, a wealthy merchant based in Brazil, and became the subject of a dispute brought by the Count of Santiago de Beduído.
Asylum, Carris, and the museum
By 1864, the reduced estate, including the palace, houses, a courtyard, and cultivated land, was acquired from João de Saldanha da Gama, the eighth Count of Ponte, to establish the D. Luís Asylum. Lisbon’s public-transport company, Carris, acquired the property in 1874.
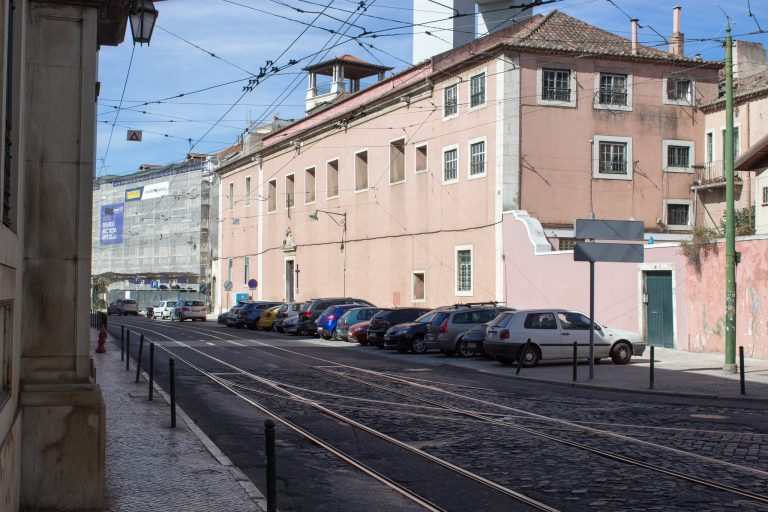
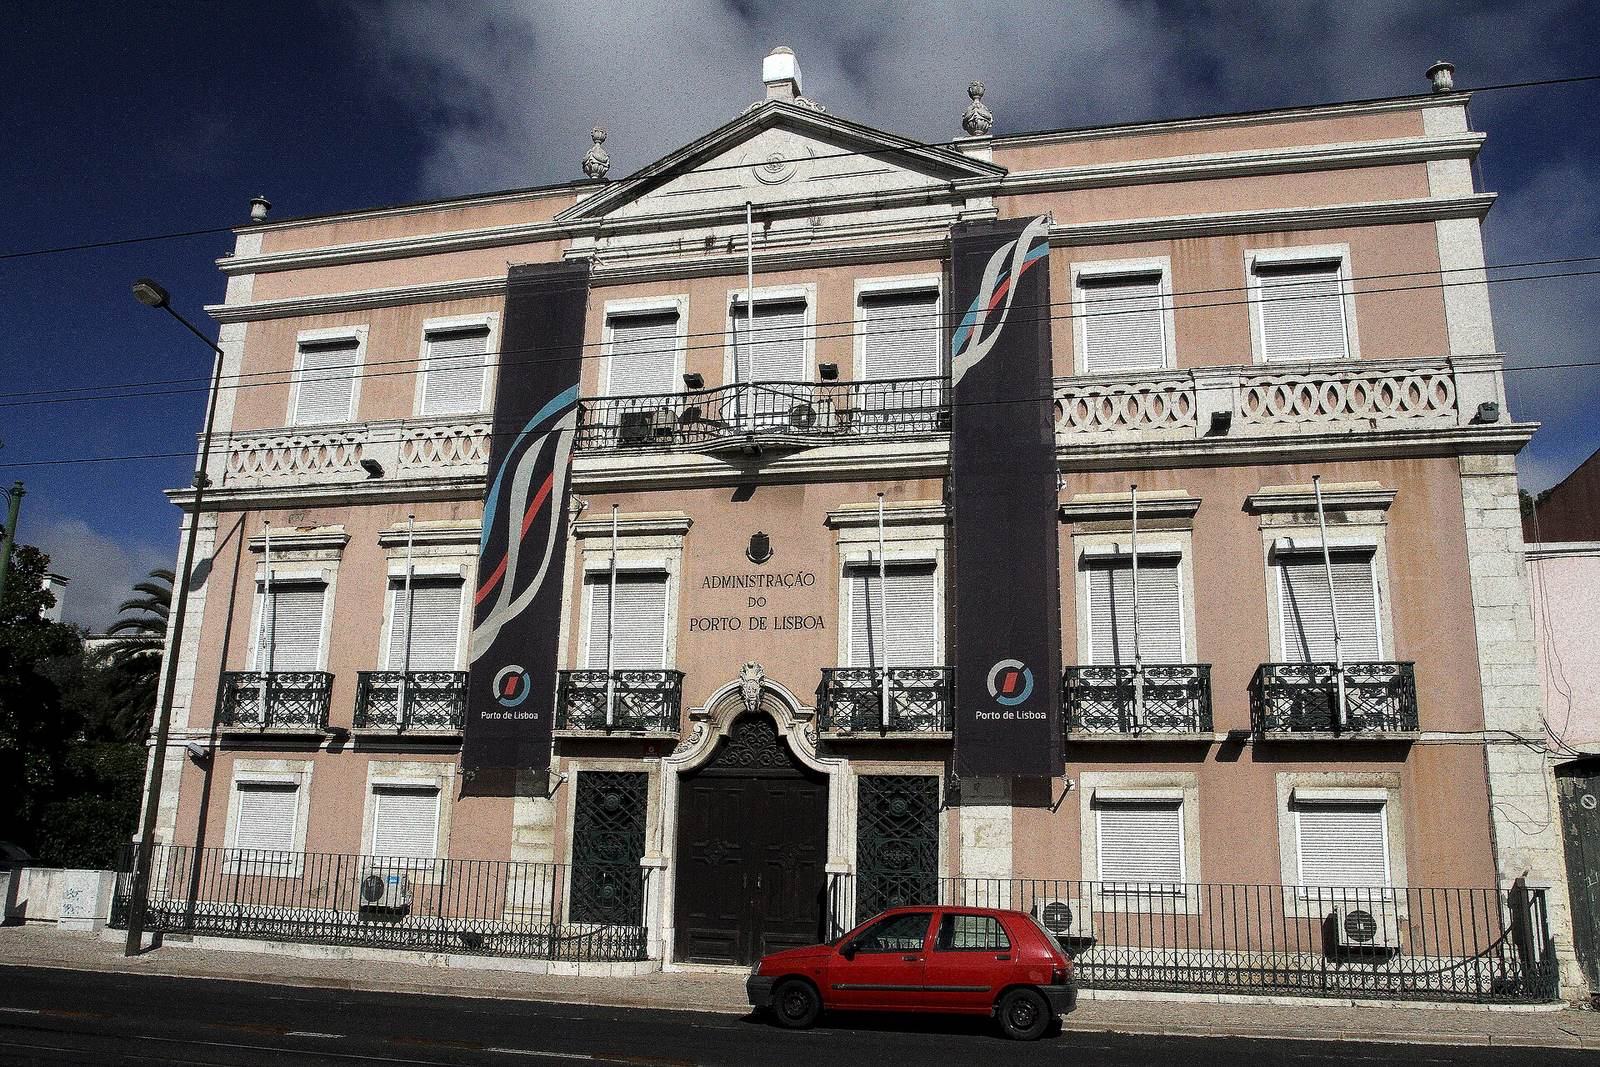
In the 1960s, the Salazar Bridge, later renamed the 25 April Bridge, was built across part of the former estate. Carris adapted the palace for company use, installing its Finance Directorate and Commercial Inspection there in 1990. The museum followed in 1999, and Carris remains the owner. The building fronts Rua 1.º de Maio, formerly called Rua de São Jerónimo ao Calvário when the street was expropriated for the company.
Remains
The palace has a regular rectangular plan, set lengthwise along the road. Its east-facing main façade has two storeys and is arranged in three sections, each with a separate roof.
Exterior architecture
Main façade and roofs
Shallow vertical stone bands divide the three sections. A horizontal band separates the storeys, while another band and a projecting molding crown the façade beneath a solid parapet, a low wall along the roof edge. Each section has a hipped roof, which slopes down on all sides. The central roof is rectangular in plan, while the roofs over the end sections are square.
Two basket-handle arches, broad arches with a flattened curve, occupy the ground floor of the central section and lead into an entrance hall. Two large doors provide access, with a window on either side; the end sections also have windows. At both ends of the façade, rectangular projections rise to the level of the first-floor windows. They have projecting moldings and solid parapets, and are separately roofed. The left projection may have been enlarged later, and additions may also have altered the south façade, which faces the station interior.
Raised paving
The paving in front of the palace was substantially raised, probably to accommodate rails and structures serving vehicles entering the station complex. The raised level continues beside the street-facing side façade, leaving its ground-floor windows almost buried. In front of the main façade, it obscures much of the building’s architectural character.
Altered interior
The interior plan has been extensively changed for Carris company use and the museum.
Tile panel
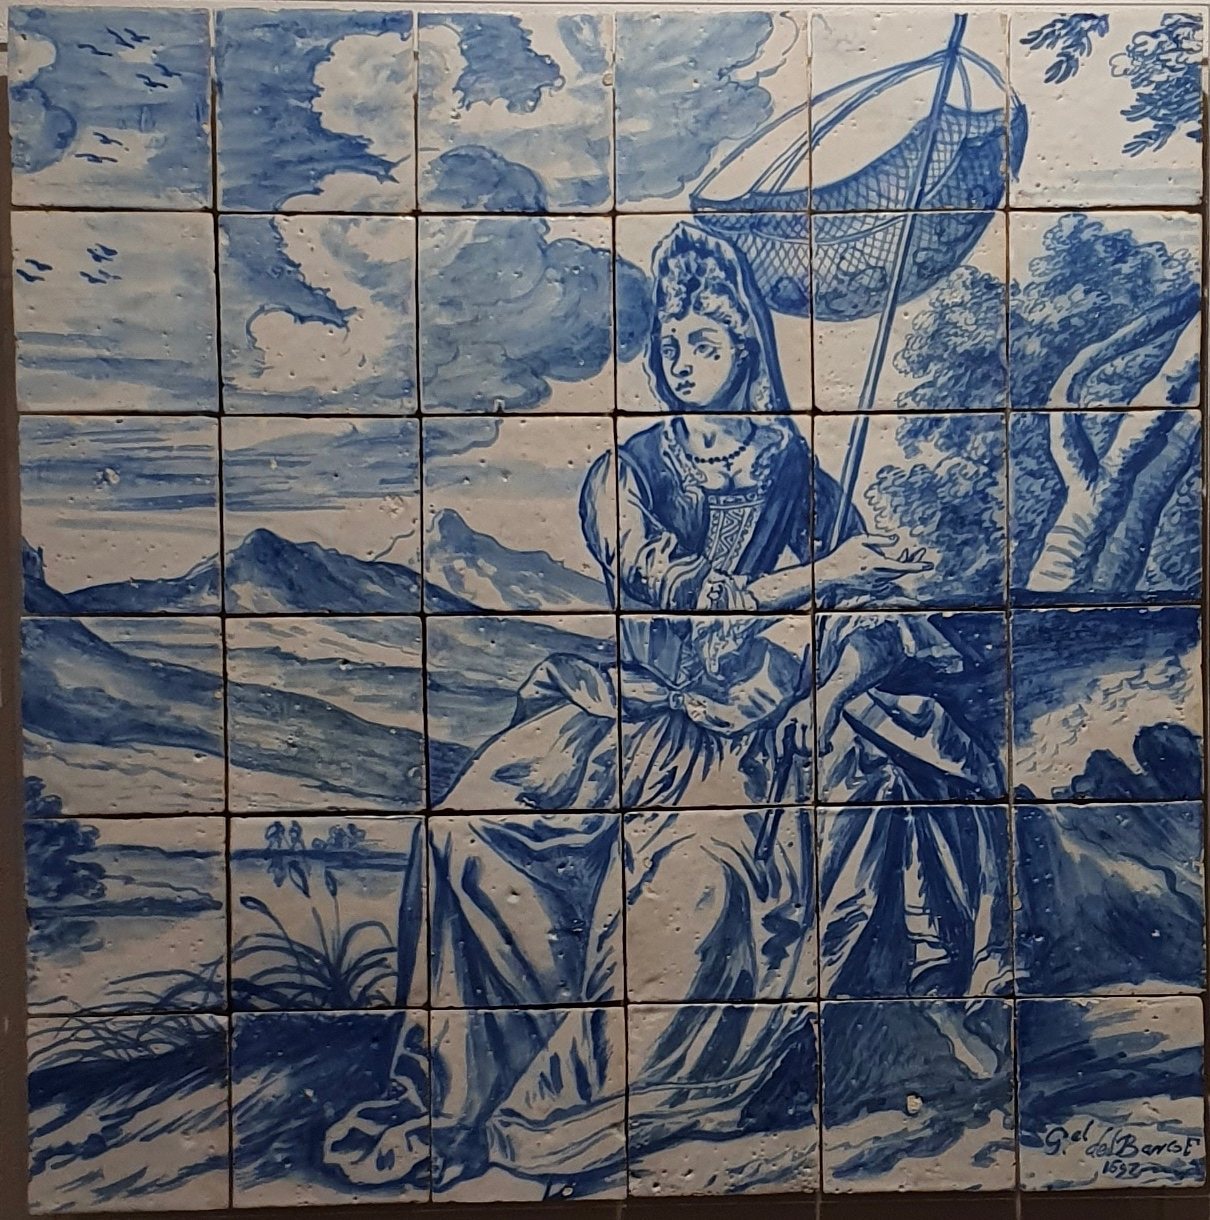
A tile panel from the palace, now held at the National Tile Museum, is signed by Gabriel del Barco, an artist active in Portugal who was known for painted tiles, and dated 1697. It depicts a female figure representing March and was probably part of a series illustrating all twelve months. The image draws on a print by the French printmakers known as the Bonnart brothers, using a French resemblance between the words for “fisherman” and “sinner” to frame the young woman carrying a shrimp net as an allegory. Its verses describe a meagre season, the hardships of fasting, and the need for greens or fish as food.