Capela e Convento das Flamengas: A Flemish Capuchin Convent in Lisbon
Site at a Glance
- Rating
- 4.8
- Popularity
- Very Low
- Country
- Portugal
- Primary era
- Early Modern
- External website
- Open
- Eras represented
- Early Modern, Modern
- Civilizations
- Habsburg, Portuguese
- Site type
- Religious
- Remains
- Monastery
On this page8 sections
History
Capela e Convento das Flamengas is a former Capuchin Poor Clare convent and chapel in Lisbon, Portugal, founded in the late sixteenth century during the reign of Filipe I of Portugal, also known as Filipe II of Spain. It was established for Catholic nuns from Flanders who had fled anti-Catholic Protestant persecution, and its church and convent were built between 1582 and 1586 in Alcântara.
Foundation for the Flemish nuns
The nuns left Bilbao for Lisbon on 5 February 1582, accompanied by an English priest who served as their confessor. They reached São Martinho do Porto, where they temporarily entered the Capuchin convent. Four nuns arrived at the Convent of São Francisco de Xabregas on 1 March and were later sent to the Madre de Deus convent. There they formed a community and elected Soror Clara dos Anjos as their first abbess. The community became part of the Franciscan Province of the Algarves.
With support from Infanta Beatriz and the Empress, a site was prepared at Nossa Senhora da Glória in Valverde. The community received its first Portuguese-born novice on 8 January 1583. On 29 October of that year, the monarch promoted the foundation of a female Franciscan convent in Alcântara. Nossa Senhora da Quietação was chosen as its patron and protector, expressing the peace and security that the Flemish nuns had found in Portugal.
The church and convent were erected from 1582 to 1586, probably under the architectural direction of Nicolau de Frias. The nuns entered the new building on 8 December 1586. It stood near the Quinta and Tapada Real of Alcântara and close to the site of the Battle of Alcântara, fought on 25 August 1580 between the Duke of Alba and the Prior of Crato during the conflict that brought the Portuguese and Spanish crowns together under the Iberian Union.
Rebuilding and royal associations
The complex was substantially rebuilt from its foundations between 1626 and 1630 under Teodósio de Frias, son of Nicolau de Frias and royal architect of the Palace of Alcântara from 1601. Teodósio de Frias was later buried in the church. The architectural conception may have been influenced by Archduke Alberto, Cardinal and Viceroy of Portugal, whose probable preliminary design followed the Capuchin emphasis on simplicity and austerity, especially on the exterior. Gonçalo Pires de Carvalho, superintendent of royal works, also took part in the project.
The convent remained a female institution of the Capuchin Poor Clares, a contemplative branch of the Franciscan tradition centred on enclosure, poverty, simplicity, and austerity. In 1618, the Mesa da Consciência rejected a request from the nuns to admit Portuguese novices, citing their dependence on royal alms and the poor condition of the church. In 1645, King João IV increased their allowance in kind to 24 moios of wheat, 44 alqueires of grain, 10 moios of barley, and 8 moios of maize.
The chapel also acquired close connections with the Portuguese monarchy. In August 1666, King Afonso VI and the future queen Maria Francisca Isabel of Savoy received their nuptial blessing there. In 1668, the same queen married Pedro, Afonso VI’s brother, in the church. In April 1670, the nuns sold the Chapel of the Eleven Thousand Virgins to Pedro da Silva Rodarte, a knight of the Order of Santiago.
The church was remodelled in 1786, when the lower choir was removed and the interior received tilework. The convent’s religious identity continued to centre on Nossa Senhora da Quietação. An image of the patron, probably made around 1590, was acquired when the community moved from the convent at Calçada da Glória in Lisbon to Alcântara and remained associated with the church.
The Royal Brotherhood and later history
A papal brief established the Brotherhood of Nossa Senhora da Quietação in 1626. In 1694, King Pedro II became its perpetual judge, giving it the status of a Royal Brotherhood. After his death in 1706, his heart was deposited in the church and marked by a plaque. Thirty-two nuns lived in the convent at the beginning of the eighteenth century. The earthquake of 1755 caused limited damage, which was repaired soon afterward.
The last nun died in January 1887, after which the convent was suppressed and taken into the possession of the National Treasury. Between 1889 and 1891, the church, sacristy, chaplain’s residence buildings, and associated movable goods were progressively assigned to the Royal Brotherhood of Nossa Senhora da Quietação on condition that worship continue. The remaining conventual complex passed to the Portuguese state.
In 1891, the convent and its enclosure were considered for use as a municipal guards’ barracks for 91 men and 76 horses. Instead, they were granted to the Instituto do Ultramar, created to support families left without assistance by military personnel and civil officials. The convent interiors were completely remodelled for family accommodation, while the church and cloister remained structurally intact. Twenty-four families occupied the conventual building in the 1930s.
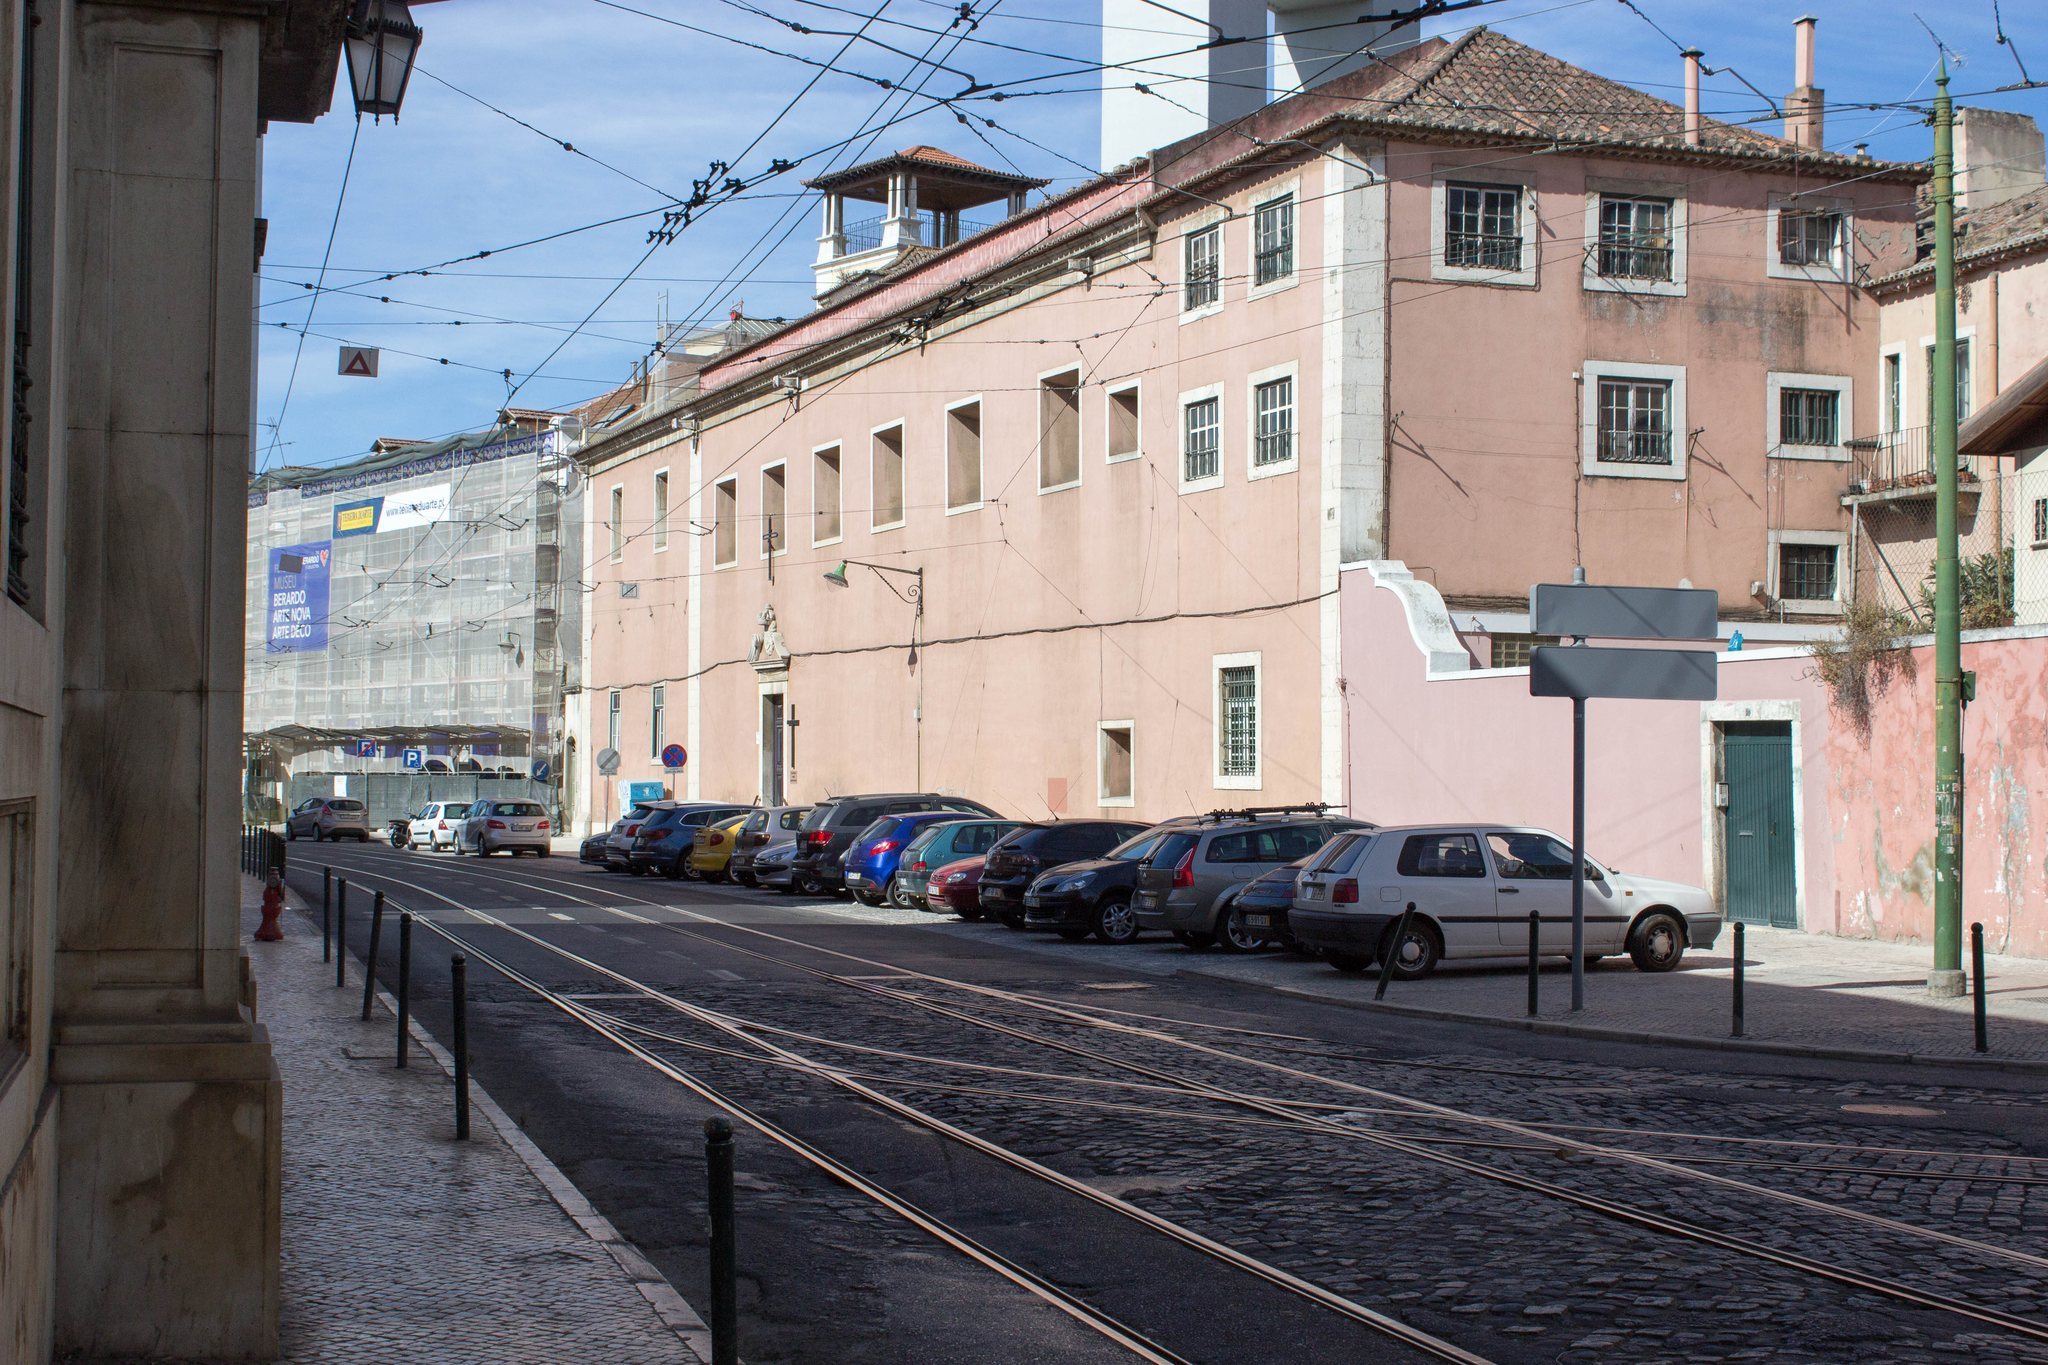
The former Brotherhood House and Chaplains’ House were demolished in 1947 to open Rua Leão de Oliveira. Restoration followed in 1961 because of the complex’s advanced decay and included the demolition of its brick vaults. Construction of the bridge over the Tagus between 1962 and 1966 placed one of its piers on the Flamengas enclosure. The church and its dependencies belong to the Diocese of Lisbon and have been administered by the Royal Brotherhood since 1890, while the remaining conventual complex belongs to the Portuguese state. The complex is included in a classified site and is pending formal heritage classification.
On 17 September 2020, the Pontifical Council for Culture, then presided over by Cardinal Gianfranco Ravasi, granted its high patronage to a conservation and restoration programme for the former convent’s cultural heritage. The programme recognised the complex’s cultural value and its connections among Portugal, Spain, and the Netherlands.
Remains
Church and interior decoration
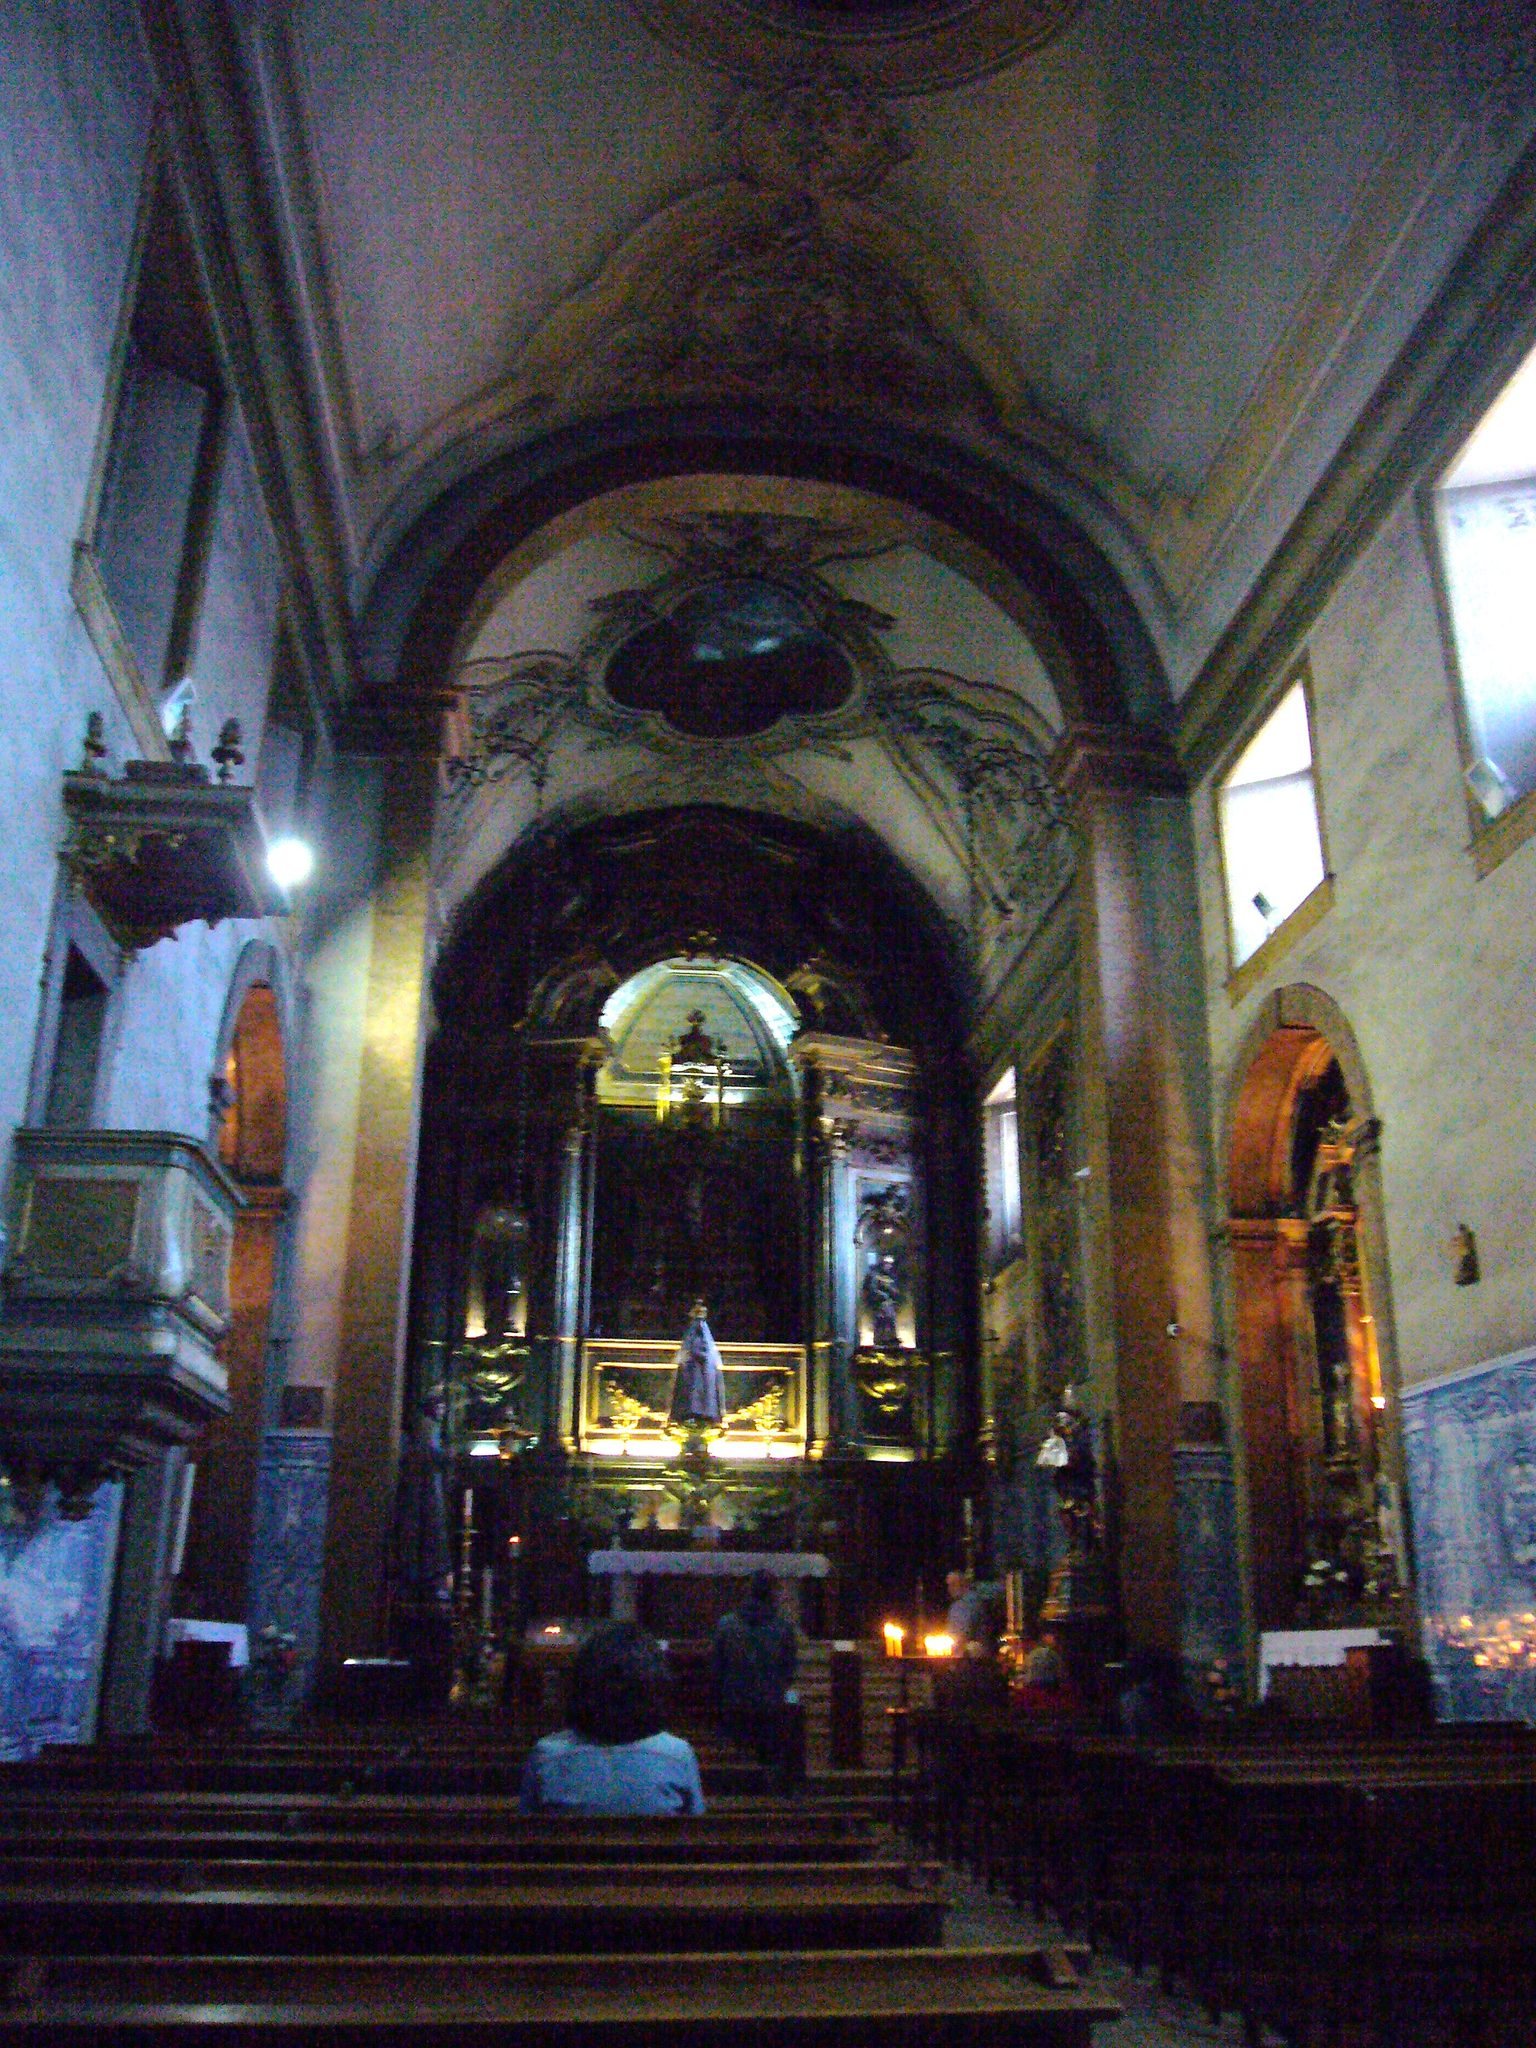
The complex consists of a church and convent arranged around a principal cloister. The church has a simple rectangular plan, a longitudinal interior axis, and entrances at the sides. Its nave and elevated chancel are covered by false barrel vaults painted and decorated with stucco. Windows in the principal façade provide unilateral lighting. The nave opens onto an upper choir with a tribune reached through the nave wall, and it contains two opposing side chapels and a pulpit.
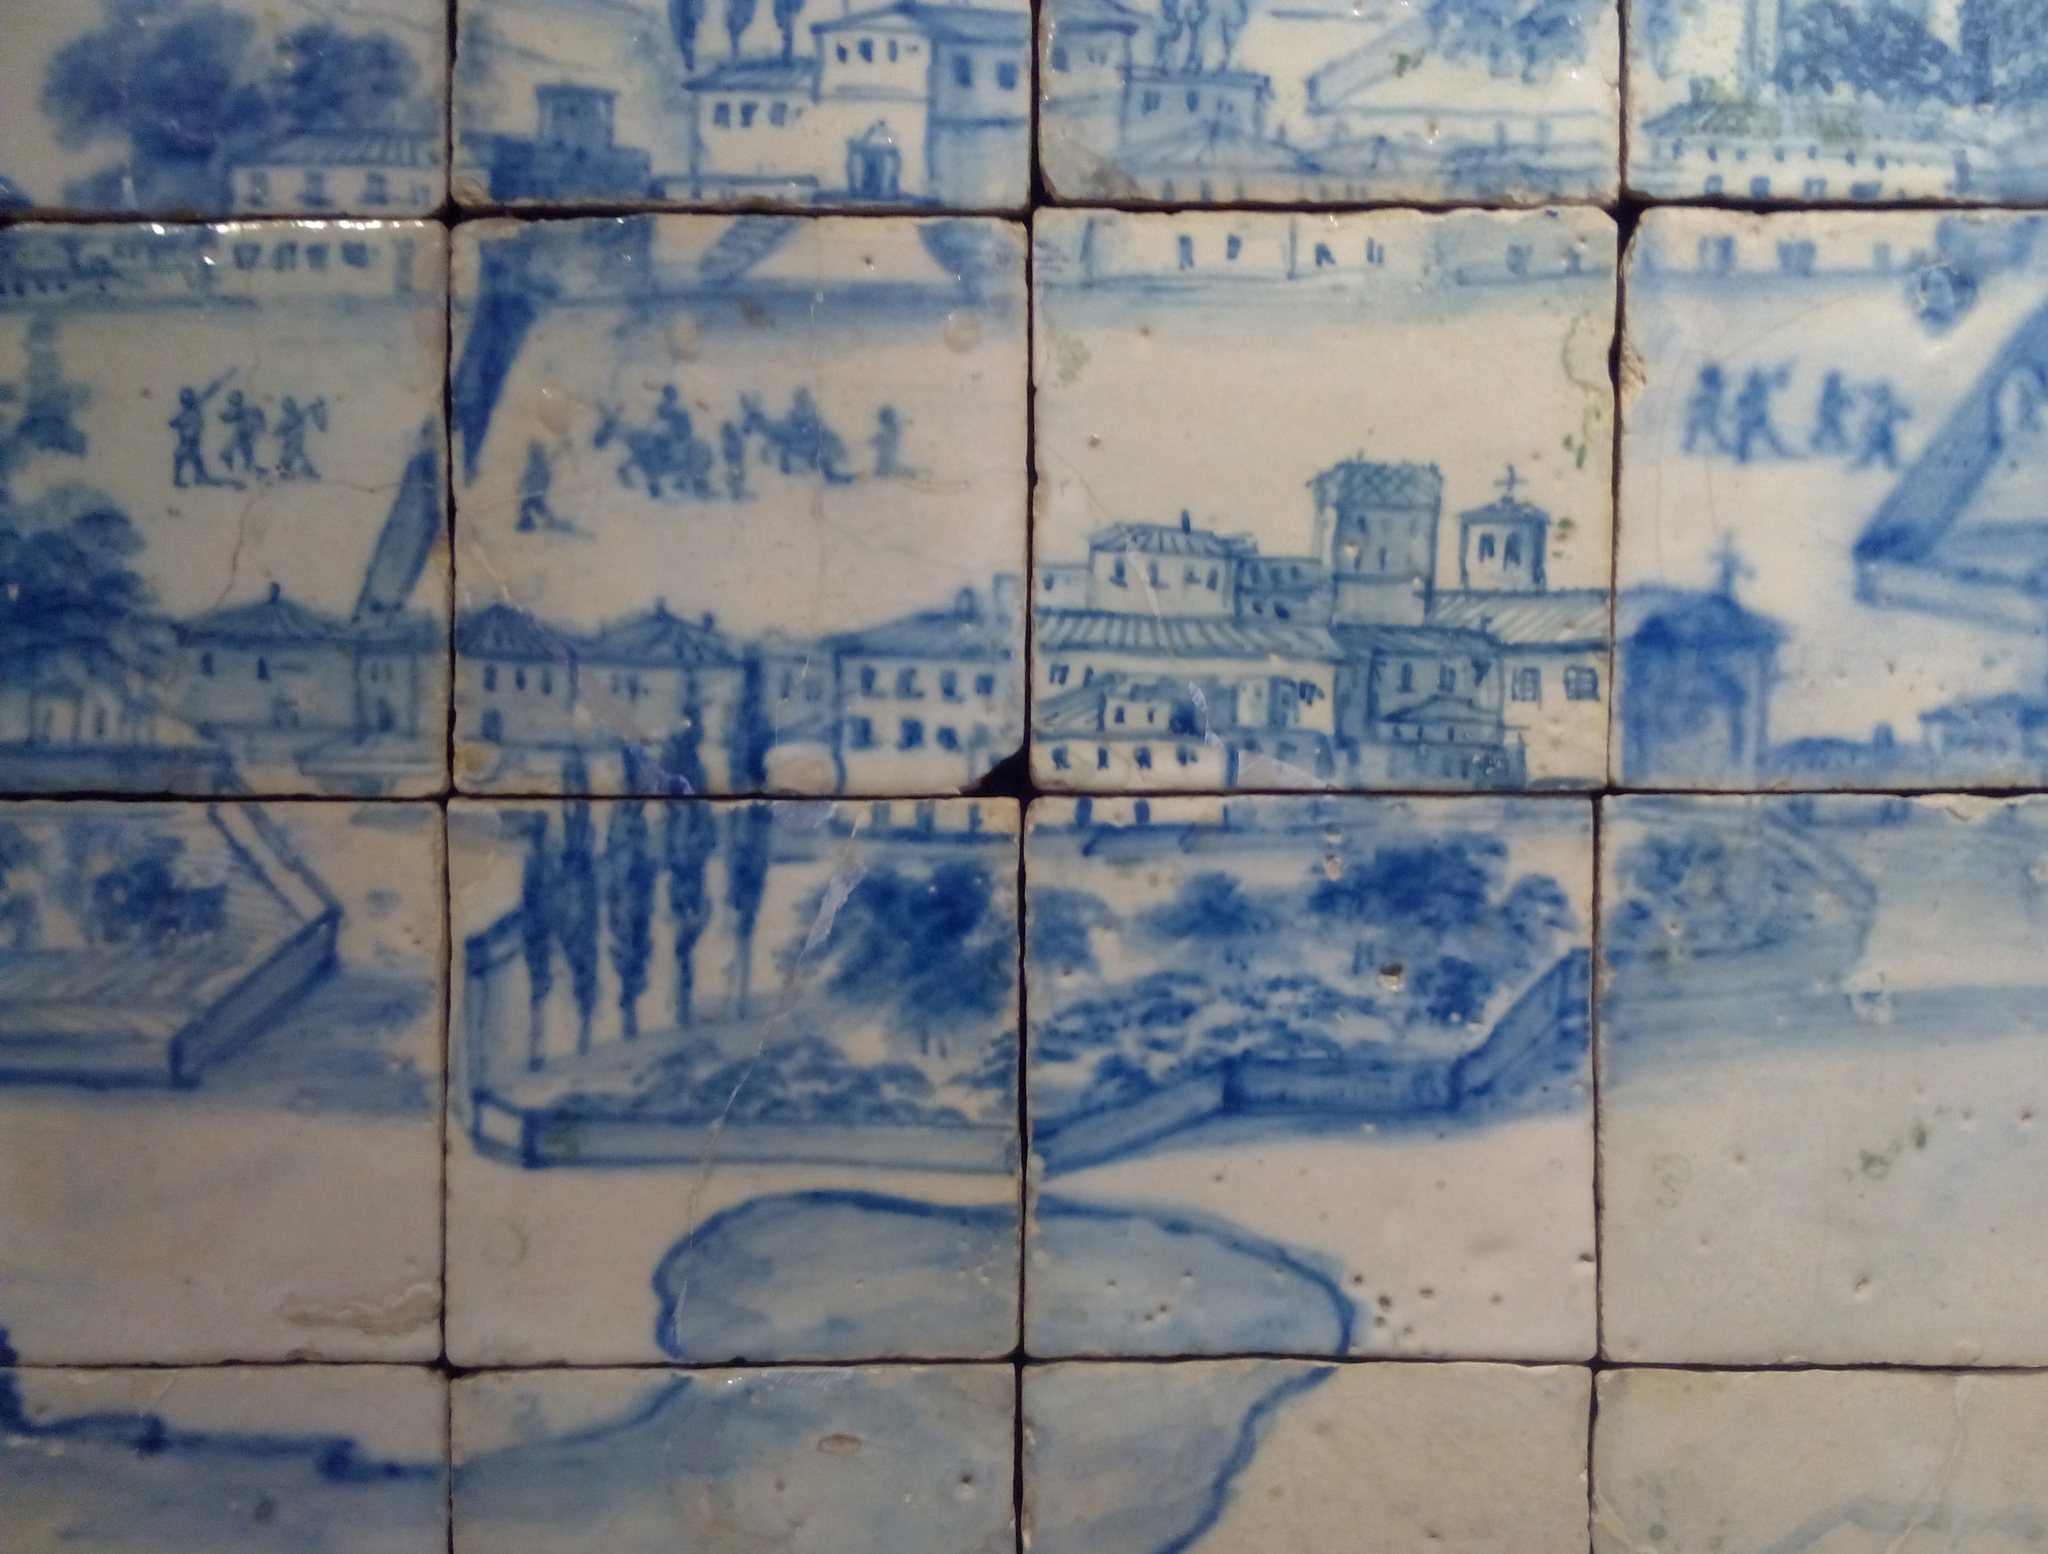
The chancel contains a late-Baroque giltwood altarpiece and panelling, with a decorative vocabulary compared with that of Queluz. Behind it, the outer sacristy is attached to the wall and opens towards the forecourt. The church also preserves decorative stucco and tile panels depicting the Flemish nuns’ flight and arrival in Portugal. Only limited traces of the sixteenth-century construction survive, while reused tiles remain on the stairway leading to the upper-choir tribune and most of the integrated decoration dates from the second half of the eighteenth century.
The sacristy has a floor arranged in geometric elements of different colours, a ceiling with grotesque-style panels, a stone oratory, and wooden chests decorated with marquetry. The ante-choir retains late-seventeenth-century decoration, including tiles in its lower register and painted panels above, framed by carved woodwork. Several sixteenth- and seventeenth-century burials remain in the church, which also contains one of the largest collections of paintings by Bento Coelho da Silveira.
Convent and cloister
The principal cloister has two storeys, straight openings, and a central tank. On the lower level, the porter’s lodge, turn, and parlour open from a courtyard. A turn was a rotating enclosure used to communicate or transfer goods while maintaining the convent’s enclosure. The same area led towards the chaplain’s house and included the candle-maker’s house, granary, inner sacristy, chapter house, refectory, kitchen, and abbess’s house. The chapter house was the room where the community met for formal business.
The upper level contained the ante-choir and upper choir, with a tabernacle and access to the tribune, as well as a communion grille, dormitories, infirmary, and confessional. These spaces formed the principal internal organization of the former enclosed community around the open cloister.
Devotional objects and royal memorial
The church’s principal devotional image is the approximately 1590 figure of Nossa Senhora da Quietação. It is a roca image, a partly dressed and articulated devotional statue whose garments and accessories can be changed for religious ceremonies. The clothing was partly offered by the queens of Portugal, and the image remains associated with the former convent church.
The church contains the heart of King Pedro II in a location marked by a plaque. Other objects transferred to the Royal Brotherhood in 1889 included wooden or roca images of saints and the Virgin, crucifixes, a clay Senhor dos Passos, a figure of Veronica, giltwood tabernacles and shrines, liturgical furnishings, platforms, a small inlaid ebony bench, and two credence tables.