Château de Rambouillet: A Royal, Imperial, and Presidential Residence in France


Site at a Glance
- Rating
- 4.3
- Popularity
- Medium
- Country
- France
- Primary era
- Early Modern
- External website
- Open
- Eras represented
- Medieval, Early Modern, Modern
- Civilizations
- French
- Site type
- Domestic
- Remains
- Palace
On this page24 sections
History
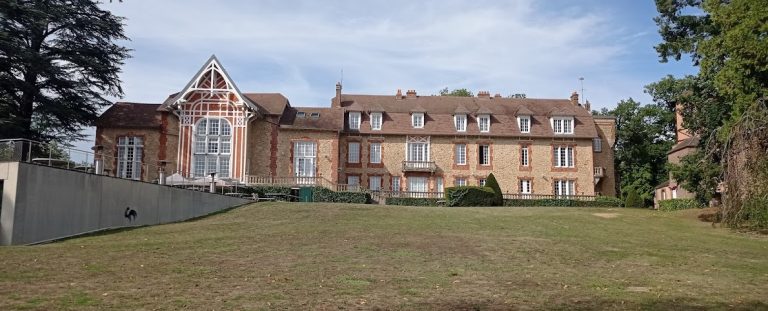
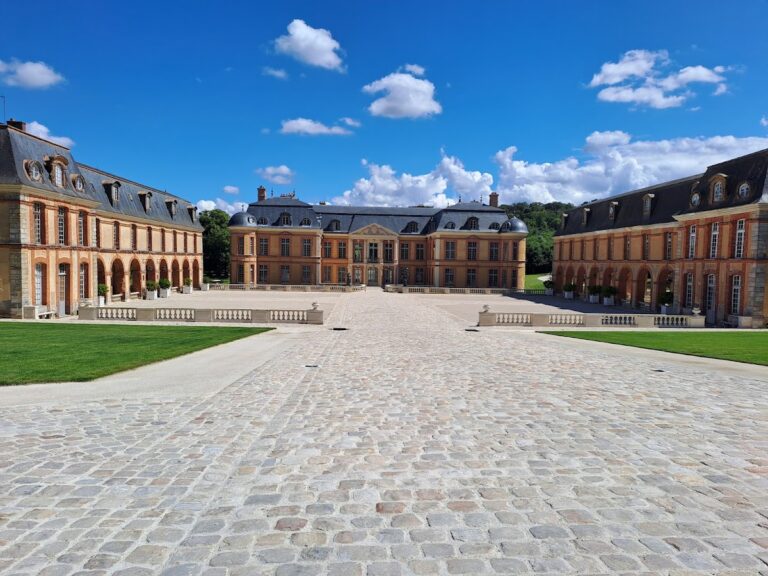
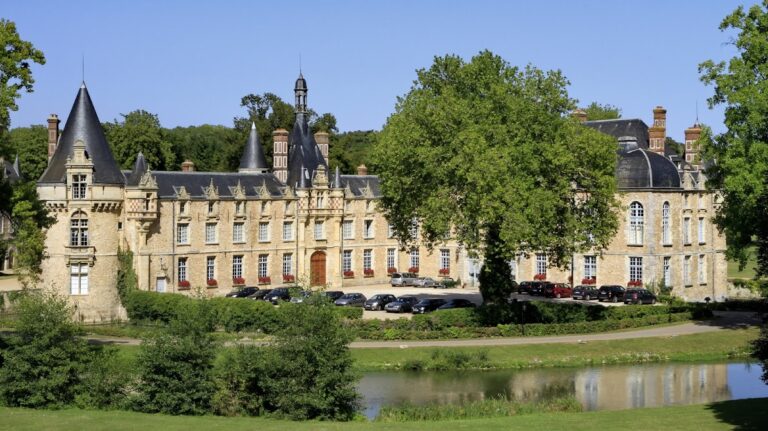
Château de Rambouillet is a former royal, imperial, and presidential residence in Rambouillet, France, developed by French rulers and aristocratic owners from the fourteenth century onward. Set within a large park in the Forest of Rambouillet, it served as a retreat from Paris and Versailles, a hunting residence, and a setting for diplomacy and major international meetings.
Foundation and the d’Angennes estate
In 1368, Jean Bernier, a knight, royal counsellor, master of requests, and provost of Paris, purchased a manor from Girard de Tournebu. From 1374, Bernier transformed it into a fortified castle, probably in response to Charles V’s order of 1367 that castles be strengthened. His son Guillaume sold the property to Regnault d’Angennes in 1384, beginning more than three centuries of ownership by the d’Angennes family.
The castle was pillaged and burned between 1425 and 1428 during the Hundred Years’ War, the prolonged conflict between the English and French crowns over the French succession and territories. Jean II d’Angennes and his wife, Philippa du Bellay, devoted much of their lives and inheritance to rebuilding the damaged residence.
During the sixteenth century, Jacques d’Angennes, captain of Francis I’s bodyguard, expanded the estate by acquiring the lands of Auffargis and Poigny, the lordship of Les Essarts-le-Roi, and other surrounding territories. These acquisitions created an extensive hunting domain. Francis I, the French king and Renaissance patron who ruled from 1515 to 1547, frequently hunted at Rambouillet and died there on 31 March 1547, traditionally in the upper chamber of the large tower.
Jacques d’Angennes also embarked on a major programme of embellishment. The work included an Italianate hall lined with marble and a large staircase built in brick and stone. In 1612, Louis XIII made Rambouillet a marquisate for the d’Angennes family. A marquisate was a high-ranking territorial and hereditary title under the French monarchy.
Expansion under the Sainte-Maure and Bourbon owners
Through marriage, the estate passed to Charles de Sainte-Maure. Between 1670 and 1681, he enlarged it through major land acquisitions and had the gardens redesigned. Jean-Baptiste de La Quintinie is traditionally credited with creating an orchard there. After Marie-Julie de Sainte-Maure died in 1695, trustees administered the heavily mortgaged property.
Joseph Fleuriau d’Armenonville acquired Rambouillet in 1699 and spent more than 500,000 livres improving it. He is traditionally associated with the transformation of the formal gardens through successive parterres, canals, and pools. In 1706, Louis-Alexandre de Bourbon, Count of Toulouse and Duke of Penthièvre, bought Rambouillet from Fleuriau d’Armenonville for 500,000 livres as a hunting estate near Versailles.
The Count of Toulouse expanded the domain to about 13,000 hectares by acquiring land at Saint-Léger-en-Yvelines, Montfort-l’Amaury, Gazeran, and much of the Duchy of Épernon. The estate became a duchy-peerage in May 1711, a territorial and hereditary rank associated with the highest nobility of the French monarchy.
Major building campaigns took place from 1706 to 1709 and from 1730 to 1736. The later campaign created an assembly apartment by doubling the west wing and adding luxurious decoration. After the Count of Toulouse died in 1737, his son Louis Jean Marie de Bourbon, Duke of Penthièvre, inherited the estate and continued developing its canals and English-style park.
Royal residence and the Revolution
Louis XVI purchased Rambouillet from the Duke of Penthièvre on 23 December 1783 for 16 million livres, intending to extend his hunting grounds. Plans to rebuild the entire castle proved impractical, so the king retained the old residence and commissioned large service buildings, stables, and other facilities.
Louis XVI also created an experimental great farm at Rambouillet in 1785. A flock of Merino sheep purchased from Charles III of Spain later became associated with the Rambouillet Merino breed. The farm also received Swiss cattle, African sheep, Angora goats, and mouflons. Napoleon later introduced Italian buffalo and Belgian, Norman, and Arab horses. An agricultural area of 275 hectares supported experiments connected with the hunting domain. A shepherds’ school opened in 1794 and became the National Sheep-Breeding School in 1939.
To make the residence more attractive to Marie-Antoinette, Louis XVI secretly commissioned the Queen’s Dairy, inaugurated in June 1787, and had Hubert Robert remodel the gardens in a picturesque English style. A severe storm on 13 July 1788 destroyed nearly 12,000 panes of glass, the building’s slates, and about 1,000 trees.
From 1793, during the French Revolution, the castle was abandoned for about ten years. It became national property, was stripped of its furnishings, and suffered neglect in its gardens and park. In 1804, at Napoleon I’s request, Rambouillet was restored as a hunting residence and dwelling. The work was completed in 1807.
Imperial and restored monarchical residence
Napoleon’s administration demolished the east wing in 1805. Several schemes for rebuilding the entire castle were considered in 1809, but none was adopted. Napoleon stayed at Rambouillet several times and spent his final night there on 29–30 June 1815 while travelling into exile.
After Napoleon’s fall, the Bourbon Restoration returned the Bourbon monarchy to France from 1815 to 1830. The castle was refurnished and imperial emblems were removed. Armand-Louis de Serent began altering the south façade, but the work ended after three semicircular bays had been built.
Charles X hunted at Rambouillet and signed his abdication there on 2 August 1830 in favour of his grandson, the Duke of Bordeaux, during the July Revolution. Louis-Philippe I subsequently removed the property from the civil list, the state-funded provision assigned to the monarch and household, and the estate was leased to various occupants. These included the Baron de Schickler, the Count Duchâtel, a luxury restaurant, and a Parisian club.
Napoleon III restored Rambouillet to the civil list in 1852 and made several stays there. After the fall of the Second Empire in 1870, the estate was leased to the Duke of La Trémoille until 1883.
Presidential residence and international diplomacy
In 1895, the castle was arranged as a summer residence for President Félix Faure. It became an official presidential residence on 23 February 1896. Until 1981, it served as a summer retreat and the principal venue for presidential hunting. Presidents of the Third Republic, the republican regime established after Napoleon III’s fall in 1870, and their successors also received foreign dignitaries at Rambouillet.
During the Second World War, troops occupied the castle. On 23 August 1944, General Charles de Gaulle established his headquarters there and met General Philippe Leclerc, commander of the French 2nd Armoured Division. Leclerc’s forces were preparing to advance on Paris. De Gaulle left Rambouillet by car on 25 August for the liberated capital.
Under President Vincent Auriol, extensive restoration and redecoration took place in the early 1950s. The designers included André Arbus, Raymond Subes, and Jacques Adnet. Several dozen bedrooms were created for foreign delegations, including a ceremonial apartment in the François I Tower. The castle continued to receive official guests under René Coty, Georges Pompidou, and Valéry Giscard d’Estaing. Giscard d’Estaing also held some Council of Ministers meetings there.
In November 1975, Giscard d’Estaing hosted the first summit of the Group of Six, or G6, at Rambouillet. The meeting brought together six major industrial democracies, represented by Gerald Ford, Harold Wilson, Aldo Moro, Takeo Miki, Helmut Schmidt, and the French president. The group later developed into the larger G7 framework.
The castle hosted negotiations concerning Kosovo in February 1999. That year, Storm Lothar devastated woodland and park vegetation, including the historic avenue of bald cypresses. The presidential hunting tradition ended after 1981. Presidential use ceased in 2009, when management passed to the Centre des monuments nationaux, the public institution responsible for many protected French monuments. The furnishings supplied by the Mobilier national, the French state institution responsible for official furnishings, remained in the castle.
A major campaign from 2015 to 2017 treated the façades and roofs, followed by restoration of interiors remodelled under the presidencies of Auriol and Giscard d’Estaing. The domain became a national domain under a decree of 24 May 2024, which also classified the castle and its interiors comprehensively as historic monuments. It had previously been registered in 1977 and had received classified historic-monument protection in 2010.
Remains
The castle and principal interiors
Fortified complex and François I Tower
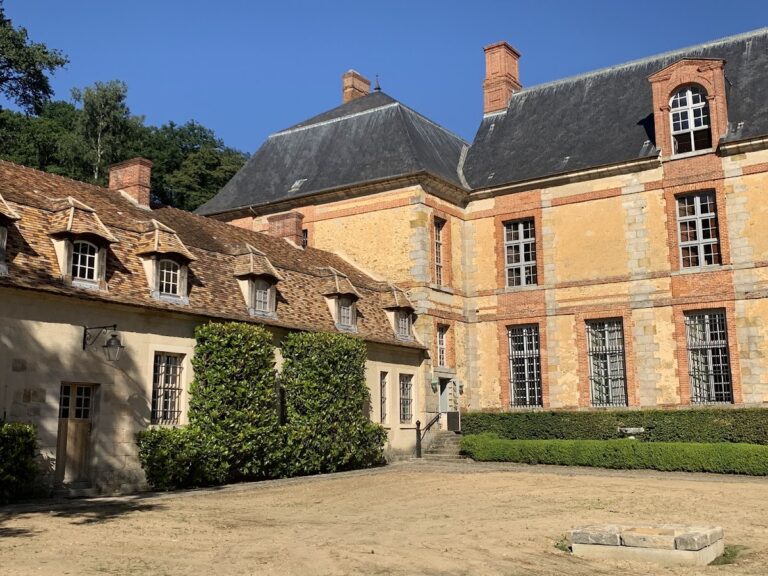
The surviving castle combines a triangular main residential block, a single wing built of rough siliceous stone, and a crenellated medieval tower known as the François I Tower. The original fortified complex had an irregular pentagonal plan, a triangular residential body flanked by turrets, an entrance gatehouse, a closed courtyard, curtain walls, and surrounding moats. The tower survived extensive changes to the rest of the castle. Its upper chamber is traditionally identified as the place where Francis I died in 1547.
Entrance court and Marble Room
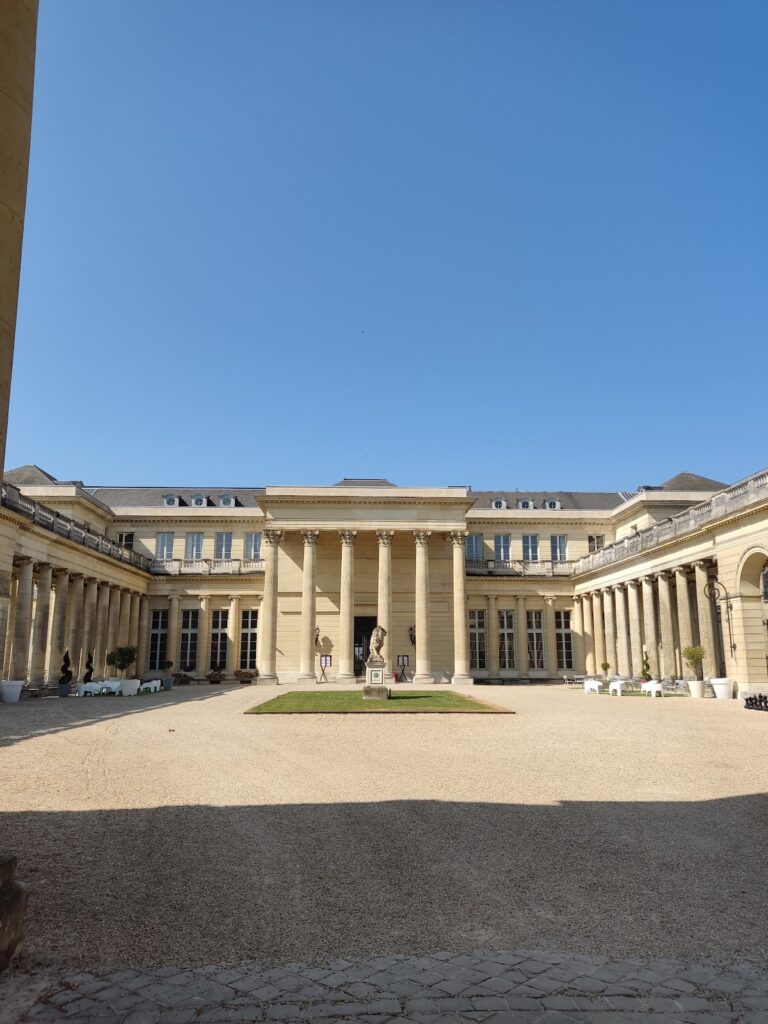
The entrance portal to the court of honour stands on the axis of the main building, between the tower and a small pavilion that served as a lodge. The pavilion is the surviving part of the former east wing, most of which was demolished under Napoleon I. A neoclassical pediment surmounts the main entrance, which opens onto a Renaissance-style grand staircase. Its brick groin and arched vaults lead to the Marble Room, a sixteenth-century former guardroom. White Pyrenean marble, blue turquin marble, and red Languedoc marble form geometric panels on its walls and floor.
West wing and assembly apartment
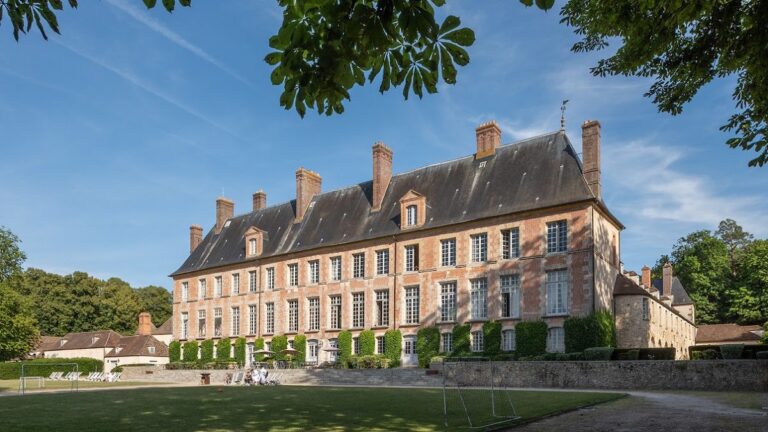
The west wing was doubled during the 1730–1736 building campaign to create the assembly apartment. A continuous balcony extended along the façade of the new apartment, while the corner turret was moved to maintain the building’s balance. The interiors retain carved woodwork by Marie Cané, widow of Étienne Robillon, and Charles Rousseau. The courtyard façades had been unified during the earlier 1706–1709 works, and a semicircular grille closed the courtyard.
Historic rooms
Dining room and Napoleon’s bathroom
The ground and intermediate floors contain a dining room with wood panelling and Empire-style furnishings from the early nineteenth century. They also contain Napoleon I’s bathroom, decorated by Godard in 1809 in a Pompeian style. Its tinned-copper bathtub stands in an alcove surrounded by neoclassical decoration, including medallions by the painter Vasserot, personifications of Fame, a triglyph-and-metope frieze, cornucopias, and mythological animals.
Upper-floor apartments
The upper floor retains a series of rooms arranged in a continuous enfilade. The boudoir traditionally called Marie-Antoinette’s boudoir has painted Rococo-style woodwork and a richly illustrated stucco frieze around the cornice. The Grand Salon contains yellow damask armchairs and naturalistic woodwork decorated with sickles and ears of wheat, hunting rifles and horns, a lute, a violin, musical scores, and a basket of fruit.
The Council Room has Gobelins tapestry with a floral design on a pink ground. Its Louis XV armchairs are covered with Beauvais tapestries whose seats depict fables by La Fontaine. The Meridian Salon, formerly the dining room of the assembly apartment, contains a white glazed-faience stove installed during the presidency of René Coty.
Oratory and assembly antechamber
The oratory has a coffered dome painted in trompe-l’oeil, a technique that creates the illusion of three-dimensional forms. Its pilasters are decorated with censers, papal tiaras, bishops’ mitres, and medallions, and the room retains varied furnishings. The assembly antechamber has Rococo woodwork by François Antoine Vassé and Jacques Verberckt, together with a fireplace and two concealed doors.
State apartments and Delft cabinet
The suite assigned to foreign heads of state occupies the second landing and consists of a salon, office, and bedroom. The large dining room, formerly a royal bedchamber, contains Gobelins tapestries. It is also the room in which Charles X signed his abdication in 1830. In the basement, a Delft faience cabinet has decoration painted by Boumeester.
Park, gardens, and garden buildings
Formal water system and landscape park
The formal garden attributed to Fleuriau d’Armenonville was created around 1700 with terraces, parterres, and rows of lime trees. A principal canal follows the axis of the south-west façade and continues as a green carpet. A second canal crosses it near the embroidered parterres, beyond which three pools of different shapes were created.
The Count of Toulouse extended the water system with secondary canals that formed chains of geometric islands, originally populated with statues. The park was later developed as an English-style landscape of about 25 hectares, with garden buildings, a grotto, an hermitage, and a Chinese kiosk. In 1779, the canals were arranged to form six islands.
Queen’s Dairy
The Queen’s Dairy was built in 1785 by the architect Jacques-Jean Thévenin. Its rotunda receives light from above through a domed ceiling and later contained a round table installed under Napoleon I. A gallery leads to a grotto containing Pierre Julien’s 1787 marble statue of Amalthea, the mythological figure associated with the goat that nourished the infant Jupiter. The gallery also has medallions and two bas-reliefs.
The building was intended for tasting dairy products prepared in adjoining service spaces. Its furnishings included Sèvres porcelain vessels painted to imitate wood and a small salon with chairs supplied by Georges Jacob in 1787. The Dairy was later remodelled and used by Napoleon.
Grotte des Amants
The Grotte des Amants is a rocaille arch whose base forms a grotto. A Chinese pavilion once stood above it but disappeared, along with most of the park’s fragile wooden garden buildings. The English river emerges from the grotto. Its later name is linked to an unverified story that a young couple died there during a storm after being struck by lightning.
Shell Cottage
The Shell Cottage was built around 1770–1780 for the Princess of Lamballe, either by Martin II Goupy or Jean-Baptiste Paindebled. Set within an English-style garden and originally thatched, it contains two rooms. The larger is decorated with shells, marble, and mother-of-pearl. The smaller room, concealed behind two doors beside the fireplace, has wall paintings and a mirror. Eighteenth-century automata once stood there and were stolen at an unspecified date.
Hermitage
The Hermitage was built around 1770–1780 by Claude-Martin Goupy for the Duke of Penthièvre on the steep Coudray height of the park. Larger than most contemporary hermitages, it contains several rooms and a chapel. Fire damaged it in 1977, and it was undergoing restoration in 2005.
Solar Boat
A bronze Solar Boat sculpture, inspired by Egyptian mythology and commissioned at the initiative of François Mitterrand, was installed at the centre of the garden and inaugurated on 9 October 1993.
National Sheepfold
The former royal sheepfold is now the National Sheepfold. Its estate includes livestock buildings, animal herds, and agricultural land connected with the historic experimental farm. The institution also contains a small sheep museum, preserving the agricultural dimension of Rambouillet’s history alongside its residential and political functions.
Nearby sites