Château de Rochefort-en-Yvelines: A Medieval Feudal Castle in France




Site at a Glance
- Rating
- 4.5
- Popularity
- Very Low
- Country
- France
- Primary era
- Medieval
- Eras represented
- Medieval, Modern
- Civilizations
- French
- Site type
- Military
- Remains
- Castle
On this page10 sections
History
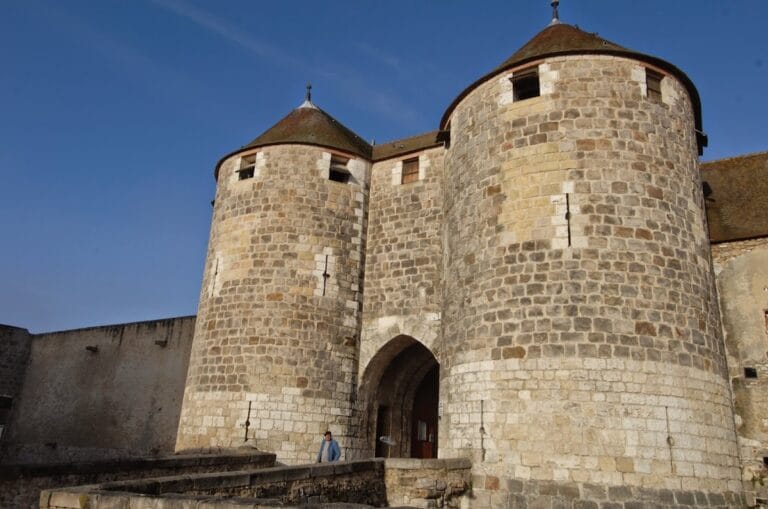
Château de Rochefort-en-Yvelines is a ruined medieval feudal castle in France, built between the eleventh and thirteenth centuries on a rocky height above Rochefort-en-Yvelines. Traditionally, Gui I of Rochefort, known as “the Red,” is credited with raising the first feudal castle during the reign of Philip I, king of France from 1060 to 1108. Gui belonged to the Montlhéry-Chevreuse family and held the title of count of Rochefort.
A comital stronghold
The castle became the principal residence of the counts of Rochefort and a strategic stronghold in the royal domain. Its position on the old road to Chartres placed it beside an important grain route. The owners could also use the fortress to extort or abduct pilgrims travelling to Chartres and hold them for ransom. Gui I is additionally credited with building the church visible below the hill, while older traces remain on the height without a specified identification.
Destruction and rebuilding
The medieval fortress was demolished during the sixteenth-century Wars of Religion, a series of conflicts in France between Catholic and Protestant factions. Two curtain walls, defensive walls enclosing or linking fortified parts of a castle, and a tower survived the destruction, while the remainder became ruinous.
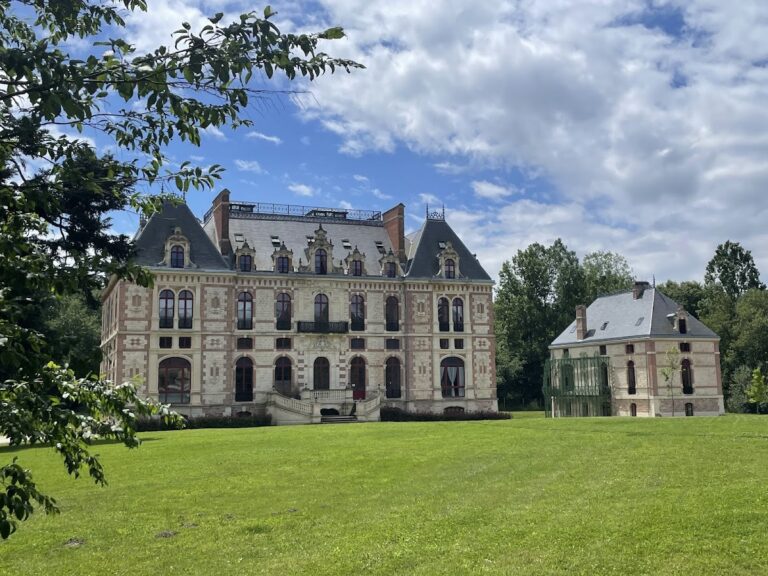
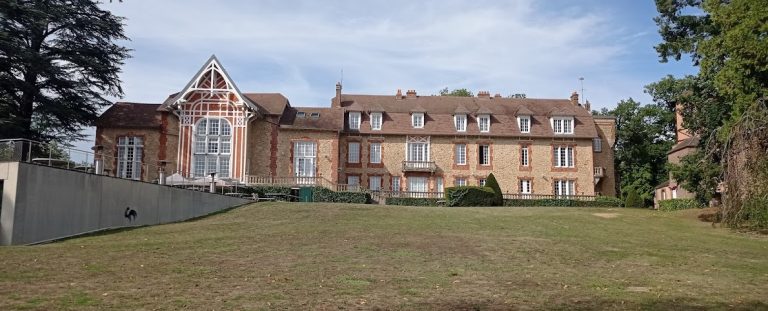
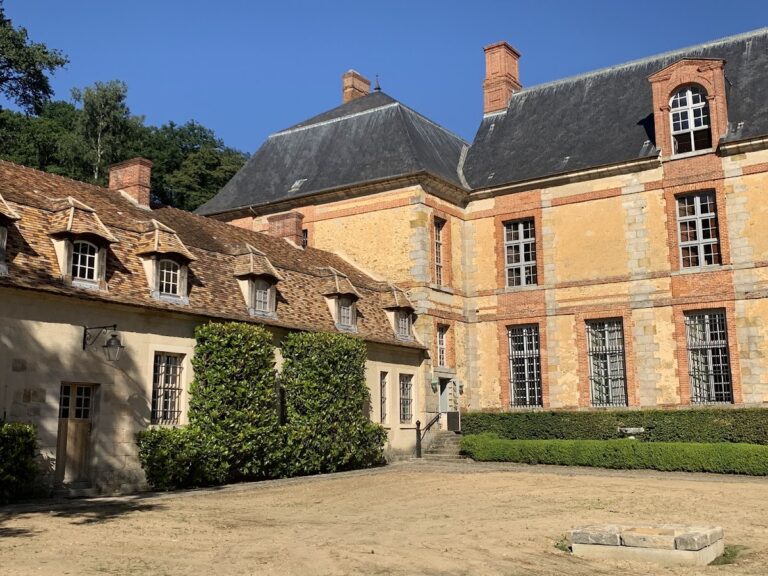
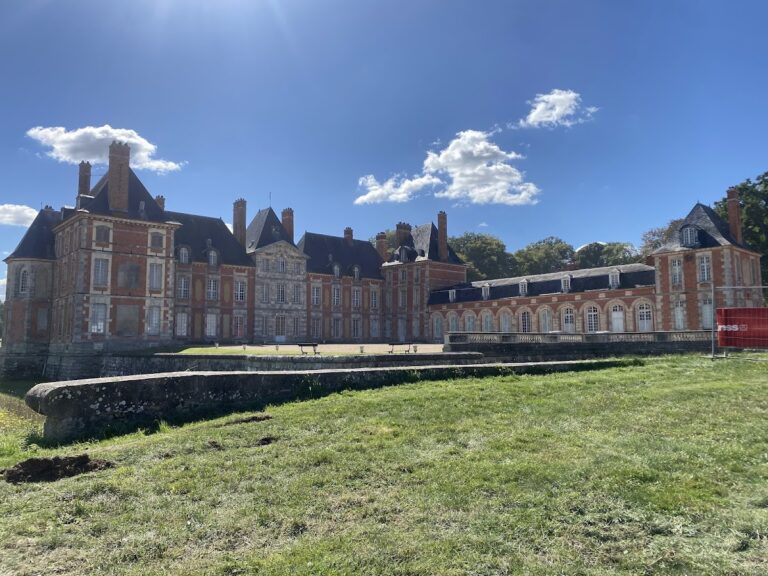
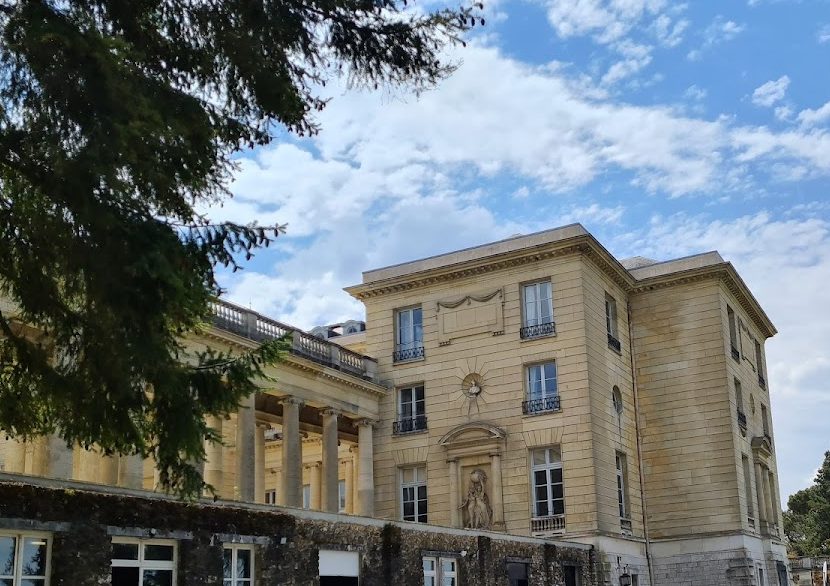
Around 1620, Hercule de Rohan, Duke of Montbazon, built a new seigneurial residence after acquiring the domain. Rochefort, its lands, and its castle stayed with the Rohan family for nearly 235 years. At the end of the eighteenth century, Charles-Louis-Gaspard de Rohan constructed a third château on the site of the earlier residence.
Later ownership and protection
In 1830, the heavily devalued domain passed to Aimé de Pierre, Marquis of Bernis. Following his death in 1846, his son, the Count of Bernis, inherited it and sold it nine years later to the La Rochefoucauld family. The municipality of Rochefort is now the owner, and the site’s stated present destination is abandonment. The tower ruins and a nineteenth-century building designed in the Louis XIII style, a French architectural style associated with the early seventeenth century, received partial protection as historic monuments under the decree of 7 October 1931.
Remains
Spur, church, and early village
The castle occupies an irregular sandstone spur approximately 150 metres long, 15 to 20 metres wide, and 40 metres above the village. Its plan follows the shape of the ground and covered about 1,650 square metres, providing space for a substantial garrison. The western slope contains the church associated with the castle. This part of the hill was terraced and supported by a retaining wall, with the space between the church and the terrace parapet able to accommodate stone-throwing engines and other defensive equipment.
East of the church, between the religious building and the castle fortifications, are remains of Rochefort’s earliest village. A surrounding wall approximately one metre thick still reaches about two metres in height in places. Dense shrub vegetation now makes the old fortress difficult to see, but its surviving walls and tower continue to define the ruined stronghold.
Fortified structures
Keep
At the northern end of the spur is the site of a quadrangular keep, the principal fortified tower of a medieval castle. Its interior measured approximately 8 by 10 metres, while the walls were about 3 metres thick. The masonry includes opus spicatum, a herringbone technique in which stones or bricks are laid in angled rows.
Central enclosure and eastern wall
Farther south, at a slightly lower level, a narrow fortified enclosure occupies the summit of the mound. Its irregular walls follow the escarpment and include re-entrant angles. The eastern wall sometimes survives to more than 6 metres high. Built from irregular sandstone and flint masonry, it contains a doorway. A central curtain wall divided the castle into two parts, with a tower standing to its east.
Southern outwork
The southernmost section points towards the old road and forms a roughly triangular outwork about 50 metres long. A later east to west transverse wall, approximately 23 metres long, closed this area. Buildings and a cistern were constructed against the wall, adding functional elements to the southern defensive sector.
Nearby sites