Château de Glénay: A Fortified Noble Estate in France


Site at a Glance
- Rating
- 4.5
- Popularity
- Very Low
- Country
- France
- Primary era
- Medieval
- Eras represented
- Medieval, Early Modern
- Civilizations
- French
- Site type
- Military
- Remains
- Castle
On this page13 sections
History
Château de Glénay is a fortified noble estate in France whose earliest foundations were built at the beginning of the twelfth century on a steep rock above the Thouaret. First established as a fortified house, it guarded the river crossing before becoming a château shaped by successive noble families, military conflicts, Renaissance remodeling, and later agricultural use.
From fortified house to château
The first building stood away from the village, approximately above the ford of the Thouaret. A captain occupied the fortified house and watched the river crossing, while the seigneur later moved into the site and commissioned its transformation into a château between the twelfth and fourteenth centuries. Its position on the slope gave the residence control over the crossing and placed the noble court above the river.
The complex retains fourteenth-century elements and represents a transitional form of architecture that developed after the Hundred Years’ War, the series of conflicts fought mainly between England and France from the fourteenth to the fifteenth century. In 1386, Jean de Beaumont restored fortifications damaged during that conflict. After the Wars of Religion, the sixteenth-century struggles between Catholics and Protestants in France, the château was repaired, remodeled, and enlarged. Apartments were then created in the central Renaissance building, reflecting the renewed classical influence of that period.
Noble families and Richelieu connections
Three French noble families successively held Glénay: the Beaumonts, the Saint-Gelais de Lusignan, and, from the beginning of the seventeenth century, the Vignerot de Pontcourlay family, whose descendants later became the dukes of Richelieu. Their ownership connected the estate with important political, military, and religious figures of seventeenth-century France.
Cardinal Richelieu, a French Catholic prelate and chief minister of King Louis XIII, stayed at Glénay for several months in 1610 and 1611 while visiting his ill brother-in-law, René de Vignerot de Pontcourlay. Marie-Madeleine de Vignerot de Pontcourlay, who later became Duchess of Aiguillon, spent part of her childhood at the château. Henri de La Trémoille also stayed there in May and June 1628. During the siege of La Rochelle, he abjured his Protestant faith and converted to Catholicism under Richelieu.
Dismantling and agricultural use
In the eighteenth century, when the château belonged to the Marshal of Richelieu, a French nobleman and military commander, the roof and floors of the residential building were systematically dismantled. The Duke of Richelieu sold the property in 1789. Later owners included Louis Texier-Olivier and the Prince of La Tour d’Auvergne.
After the French Revolution, Glénay was reduced to an agricultural operation, and vegetation spread through the residential building. Photographs taken repeatedly from the end of the nineteenth century, including those made by Jules Robuchon, preserve evidence of the estate’s condition during that period. These images form part of the history of the château’s decline and its later interpretation.
Protection and restoration
The estate received several layers of heritage protection. The façades and roofs of the service buildings were listed in 1995. In 2000, the residential building, chapel, and dovecote were classified. A further listing in 2018 covered the service buildings in their entirety, the masonry remains, the fishpond, and the ground of certain parcels with their boundary structures. The dovecote was excluded from that later listing because it was already classified.
From the second half of 2021, a major restoration campaign has aimed to reproduce the former floors, roof framework, and slate roofing of the château. The work addresses the physical losses caused by dismantling, long agricultural use, and deterioration, while retaining the evidence of the complex’s earlier phases.
Remains
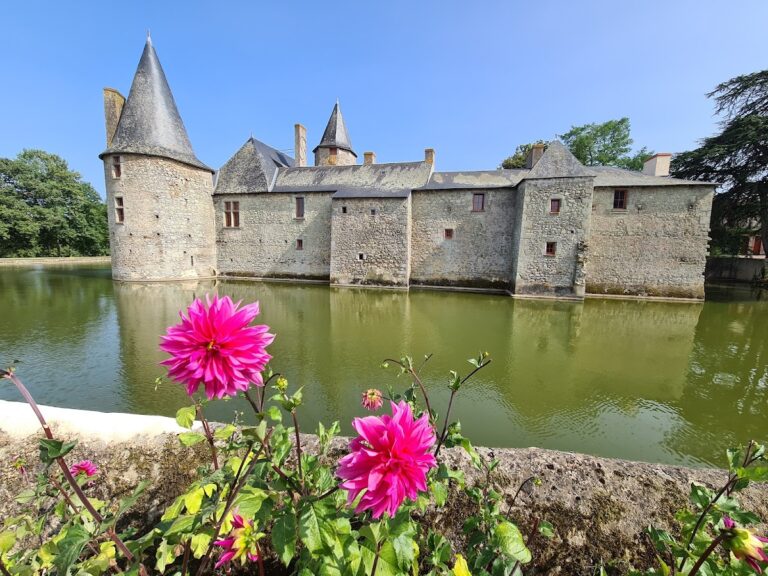
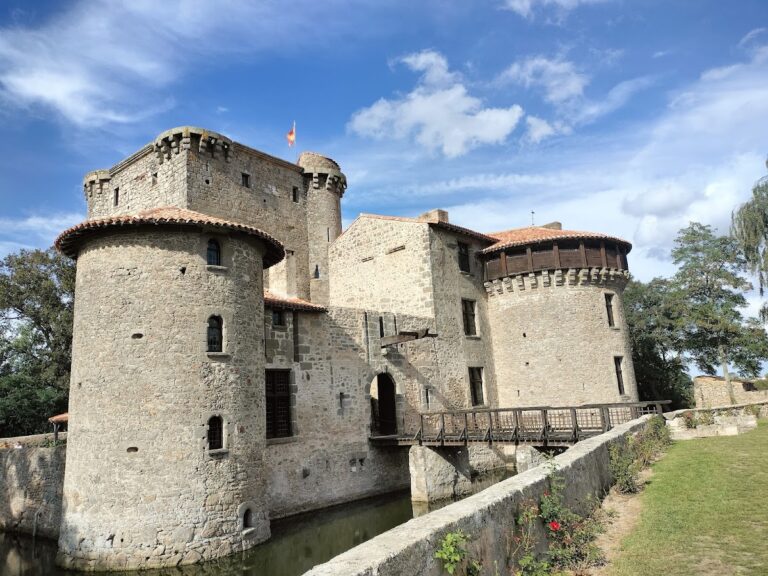
Château de Glénay stands about 40 metres from the Thouaret, parallel to the river on the side of a slope. The noble court lies approximately 6 metres above the river, while the offensive façade faces southeast toward the upper part of the hill. The surviving estate is organized through two enclosures and combines a residential building, defensive towers, a chapel, a gatehouse, service buildings, agricultural spaces, water features, and a footbridge across the Thouaret.
Residential and defensive complex
Residential building and towers
The principal residential building is reached from the south by a drawbridge, a bridge that could be raised to restrict entry. A corner tower flanks the building on the southeast, and a polygonal tower stands on its northwest façade. The polygonal tower has six storeys and contains three staircases, two chambers, and several service spaces. Its unusual arrangement has been described as apparently unique in France. The main building survives in a partly ruined state, while restoration work is intended to reproduce its former floors and roof structure.
Chapel and gatehouse
A chapel dedicated to Saint Margaret stands on the northeast side of the residential complex. A gatehouse adjoins it and controlled entry into the château’s enclosure. Together with the drawbridge, towers, and residential building, these elements preserve the arrangement of a fortified noble residence that was later adapted to more residential purposes.
Enclosures and courts
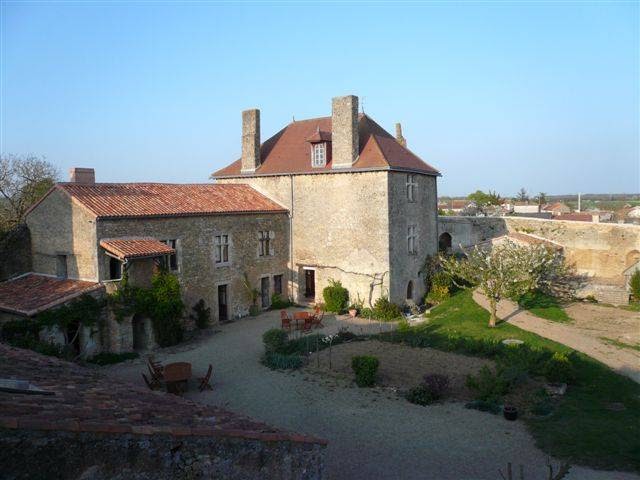
The estate’s complex plan is arranged within two enclosures. The first surrounded the wider domain, and a truncated corner turret remains visible at the former principal entrance on the south. The second enclosure belongs specifically to the château and contains the noble court north of the residential building. A noble court was the principal residential and representational court of a seigneurial estate, distinguished from the lower service and agricultural courts.
The wider domain was organized into three lower courts and one noble court, an arrangement influenced by French writings on rural economy, including works by Pierre de Crescens and Olivier de Serres. The estate also includes service buildings, a fishpond with an enclosed garden along the river, a former kitchen garden, the ruins of a wine press, and a footbridge associated with the property across the Thouaret.
Agricultural buildings and memorial remains
Dovecote and estate grounds
A very large dovecote, a building designed to house pigeons, contains 2,463 nesting boxes. Its doorway is surmounted by the arms of the Saint-Gelais de Lusignan family, linking the agricultural structure to one of the noble families that held Glénay. The dovecote forms part of the estate’s agricultural organization alongside the service buildings, fishpond, garden areas, and wine-press ruins.
Funerary monument
The château preserves the funerary effigies of René de Vignerot de Pontcourlay and his wife, Françoise du Plessis de Richelieu. Michel II Bourdin made the sculptures for a monument commissioned by François de Vignerot and installed in 1642 in the choir of Glénay church. The life-sized figures originally rested on a white-marble sarcophagus bearing the couple’s coats of arms and epitaphs. The epitaphs are preserved at the château, while Françoise’s recovered coat of arms was stolen around 2000 together with the hand of René’s sculpture.
The monument also included four funerary genii. Two were found in the château’s well in 1936, and two others were identified in the reserves of the Thouars Museum by Grégory Vouhé. The surviving elements were moved several times after the monument was apparently dismantled and the sculptures mutilated during the French Revolution. They were transferred to the estate and placed in the château chapel during the twentieth century.
René’s epitaph identifies him as lord of Pontcourlay and Glénay and captain of one hundred men-at-arms. It praises his loyalty and courage in combat, especially at Arques and Ivry, and states that King Henry publicly embraced him after the battle of Ivry. It records his death in 1624 at the age of 63. Françoise’s epitaph names her as René’s wife and Cardinal Richelieu’s sister, praises her piety, and states that she died in 1616 at the age of 38.
Nearby sites