Martenahuis: A Fortified Frisian Estate in Franeker


Site at a Glance
- Rating
- 4.5
- Popularity
- Low
- Country
- Netherlands
- Primary era
- Early Modern
- External website
- Open
- Eras represented
- Early Modern
- Civilizations
- Unclassified
- Site type
- Domestic
- Remains
- Castle
On this page15 sections
History
Martenahuis is a fortified Frisian estate in the Netherlands, built in Franeker in 1502 by the Frisian chieftain Hessel van Martena. Known also as Martenastins and Martenahûs, it was constructed during the political and military conflicts between the Schieringers and Vetkopers, two opposing factions in Friesland. Hessel van Martena was a leading Schieringer from Koarnjum and defended Franeker for Albert of Saxony, whose authority was involved in the struggles over Friesland. The new estate replaced an earlier stins at Bitgum that had been looted twice by the Vetkopers. The second attack burned that residence, and its defensive wall was later dug up and levelled.
From the Martena family to the Vervous
Hessel van Martena died in 1517. His widow, Both van Hottinga, continued to live at the estate until her death in 1541. The property then passed to Lucia van Martena, who was married to the German nobleman Frits van Grombach.
In March 1584, Amelia van Grombach leased twenty houses on the stins site to support the expansion of Franeker. Through Amelia’s marriage into the Vervou family, the Martenahuis subsequently became part of the Vervou family’s property. Abel Coenders van Vervou inherited the estate in 1671 and probably did not live there himself. Among those who rented it were the priest Campegius Vitringa and Anna Maria van Schurman, a seventeenth-century Dutch scholar, artist, and intellectual who lived there with her family during her early youth.
Ownership and renovation after 1671
After 1671, inheritance and marriage carried the property through several families. A public sale in 1694 transferred it to Suffridus Westerhuis, who ordered a thorough renovation around 1700. After the death of Westerhuis’s widow, Titia Bogarda, the estate passed to Maria van Ranouw, then to her daughter Elisabeth and Elisabeth’s husband, Dr. Isaäk Telting. When Telting died in 1781, the property was inherited by Tettsje Scheltema, the widow of Albartus Telting.
Tettsje Scheltema’s grandson, Albartus Deketh, inherited the estate in 1826 and sold it for 5,000 guilders to his great-nephew Albartus Telting. The sale deed named Walraven Willem Noodt as the tenant, while Sjoerd Faber and Koenraad Ysbrandi also lived in the property’s cellars. Albartus Telting died in 1863, and his widow, Anna Cornelia Henriëtte Huguenin, retained the property for another thirty years. In 1895, the former municipality of Franekeradeel purchased the Martenahuis.
Municipal use and Museum Martena
After restoration in 1971–1972, the municipality of Franekeradeel designated the building as its town hall. At that time, the Martenahuis stood outside the municipality itself because Franeker remained an independent municipality, while Franekeradeel consisted of areas to the north and south of the city. The municipal reorganization of 1984 merged Franekeradeel, Franeker, and most of Barradeel into a new municipality of Franekeradeel. The Martenahuis ceased to be a town hall that year and later served for several years as municipal office space.
After the building became vacant, Franeker’s city museum moved there because it needed larger premises. Formerly called Museum ‘t Coopmanshûs, it opened in the Martenahuis on 8 July 2006 as Museum Martena. The museum houses Franeker’s historical collection and the former University of Franeker collection, as well as the largest collection devoted to Anna Maria van Schurman and her work. Its holdings also include one of the few preserved xylotheques in the Netherlands. A xylotheque is a collection of wooden specimens arranged in book-like volumes for study and reference. With 158 volumes, this is the largest collection of its kind in the country.
Museum Martena has also presented modern art by local Frisian artists and developed the Aaitour, an accessibility-oriented museum tour for people with visual impairments. The Martenahuis is protected as a Rijksmonument under registration number 15756. A Rijksmonument is a building or site legally protected in the Netherlands because of its national cultural and historical value.
Remains
The fortified house and its surviving layout
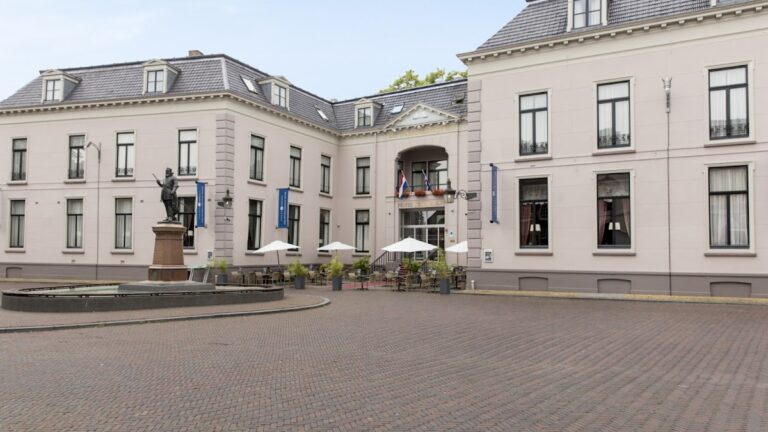
Martenahuis stands in the centre of Franeker and retains the basic arrangement of a Frisian stins, a fortified residence associated with local noble or elite families. Although it was built in 1502, extensive work around 1700 and a twentieth-century reconstruction gave the building much of its present seventeenth-century appearance. It is made from old kloostermoppen, large medieval bricks associated with monastery construction in the Low Countries, arranged in alternating red and yellow courses.
The two wings and tower
The building consists of two wings set at right angles. The present front wing runs east to west along the south side of Voorstraat, while a second wing extends southward from its eastern end. A small tower occupies the angle between them. The tower contains a staircase and a viewing area at its top, and originally held the main entrance. That entrance is now at the rear of the building.
The former gate approach
The original tower entrance and the square before it were reached through a gate building with an upper house. This structure stood east of the stins beside the stone wall, and the arrangement appears on a 1616 map of Franeker. The present garden occupies an area connected with the former square before the tower entrance.
Interior spaces and later alterations
The original hall and cellars
The Voorstraat wing originally contained one large hall running along the full length of the house. Its structure was divided into repeated bays, sections defined by the building’s framing and supports, with Gothic keystones and corbels. The cellars were vaulted on pillars, preserving part of the medieval constructional arrangement.
The eighteenth-century entrance and rooms
Westerhuis’s renovation around 1700 created a new main entrance on the Voorstraat side. A one-sided staircase approached the doorway from the west and led to a platform. Behind the entrance, a hall continued into a corridor. To the right of the corridor, a room three windows wide retained the depth of the former hall. Its visible beam-and-board ceiling was covered by a coffered ceiling with painted surfaces, and painted canvases were later added to its walls.
A second room, two windows wide, was formed to the left of the corridor. Its original attic structure survived, although the room was narrowed when a kitchen was added. The two windows were probably altered during the renovation around 1700 and fitted with shutters.
Windows and restoration
The original windows were natural-stone cross windows fitted with stained glass. Nineteenth-century alterations replaced the stained glass with Empire-style windows, a form associated with the early nineteenth-century neoclassical design tradition. The restoration of 1971–1972 returned the stone windows to their earlier form and added blue-painted exterior blinds. In the room on the right, the hatches associated with the Empire-style windows were retained. The 1700 entrance on Voorstraat was also preserved for practical reasons, and the platform received an additional staircase on its eastern side.
Martenatuin and museum collections
The historic garden
The Martenatuin lies directly behind the stins and is nearly the size of a small park. Suffridus Westerhuis commissioned it as a pleasure garden in 1694. It was presumably redesigned in 1834 for Albartus Telting by Lucas Pieters Roodbaard, a landscape architect from Leeuwarden. The garden was laid out in the style associated with André Le Nôtre, with formal planting beds called parterres, mirror hedges, and an orangery for cultivating or sheltering citrus and other tender plants. It contains numerous plants traditionally associated with historic Frisian estates and is now used by Museum Martena as a sculpture garden.
Portraits and preserved collections
The museum’s holdings include portraits of Campegius Vitringa by Bernardus Accama, Anton Brugmans by an unknown painter, and Johannes Bogerman by an unknown painter. They also include Jan Jansz. de Stomme’s self-portrait from 1635 and a portrait of Anna Maria van Schurman painted by Michiel Jansz. van Mierevelt. Together with the Franeker historical collection, the former University of Franeker collection, and the 158-volume xylotheque, these objects form part of the building’s continuing role as a place for preserving the history associated with the estate and the city.
Nearby sites