Château de la Cépière: A Historic Estate in Toulouse


Site at a Glance
- Rating
- 4.8
- Popularity
- Very Low
- Country
- France
- Primary era
- Early Modern
- External website
- Open
- Eras represented
- Early Modern, Modern
- Civilizations
- French
- Site type
- Domestic
- Remains
- Castle
On this page12 sections
History
Château de la Cépière is a late-sixteenth-century château and former agricultural estate in Toulouse, France, shaped by Renaissance influence and later architectural classicism. It stands on the boundary between the first and second terraces of the Garonne and developed from land that belonged to the counts of Toulouse.
Medieval estate and the counts of Toulouse
In the early thirteenth century, the estate was part of the possessions of the counts of Toulouse. During the Albigensian Crusade, a thirteenth-century campaign directed largely against Cathar communities and their supporters in southern France, Simon de Montfort used the property for political pressure. In 1216, after becoming count of Toulouse during the conflict, he assembled nearly 2,000 hostages at the estate to pressure the aristocratic and bourgeois families of Toulouse.
The domain remained connected to the counts until 1271. In that year, the deaths of Countess Joan of Toulouse and her husband, Alphonse of Poitiers, brought the county into the royal domain.
The Goirans and the rise of the Lacipière name
During the fifteenth century, the estate was held as a fief by the Goirans, an important noble family of Toulouse. Different parts were successively held by Jean Roger, Arnaud Madron, and Arnaud’s son Auger Madron. Arnaud Madron served as a capitoul, a civic magistrate of Toulouse drawn from the city’s leading political and mercantile families, in 1476–1477 and 1488–1489. He freed himself from Goirans feudal authority in 1506, while Auger Madron held the capitoul office in 1518–1519.
By the middle of the sixteenth century, the property belonged to Auger de Lacipière, a Toulouse merchant. His name, also associated with the form La Cépière, gave the domain its later name.
Construction of the present château
Financial difficulties ruined Auger de Lacipière, and the estate was placed under sequestration in 1585. It was sold three years later to Pierre de Vignaux, a wealthy Toulouse merchant who served several terms as capitoul. From 1589, Vignaux built the present château over the earlier Goirans structure, establishing the substantial brick residence that survives in altered form.
Vignaux died without children in 1607 and left the château and estate to his cousin Michel de Bayard. A prosperous merchant who traded with England and Scotland, Michel de Bayard enlarged and embellished the property. His work included the southeast turret and the completion of the south façade. The estate passed to Antoine de Bayard in 1614 and then to his cousin François de Bayard in 1681.
The Bayards and the Saint-Charles Seminary
The Bayard family became involved in a prolonged legal dispute with the priory of La Daurade over rights connected with the estate. Jean de Bayard was summoned before the seneschal’s court in 1707. In 1729, an order of the Parlement, the high court of the French monarchy rather than a representative legislature, required him to pay the litigation costs and compensation of 550 livres and 12 sous.
After Jean de Bayard died in 1736, his widow, Angélique de Boiscourjon, sold the property to meet inheritance expenses. Antoine de Calvet acquired the domain. In 1738, the archbishop Jean Louis de Berton des Balbes de Crillon authorized Calvet’s religious establishment, the Saint-Charles Seminary. A diocesan seminary educated and formed Catholic clergy, and this institution was entrusted to the Society of the Priests of Saint-Sulpice, a Catholic priestly society associated with seminary education.
In 1745, Calvet gave Château de la Cépière to the seminary, along with an agricultural estate at Paulhac, annuities, and 20,000 livres. The château then became the seminary’s country residence. From 1763, following the expulsion of the Jesuits ordered by Louis XV, the diocesan seminary was also entrusted to Calvet and the priests of Saint-Sulpice. Gaspard de Saint-Félix later directed the Saint-Charles Seminary and administered the Cépière estate after Calvet moved to Paris to lead the seminary.
Confiscation, private ownership, and urban change
In 1790, the estate was confiscated as Church property and became a national asset. It was auctioned in 1792 and sold to Guillaume Roux for 73,000 livres, payable over twelve years.
By 1810, the château and its 85-hectare domain belonged to Jean-Baptiste Sabatié, who ordered the crenellations of the square tower to be lowered. Ownership passed to Paul-Alexis Sabatié in 1844, to Jean-Baptiste and Paul-Édouard Sabatié-Garat in 1887, and to Jean-Paul Sabatié-Garat in 1904. The Sabatié family retained the estate until the middle of the twentieth century.
From 1961, Toulouse’s municipality and mayor Louis Bazerque promoted the Mirail planned urban-development project on former agricultural land. The Société d’équipement Toulouse Midi-Pyrénées acquired the Cépière domain from Pierre Sabatié-Garat in 1964. After a period of abandonment, the Toulouse developer Bernard Cave bought the property and commissioned its restoration by the architect Dominique Alet.
The château was substantially restored, reorganized, and divided into approximately fifteen apartments. Two new buildings were erected opposite its north wing, and the former stables were completely remodeled. In 1973, a new expressway, now part of the Toulouse ring road, crossed the park to serve the developing Mirail district. During the 1980s, the Péripole business area was laid out south of the Chemin de la Cépière around the pigeon loft.
An order dated 31 December 1980 entered the château’s façades and roofs, together with the pigeon loft, on France’s supplementary inventory of historic monuments. The property is now held in private co-ownership. Its successive phases are regarded as a witness to the development of Toulouse architecture from Renaissance influence toward classicism.
Remains
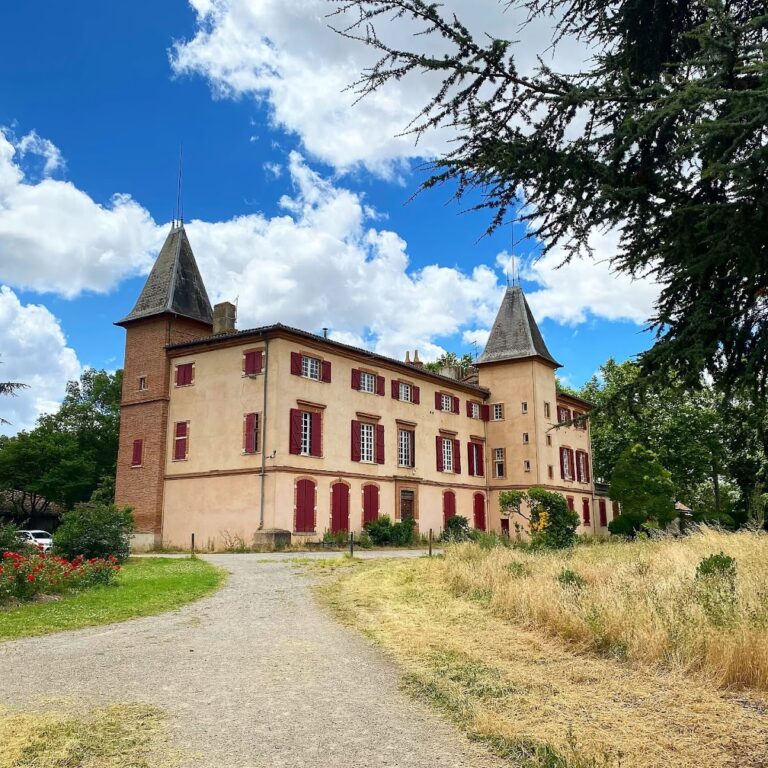
The surviving estate consists principally of the L-shaped brick château and a separate pigeon loft approximately 120 metres to its south. The château rises over two storeys and combines exposed brick with carved stone window elements, turrets, towers, ornamental plasterwork, and a restrained courtyard elevation. The pigeon loft, built at the end of the sixteenth century, remains in the garden of the Péripole development.
The château
Exterior elevations and towers
The château has a substantial exposed-brick structure arranged on an L-shaped plan. Its two storeys are lit by shallow segmental-arched bays, meaning openings topped by arches that form part of a circle, as well as by preserved carved mullioned windows. Mullioned windows are divided by vertical stone members. On the east side, an elegant turret occupies the southeast corner, while a substantial square tower occupies the northeast corner.
Decorative staff plasterwork, a molded plaster material, enriches the levels containing the staircase windows and the tower. The carved window divisions include atlantes, sculpted male figures used as supports, and caryatids, their corresponding female forms. Geometric decoration on the transoms resembles details at the Hôtel du May, a historic Toulouse mansion. The turret’s north face contains small firearm openings set within a heart-shaped design.
Courtyard and staircase
The courtyard façades are more restrained but retain several carved mullions and transoms, some of them fragmentary. Cornices remain above the windows and doors of the upper storey. The entrance to the staircase is framed by Doric pilasters and topped by a cornice.
Inside, a large straight-flight staircase is made from wooden beams and decorated with pilasters. The carved mullioned windows include atlantes, caryatids, and twisted forms framed by finials. The later restoration and conversion retained these elements while adapting the château for apartment use.
Estate layout
A seventeenth-century description places the estate at 48 arpents, a historical land measure. It included the château, a farm, service buildings, a pigeon loft, a garden, an orchard, and fields. The later urban changes reshaped the surrounding domain, while the principal historic fabric of the château and pigeon loft remained part of the protected property.
The pigeon loft
The pigeon loft stands about 120 metres south of the château, in the garden of the Péripole development. It was built at the end of the sixteenth century after a 1589 contract between Pierre de Vignaux and the master mason Jean Anglade or Langlade, placing it within the building phase that created the present estate.
The square brick building is supported on eight square pillars joined by four round-arched arcades. A broad molded band separates the lower level from the upper storey, which rests on a groin vault formed by the intersection of two barrel vaults. A single narrow window pierces the east side.
A continuous frieze of green glazed terracotta tiles encircles the building and helped prevent rodents and other harmful animals from entering. The pigeon loft is covered by a four-sided roof of flat tiles. A probably later turret on the southwest side gives access to the upper storey through a staircase.
Nearby sites