Roman Amphitheater of Purpan-Ancely: A Roman Spectacle Building near Toulouse


Site at a Glance
- Rating
- 3.6
- Popularity
- Low
- Country
- France
- Primary era
- Classical
- External website
- Open
- Eras represented
- Classical
- Civilizations
- Roman
- Site type
- Entertainment
- Remains
- Amphitheatre
On this page13 sections
History
The Roman amphitheater of Purpan-Ancely is a Roman spectacle building in France, near Toulouse, constructed around AD 40–50 during the reign of Emperor Claudius. It stood about 4 km from the center of Roman Tolosa, the Roman-era name for Toulouse, close to a smaller secondary settlement at the meeting of the Touch and Garonne rivers. The surrounding area had already been occupied since the Neolithic period. The amphitheater is regarded as one of Toulouse’s few nearly complete Roman structures.
Construction and Roman spectacles
The building hosted gladiatorial combats, hunts involving armed men and wild animals, and executions. The animals probably included bears and wolves from the Pyrenees more often than African lions. During the third century, the seating area was enlarged, raising the estimated capacity from about 7,000 to 12,000 spectators. These additions were removed before the second quarter of the fourth century, possibly following a collapse.
Gladiatorial spectacles ended toward the close of Antiquity. The amphitheater was abandoned no later than the fifth century, after which its mainly brick construction was quarried for reuse elsewhere. The surrounding area was also used for agriculture.
Later history and archaeological investigation
By at least the thirteenth century, the former amphitheater belonged to the Priory of La Daurade. It was sold to an unidentified purchaser after the French Revolution, and the city of Toulouse acquired it in 1962. A sixteenth-century cadastre described the site as the “disputed tileworks area,” reflecting the removal of bricks by local inhabitants. In the twentieth century, the area also became an illegal dumping ground and was cleaned in the early 1980s.
Archaeological investigation began in the late nineteenth century, including work by Théodore de Sevin in 1878. Michel Labrousse and Sylvain Stym-Popper conducted soundings in 1961, followed by further investigations by Gérard Villeval in 1962 that clarified the foundations. A four-year excavation campaign began in 1983 under the direction of the University of Toulouse-Le Mirail, with participation from the city, the Saint-Raymond Museum, antiquities authorities, archaeological organizations, architectural researchers, local businesses, the gendarmerie, and Purpan Hospital. The work included debate over mechanical excavation methods and aerial photography supported by helicopters.
Further investigations examined the relationship between vomitorium XIX and Room E beneath the seating area. The amphitheater also underwent restoration and has been accessible to the public since the 1980s. It was classified as a historic monument on 23 October 1974 and remains under the responsibility of the Saint-Raymond Museum of Toulouse.
Remains
Layout and construction
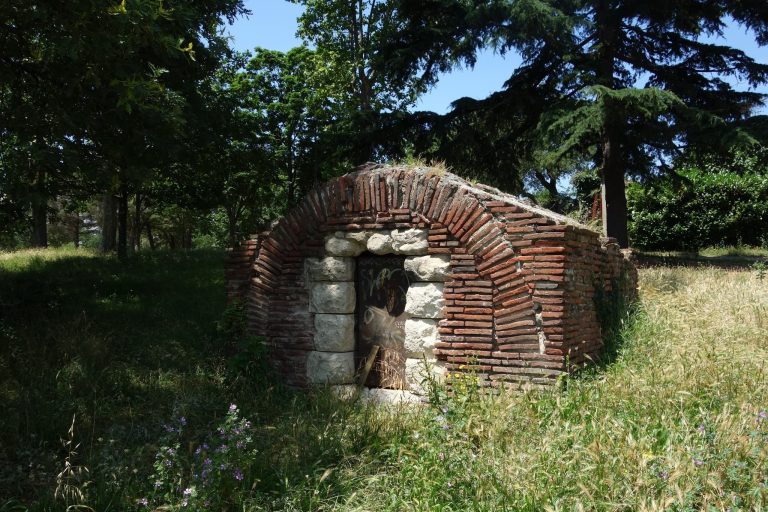
The amphitheater is a solid brick structure measuring about 115 by 101 m externally. Its almond-shaped or elliptical arena measures approximately 62 by 46 m and was excavated about 2.5 m below the surrounding ground. Earth removed from the arena was deposited around its perimeter and partly supported the cavea, the tiered seating area. Beneath the seating, brick-built compartments were filled with opus caementicium, Roman concrete made from mortar and aggregate, while other areas contained earth and pebble fill.
At least six brickmaking workshops are identified by stamped bricks. Some stamps correspond to workshops that also supplied bricks for the walls and theater of Tolosa. Excavations have exposed parts of the podium wall, the low boundary around the arena, along with foundation remains and sections of the circulation system.
Entrances and spectator circulation
Monumental entrances
Two monumental entrances opened on the north-south axis. Each was about 4.20 m wide and covered by a high vault. The excavated north entrance had a sloping approach, providing access toward the arena.
Vomitoria and facade bays
Twenty-two vomitoria, passageways leading spectators to the seating, opened onto the cavea. Each was approximately 1.10 m wide and 1.80 m high, and the structure was reinforced by buttresses at their level. The facade contained alternating blind and open exedrae, or recessed or projecting architectural bays. The open bays held entrances leading to the vomitoria. In architectural form, the facade has been compared with amphitheaters at Avenches and Ivrea.
Seating, arena rooms, and drainage
Cavea and seating sections
The cavea was about 15 m wide and supported two seating sections, known as maeniana. The seating above the large north and south entrances may have been built in masonry, while the other seating was probably wooden.
Carceres and podium
Several rooms opening onto the arena may have served as carceres, enclosed spaces commonly associated with animals, equipment, or preparations for spectacles. They stood at the ends of the east-west axis and on both sides of the principal entrances, with some rooms also having secondary entrances. Excavations exposed the southwest carcer, designated Room D and initially interpreted as a burial vault, together with part of the podium wall.
Water drainage
Rainwater was carried away through a drainage network leading to a soakaway dug down to the water table, approximately 3 m below the circulation level.
Archaeological finds
Excavations produced fragments of first-century thin-walled cups from Montans or Galane, vessels decorated with vegetal scrolls, and several coins. Eleven coins belong to the fourth century and came from the final occupation layer. An as, a Roman bronze coin, issued under Claudius between AD 41 and 50 was found in the fill of the cavea. Its reverse shows Liberty holding a pileus, a cap associated in Roman imagery with liberty or emancipation.
A bone knife handle found at the entrance to one of the vomitoria dates from the first century or the first quarter of the second century. It is 5.3 cm high and depicts the surviving right-hand portion of a gladiator equipped in the Thracian style, including a short sword, a long shield, and a manica, an arm guard worn by some gladiators. A dupondius, another Roman bronze denomination, issued under Vespasian in AD 74 was also found at the amphitheater. The Saint-Raymond Museum of Toulouse conserves the amphitheater and a pool from baths discovered in the area.