Château de Reynerie: An Eighteenth-Century Pleasure Residence in Toulouse
Site at a Glance
- Rating
- 4.4
- Popularity
- Very Low
- Country
- France
- Primary era
- Early Modern
- Eras represented
- Early Modern
- Civilizations
- French
- Site type
- Domestic
- Remains
- Elite Residence
On this page13 sections
History
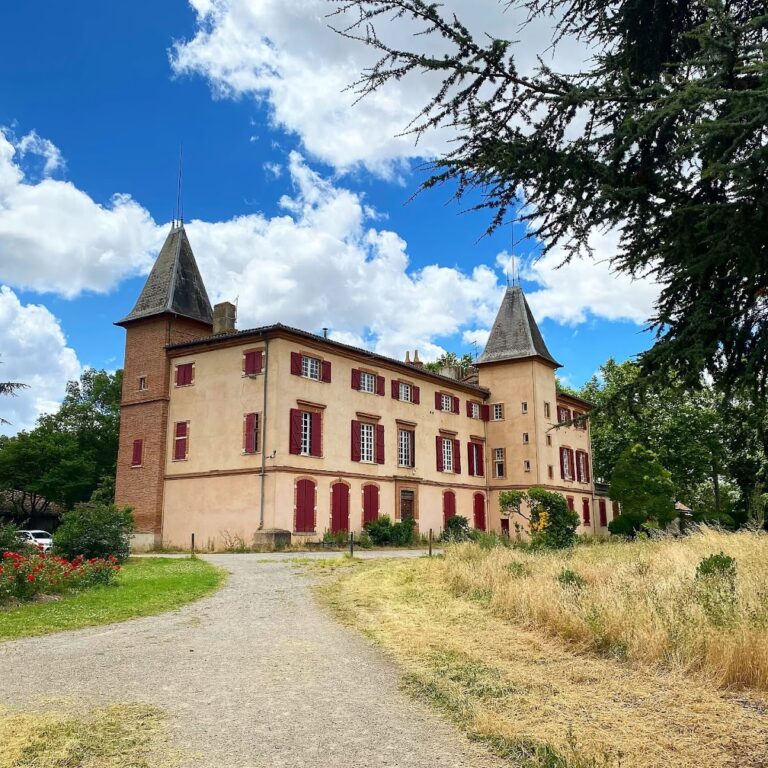
Château de Reynerie is an eighteenth-century pleasure estate in Toulouse, France, created in its present form between 1781 and 1783 in the Palladian style. The château, orangery, and gardens extend across the upper and lower terraces of Lardenne, formerly part of the capitoulat of Saint-Simon, a former municipal district and jurisdiction of Toulouse. Conceived as a folie, or pleasure residence intended for leisure and display, the estate became one of Toulouse’s notable late eighteenth-century architectural achievements.
From Family Estate to Reynier Property
The land belonged to the Deymier and Labatut families during the sixteenth century. In the seventeenth century it passed to the Reynier family, whose name became attached to the estate. The earlier château from that period later served a practical role within the transformed property.
By the end of the eighteenth century, Château de Reynerie belonged to Pierre Marie Emmanuel de Reversac de Célès de Marsac, a councillor of the parlement of Toulouse. This institution was the French monarchy’s high court in Toulouse, combining judicial and administrative authority. In 1781, Reversac exchanged the estate with Guillaume Dubarry for lands detached from the former Duchy of Roquelaure and Château de Rieutort.
Guillaume Dubarry’s Transformation
Guillaume Dubarry, a French landowner and infantry colonel, reshaped Reynerie soon after acquiring it. Between 1781 and 1783 he commissioned a new château, developed its decoration, and organized its gardens. The residence was planned as a maison de plaisance, a country house for recreation, and its balanced architecture and cultivated setting expressed the ambitions of an exceptionally prosperous owner.
Dubarry’s fortune had been enlarged in 1768, when Louis XV rewarded his compliance with the king’s marriage to Jeanne Bécu, later known as Madame du Barry. Louis XV, who ruled France from 1715 to 1774, granted Dubarry a substantial pension, the rank of infantry colonel, and lands constituting the Duchy of Roquelaure through what was effectively a fictitious sale. This wealth enabled the rebuilding and embellishment of the Reynerie estate.
The new residence concentrated formal living spaces in the principal building, while domestic work was organized in a separate service complex. The earlier seventeenth-century château was remodeled for this purpose. Its rooms were adapted as a kitchen, washhouse, office, and other service areas, while a concierge’s apartment, chapel, chapel vestibule, priest’s apartment, and sacristy were retained. A covered passage with a wooden gallery linked the kitchen to the dining room of the new château.
Nineteenth-Century Change and Modern Protection
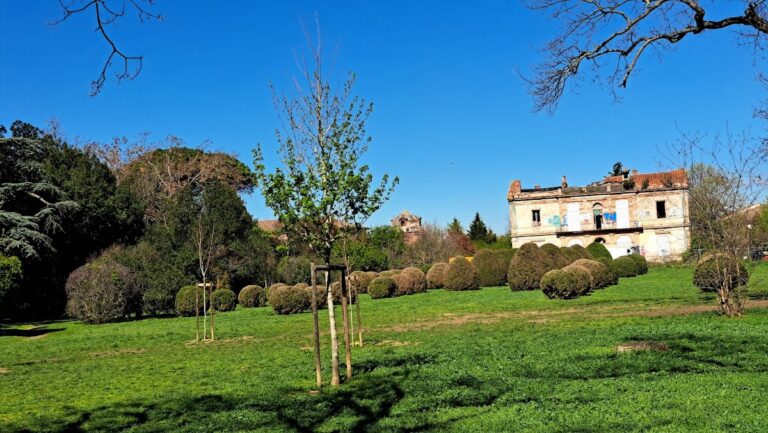
After Guillaume Dubarry died, the estate was sold in 1812 and changed ownership several times during the nineteenth century. Its grounds and supporting buildings were altered during this period. The upper park was redesigned in the English style, while the farm and orangery were rebuilt. The service buildings and chapel were demolished, changing the relationship between the principal residence and its former working areas.
The Mirail planned development brought major changes in the twentieth century. In 1961, the château and park received protected-site status, and the orangery facade was added to the supplementary inventory of historic monuments. The estate lost 55 hectares of land and parkland, and several farm buildings were demolished for parking. The orangery was converted into apartments because maintaining the estate had become difficult.
The city acquired the lower park in 1985, including the formal French garden, dovecote, and adjoining parterres. On 23 October 2008, the Municipality of Toulouse acquired the part of the estate containing the château and orangery at auction. The château has been protected as a French historic monument since 1963, while the wider estate retains its site-classified protection dating from 1961. Restoration work affecting the buildings and gardens was planned as part of the estate’s continued preservation.
Remains
The Château and Its Interior
Exterior Composition
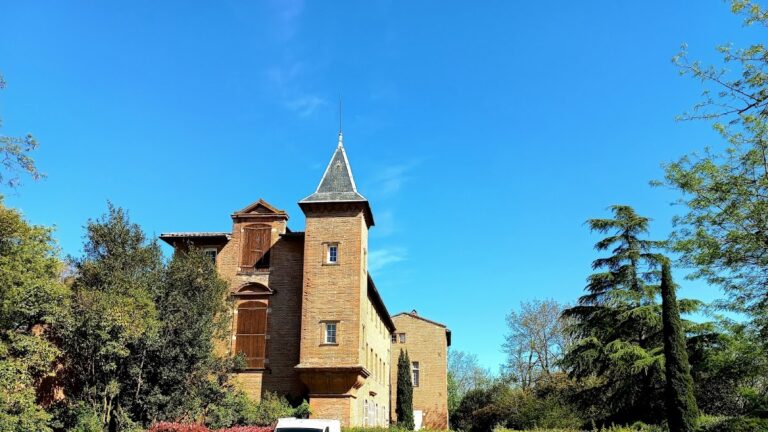
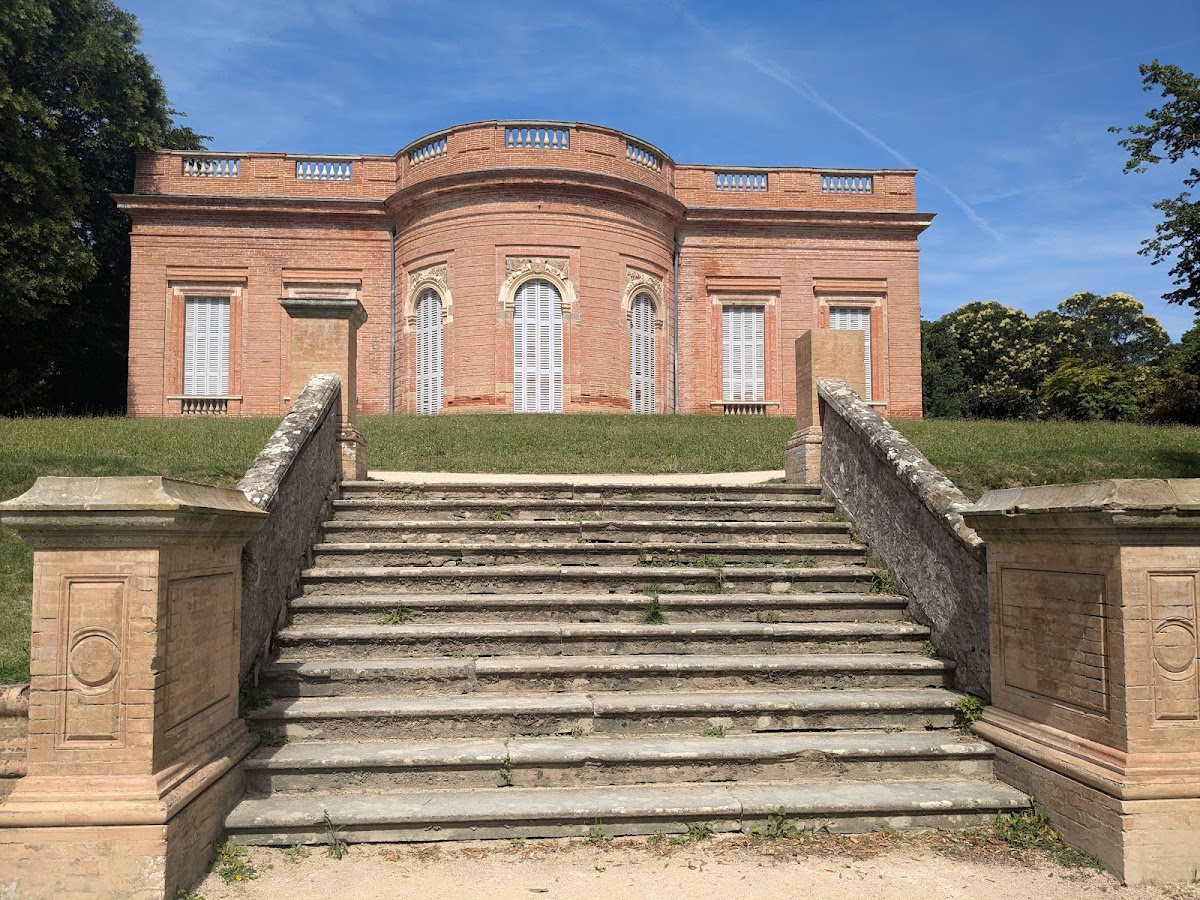
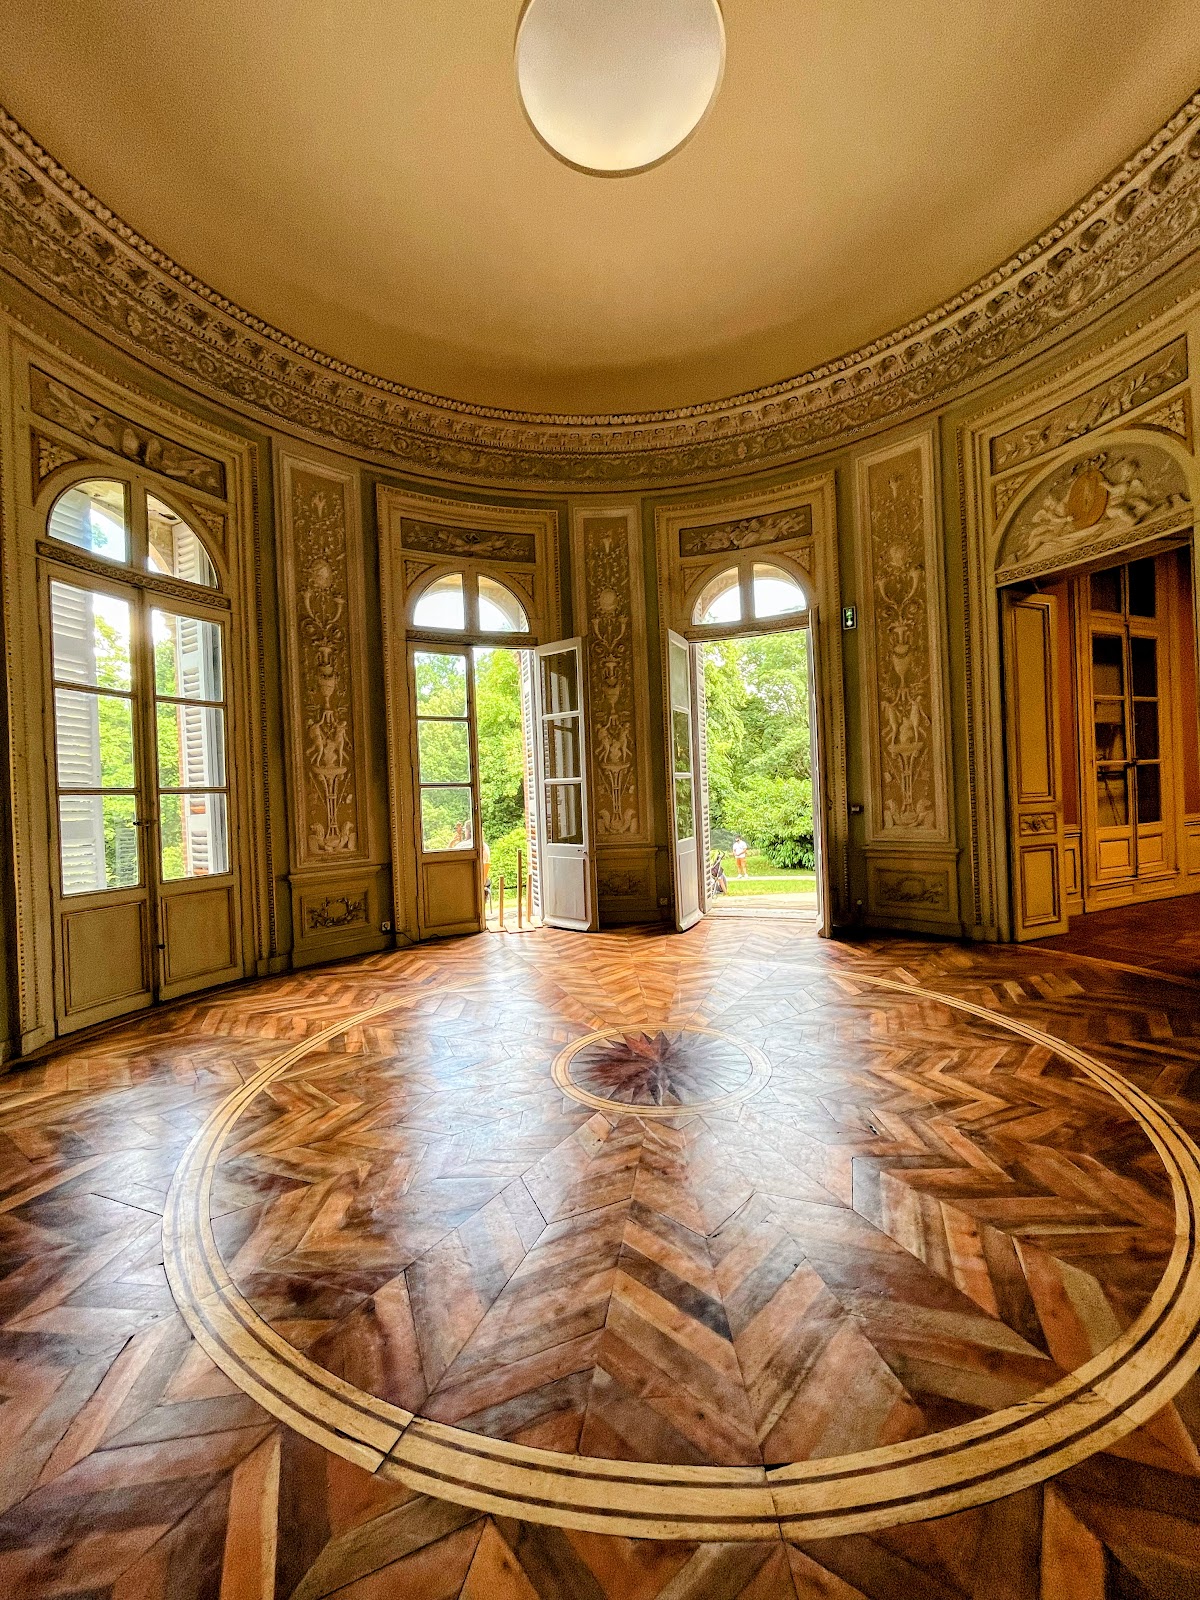
The château is a regular rectangle with a carefully balanced Palladian design. Palladian architecture derives from the work and theories of the Italian architect Andrea Palladio and emphasizes symmetry, proportion, and classical elements. The western and eastern facades are each arranged in seven bays. On the courtyard side, a slightly projecting central section contains three French doors that light the large vestibule. On the garden side, a rotunda marks the position of the principal salon.
Horizontal divisions organize all the facades. Stone arcades and carved-stone garlands enrich parts of the exterior, while a substantial cornice and a balustrade crowned with balusters finish the building. The architectural design reflects strong Parisian influence, but the materials retain a connection with Toulouse’s local building character.
Central Reception Rooms
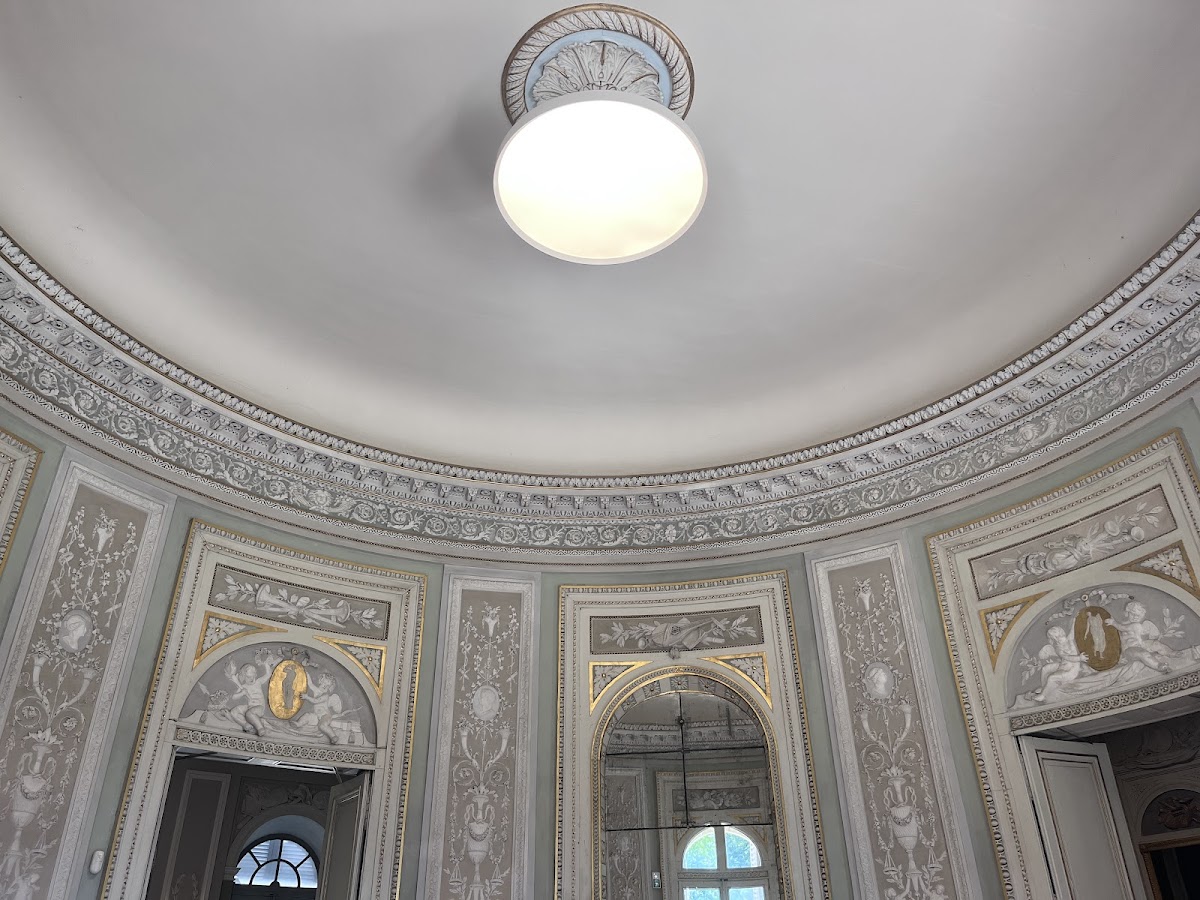
The interior plan is simple and allows movement between the principal rooms. Two large reception spaces occupy the central axis: a square vestibule, once painted to resemble marble, and the rotunda salon. Both rooms retain stucco decoration. The vestibule has a martial ornamental scheme of eagles and military trophies, while the rotunda includes musical and artistic attributes.
Bedrooms, corridors, and staircases extend on either side of the central rooms. Their lower ceilings create an attic level. On the ground floor, the apartments of Guillaume Dubarry and his second wife, Madeleine Lemoine, each consist of a bedroom and cabinet. To the north are a writing cabinet, library, and dining room.
Decorative Features and Furnishings
Period features survive in the rooms, including parquet floors, wood paneling, door and window frames, overdoor panels, and stucco work. Painted grisaille panels in Guillaume Dubarry’s bedroom and writing cabinet represent the four seasons. Related panels in a corner cabinet and the library depict architecture and painting.
A conservation inventory made during the Revolutionary period lists mahogany furniture, gilt bronzes, porcelain, and silk textiles, chiefly in the Louis XVI style. The Paul-Dupuy Museum preserves part of the estate’s furnishings, including a crystal chandelier, wall lights, consoles, and chairs. It also holds furniture from the rotunda, including sofas and curved consoles shaped to fit the room’s wood paneling.
Gardens, Waterworks, and Supporting Buildings
Orangery and Farm
The estate’s supporting buildings formed a practical counterpart to the ornamental château. The farm included extensive stables, a wine cellar, a grape-crushing room, a forge, a cooperage, and attics. The rebuilt orangery could accommodate up to 200 orange and lemon trees, together with camellias, geraniums, begonias, and several cacao plants. Its facade retains protected historic status, while the building itself was later converted into apartments.
Formal and English-Style Gardens
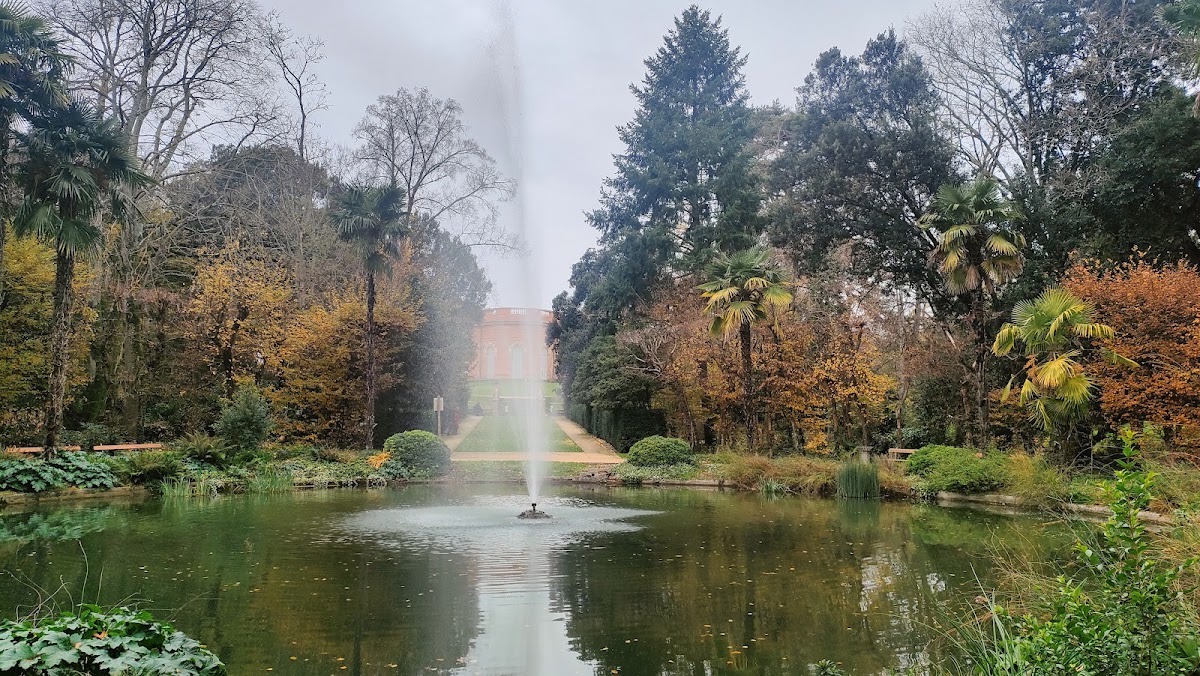
The park combines a lower French formal garden with an upper terrace redesigned in the English style during the nineteenth century. Rare plants associated with Guillaume Dubarry’s career in Saint-Domingue with his regiment include Virginia tulip trees, Chinese soapberry trees, and ginkgo trees. The lower section includes the dovecote and adjoining parterres acquired by the city in 1985.
Water System and Nymphaeum
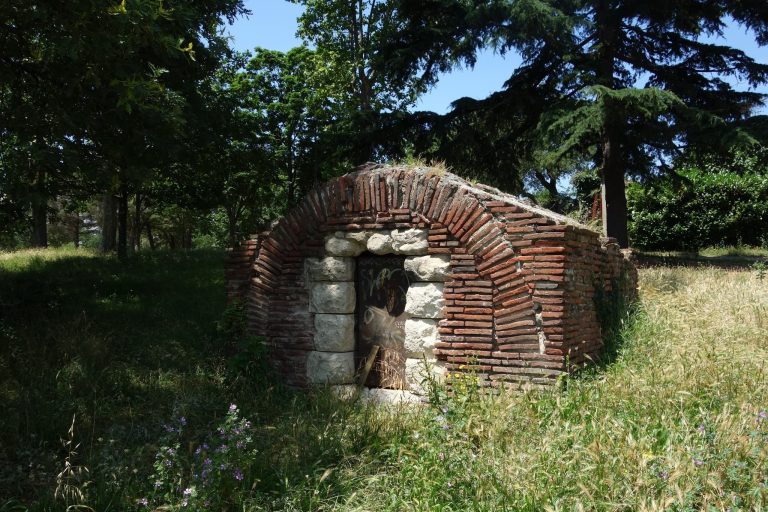
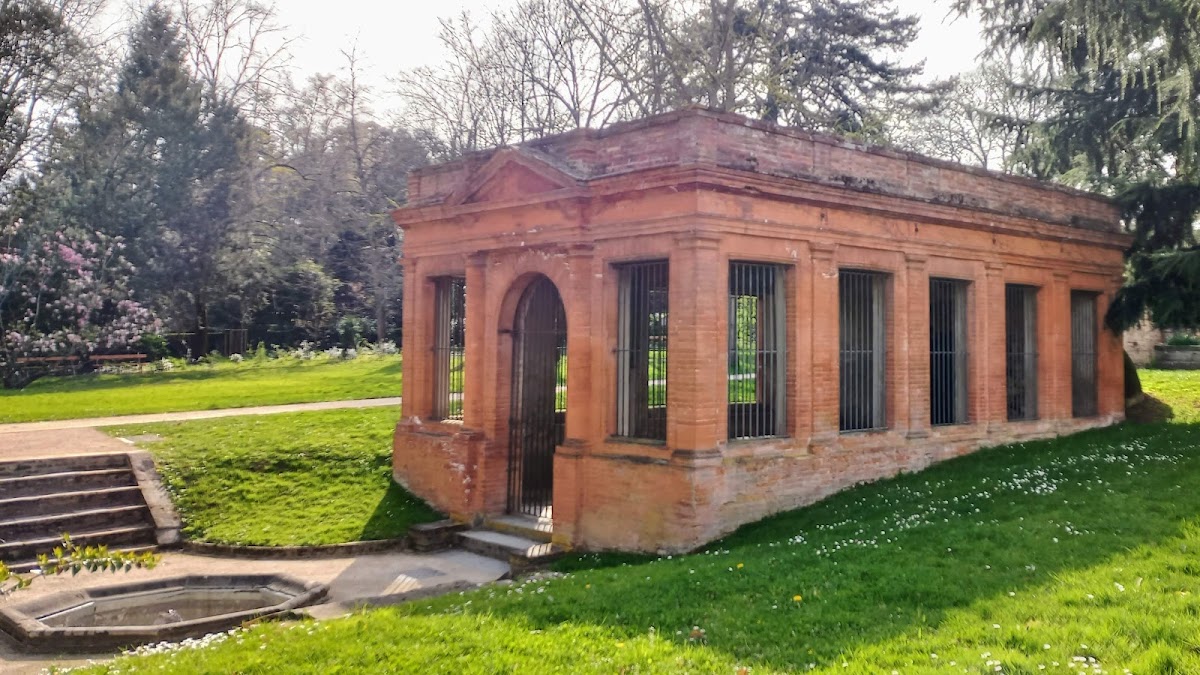
The estate lies beside an alluvial terrace rich in springs. A water-collection system gathered water at several points in the upper garden and carried it to a pavilion containing valves. Pipes then redistributed the water to fountains, basins, and the water alley known as the canal. A small grotto-like nymphaeum overlooks the canal. A nymphaeum is a decorative structure associated with a spring or water feature, often formed as a grotto or small shrine.