Château de Saint-Pierre-Église: An Eighteenth-Century Château in France


Site at a Glance
- Rating
- 3.9
- Popularity
- Very Low
- Country
- France
- Primary era
- Early Modern
- External website
- Open
- Eras represented
- Early Modern, Modern
- Civilizations
- French
- Site type
- Domestic
- Remains
- Elite Residence
On this page17 sections
History
Château de Saint-Pierre-Église is an eighteenth-century château in France, built for the Castel family on the site of an earlier fortified residence and completed in 1758. Its history reflects the changing fortunes of the lords of Saint-Pierre-Église, the upheavals of the French Revolution, and extensive damage during the Second World War.
The fortified residence and the Castel family
At the beginning of the sixteenth century, Jean de Clamorgan held a fortified house at Saint-Pierre-Église. It had a drawbridge, water-filled defensive ditches, and stood facing the portal of the church. The Clamorgan family were lords of Saint-Pierre-Église, within a succession of owners that also included Raoul Lesage, Thomas V de Clamorgan, and Jacqueline de Clamorgan.
Richard Castel, lord of Rauville, acquired the lordship in 1575. In 1594, during the Wars of Religion, the sixteenth-century conflicts between Catholics and Protestants in France, the residence of his son Nicolas Castel was burned by Jean de Raffoville. Raffoville supported the Catholic League, a militant Catholic political and religious movement, while Nicolas supported Henry IV, whose adherents opposed the League.
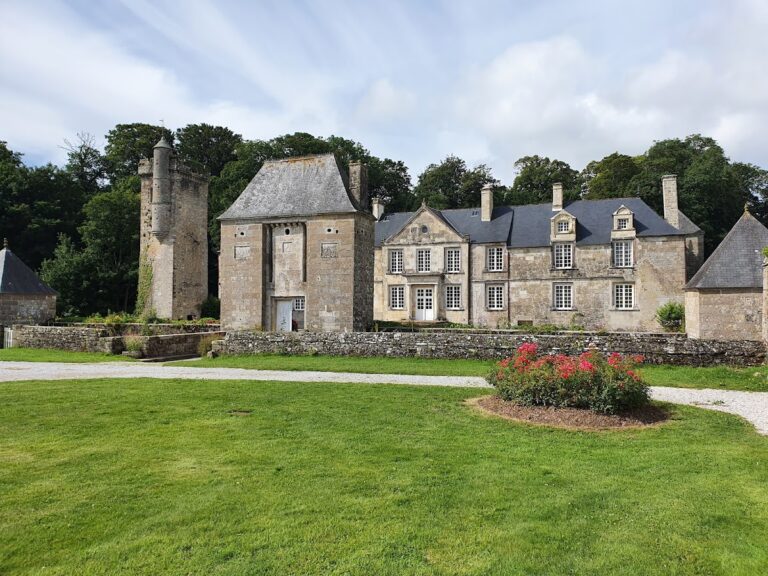
A judgment by the Parliament of Rouen on 2 April 1597 awarded Nicolas Castel 6,000 gold écus in damages for the arson. Nicolas and his newly married wife, Jeanne de Couvert of Sottevast, rebuilt the residence as a Renaissance manor and reconstructed the farm buildings. The earlier manor survives through incorporated elements in the present outbuildings.
Barony, marquisate, and the eighteenth-century rebuilding
Charles Castel’s lands were raised to a barony by Anne of Austria in 1644. A barony was a hereditary territorial jurisdiction and title under the French ancien régime. His son, Bon-Thomas Castel, later had the lordship of Saint-Pierre raised to a marquisate, a higher hereditary territorial rank.
Charles-Irénée Castel de Saint-Pierre, born at the manor and also known as the Abbé de Saint-Pierre, became known for publishing his Project for Perpetual Peace. He stayed at the château on numerous occasions. The documented Castel succession includes Richard, Nicolas, Pierre, Charles, Bon-Thomas, and Bon-Hervé Castel.
Bon-Hervé Castel, the second Marquis of Saint-Pierre-Église and nephew of the Abbé de Saint-Pierre, demolished part of the Renaissance manor and began the present château during the eighteenth century. Construction lasted approximately two decades, and the building was completed in 1758. The architectural attribution is given as François Blondel, while the historical account attributes the plans to Nicolas Blondel, a naval engineer who lived from 1618 to 1686.
From 1730, Bon-Hervé enclosed the property with walls and laid out broad avenues whose principal axes met at a star-shaped junction. The estate covered a 55-hectare park. Bon-Hervé died at Valognes on 17 March 1766, after which his grandnephew, Bon-Paul-Jacques-Érard de Belisle, inherited the château.
Revolutionary pressures and changing ownership
Bon-Paul-Jacques-Érard de Belisle had helped draft the grievance petitions of the nobility of the Val de Saire and wished to preserve the monarchy. He was nevertheless appointed commander of the National Guard, a locally organized citizen militia established during the French Revolution. After his elder son emigrated, the family faced increasing difficulties.
The coats of arms on the château’s pediments were covered with plaster. In October 1793, Bon-Paul-Jacques-Érard de Belisle was declared a suspect and imprisoned at Cherbourg. On 22 December 1802, his wife exchanged the château for the estate of Carquebut and a town house on Rue Poterie in Valognes with Augustin Leviconte de Blangy. Saint-Pierre-Église then passed into the possession of the Leviconte de Blangy family.
Later owners included Auguste Pierre Henri Leviconte de Blangy, Marie-Charlotte-Françoise-Sophie de Hennot, Gaston Leviconte de Blangy, and Athénaïs Blanche Rose Marie Laetitia Leviconte de Blangy. Members of the Choiseul-Daillecourt family and, subsequently, Auguste, Emmanuel, Hubert, and Gérard de Blangy also belonged to the documented succession.
War, occupation, and restoration
During the First World War, the château was converted into a military hospital. In the Second World War, German forces occupied the building and installed numerous bunkers in the park. When they withdrew, they destroyed the bunkers with dynamite, causing serious damage to the château and grounds. Two large paintings were removed from the grand salon and remained missing.
After the Liberation, American forces occupied the château and housed 450 dockworkers employed at the port of Cherbourg there. They left after approximately one year, and the property was in a severely deteriorated condition. Hubert de Blangy then spent fifteen years restoring the château.
In 2018, the property was held by Marquis Gérard de Blangy and his wife. The château was listed as a historic monument on 6 January 1930. Further protection, covering the entrance gateway, the façades and roofs of the two entrance pavilions, the courtyard of honor, the west parterre and perspective, and the east parterre, followed on 28 September 1970.
Remains
Park, approaches, and outbuildings
The park and avenues
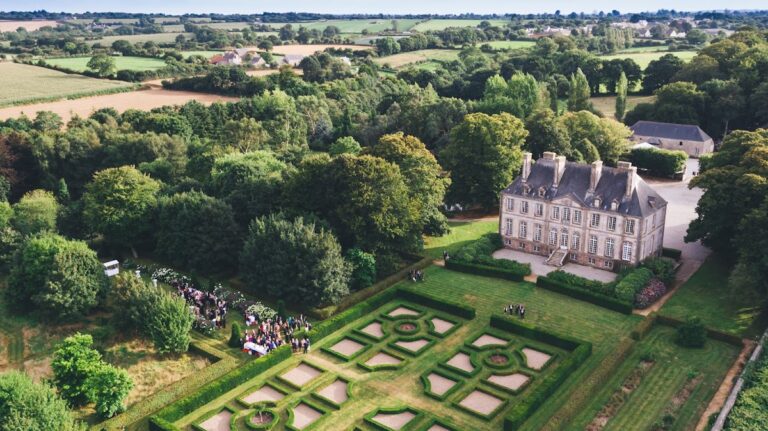
The château stands on a slight rise approximately 400 metres west of Saint-Pierre Church. The former feudal residence occupied a position closer to the church, while the later estate developed around the present building. From 1730 to 1731, walls enclosed the 55-hectare park, with four gates aligned to the cardinal directions. Eight principal avenues converged at a star-shaped junction, and oaks and beeches were planted along the designed landscape.
A broad avenue, once bordered by three rows of oaks and accompanied by two pavilions, leads toward the courtyard of honor. Gardens beside the north façade were originally laid out in the French formal style. The rebuilt farm forms part of the complex and carries an Empire-style pediment.
The entrance gateway
The main entrance grille and its two fluted pilasters were installed by Auguste Pierre Henri Leviconte de Blangy. They came from the Château d’Écausseville and were brought to Saint-Pierre after the Second World War to replace Empire-style pillars destroyed during the wartime damage. One of the château’s pavilions bears a carved male head.
The main château
Exterior form and construction
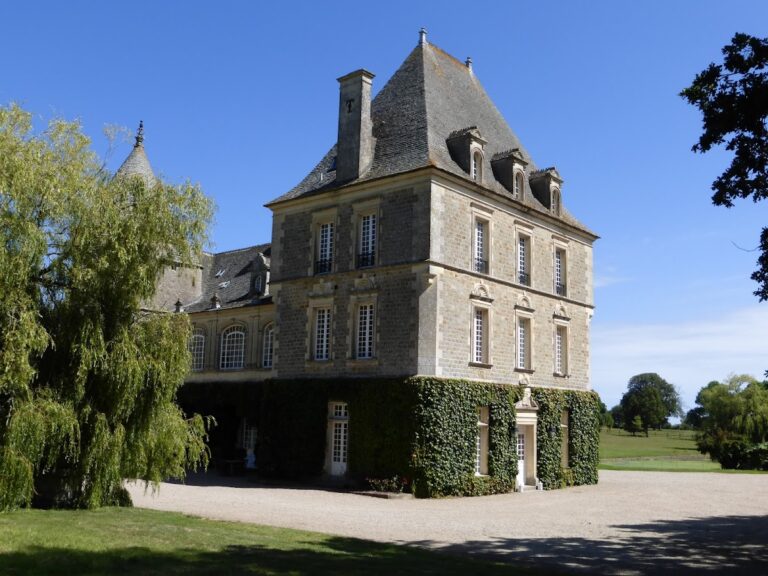
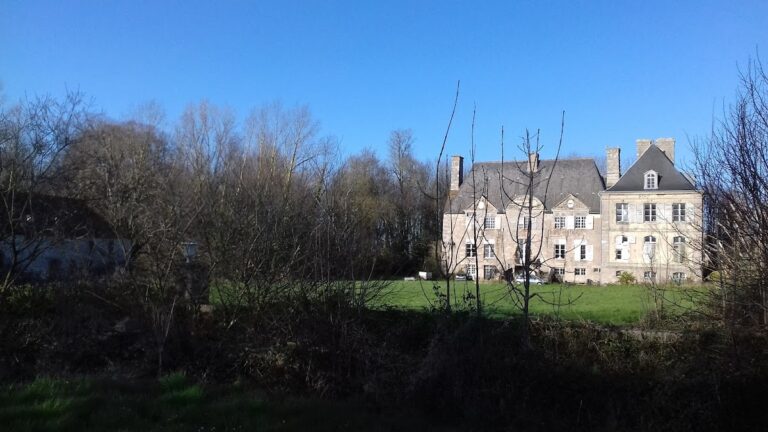
The main building measures 46 metres in length and 26 metres in width. It is a long, rendered rubble-masonry structure with one upper storey above the ground floor. Beneath it, a vaulted basement contains cellars, kitchens, and service rooms.
Each façade has a central avant-corps, a section projecting from the main wall, with rustication that emphasizes the masonry joints. The central sections are crowned by sculpted pediments. Two slightly projecting pavilions extend the main block on either side, each lit by four symmetrically arranged windows.
The slate roof, later described as Louis XVI in style, has dormer windows aligned with those of the main building. Dressed stone forms the corners, window surrounds, horizontal string courses, and cornices. The ground floor is separated from the upper floor by a stone band and lit by tall windows with curved lintels. The windows in the central avant-corps have semicircular lintels, whose curves form half-round arches.
Pediments and family arms
The north, or rear, pediment bears a round shield surmounted by a count’s crown. It displays the arms of the Leviconte de Blangy family, blue with three gold shells. The south pediment carries the arms of the Choiseul-Daillecourt family, blue with a gold cross surrounded by eighteen gold billets, arranged as five in each upper quarter and four in each lower quarter. These arms were notably borne by Félix, Count of Choiseul-Daillecourt, husband of Athénaïs-Blanche de Blangy.
Interior arrangements and decoration
The grand salon
Three cut-back sections at the centre of the façade correspond to the polygonal grand salon. The room contains mirrors and looks toward the sea, approximately three kilometres away. Its restrained wood panelling is in the Regency style, the French decorative style associated principally with the Regency of Philippe d’Orléans from 1715 to 1723. The marble fireplace has a backplate depicting Venus that was remade.
The entrance hall and gallery
The entrance hall contains the honor staircase with an ironwork balustrade. At its foot stands a terracotta group representing Ganymede and the eagle. In Greek mythology, Ganymede was carried to Olympus by Zeus in the form of an eagle.
At the top of the staircase, the gallery has an unusual arrangement. Rooms with large windows and high ceilings are set out in an enfilade, a sequence aligned so that doorways form a continuous visual axis, recalling seventeenth-century interior planning.
Reception rooms and painted panels
Some reception rooms retain earlier decoration, while others were remade after the Second World War. The original furnishings were destroyed, and only a small amount of eighteenth-century furniture has been recovered. Painted panels above some doors depict hunting scenes dating from the original construction and intended for the Leviconte de Blangy family. Other panels imitate eighteenth-century English marine paintings.
Terrace and uncertain tunnel tradition
A terrace borders the north façade and overlooks the formal gardens. A tradition holds that a tunnel connected the château with the cellars of the Cour d’Inthéville at Fermanville, although the connection remains uncertain.
Nearby sites