Château Léhon: A Medieval Fortress in France


Site at a Glance
- Rating
- 4.4
- Popularity
- Low
- Country
- France
- Primary era
- Medieval
- Eras represented
- Medieval, Modern
- Civilizations
- Duchy of Brittany, French
- Site type
- Military
- Remains
- Castle
On this page17 sections
History
Château Léhon is a medieval fortress in France, near Dinan, built and rebuilt by Breton lords from the eleventh to the thirteenth century and later altered for artillery. Its history reflects the political struggles surrounding the inheritance and administration of Brittany, as well as the military conflict between England and France.
Eleventh-century destruction and rebuilding
A castle existed at Léhon by 1034, when it was destroyed during a war over the inheritance of Duke Geoffroy I of Brittany. The dispute involved his sons Alain and Eudon and was mediated by their uncle Judicael, bishop of Vannes. In 1035, Eudon received a large apanage, or territorial grant, that included Penthièvre, Goëlo, and Lamballe.
The castle was destroyed again in 1065 by the Duke of Normandy. Dinan then became the principal stronghold of the region. Geoffroy I Boterel, Count of Penthièvre, later attempted to extend his authority across the Rance toward Dinan and Dol-de-Bretagne. With the support of Hamon III, Viscount of Aleth, he temporarily seized Dol, but withdrew after Hamon’s death around 1084.
The lords of Dinan and the twelfth-century castle
In 1122, Geoffroy I of Dinan divided his domains between his sons. His younger son Alain received southern Dinan, Léhon, Bécherel, and substantial possessions in England. The partition took effect after Geoffroy’s death in 1123, and the castle was rebuilt in 1124.
Rolland de Dinan inherited southern Dinan, Léhon, and Bécherel in 1148. He opposed the future Duke Conan IV and Henry II of England alongside Eudon de Porhoët. During a Breton revolt in 1167, Rolland took part in resistance to Henry II, who then ravaged his possessions, captured Bécherel, and demolished Léhon Castle in 1169. Rolland later reconciled with the English king and served as administrator of the duchy and grand justiciar of Brittany in 1173 and 1174 for Henry’s son Geoffroy. Geoffroy II dismissed him in 1181, and Rolland died without descendants in 1186, leaving his possessions to his nephew Alain de Vitré.
Henry II’s forces burned the cemetery at Léhon on 25 June 1168, while sparing the abbey and parish church. Under the terms of Henry’s peace treaty with Louis VII of France, the castle was destroyed in 1169 and rebuilt in 1170. Stones from this rebuilding were later reused.
Inheritance and the thirteenth-century fortress
After Alain de Vitré’s death in 1197, his daughter Gervaise de Dinan inherited the lordship of Dinan and Bécherel, including Léhon and Ringwood in England. Through her daughter Marguerite and grandson Alain II d’Avaugour, the lordship eventually passed to the Avaugour family.
The present fortress was built during the second third of the thirteenth century. Its keep was placed on the most vulnerable side, unlike the earlier central arrangement. Pierre Mauclerc, also known as Pierre I of Brittany, acquired Léhon Castle and its châtellenie, a territorial lordship administered from a castle, from Alain II d’Avaugour in 1264. On 19 November 1265, Pierre transferred the property to his son, Duke Jean I of Brittany, who bought the inherited lordship of Dinan and Léhon from Alain II for 16,000 livres. Alain II’s father, Henri I d’Avaugour, contested the transaction on behalf of his grandson Henriot, leading to a lawsuit that continued until 1283.
War, reconstruction, and military adaptation
The War of the Breton Succession, a fourteenth-century conflict over Brittany’s ducal succession involving rival claimants and outside support from England and France, damaged the base of the castle and undermined its curtain walls. After the war, the enclosing wall was rebuilt farther inward, and the north-west tower was reconstructed in a horseshoe form.
On 1 April 1357, Charles of Blois travelled from his castle at Dinan to Léhon with the knight Geoffroy de Pontblanc, his chief household officer. In 1359, English forces led by Henry of Grosmont, Duke of Lancaster, besieged Dinan and Léhon. On 4 July 1381, the castle, then held by the French, was returned to Duke Jean IV of Brittany.
Raoul IV de Coetquen became captain of Léhon in 1403, and his son Jehan de Coetquen succeeded him in 1453. The fortress was modified to accommodate firearms, including the thickening of the eastern enceinte, or main enclosing wall, to six metres for cannon. Even with these changes, the castle was described as ruined in 1490 and was abandoned as Dinan expanded. Jean II de Rohan was captain in January 1495, but Léhon’s inhabitants successfully resisted his attempts to impose watch duties and other obligations.
Ruin, reuse, and preservation
The castle was destroyed during the sixteenth century and became a stone quarry from the seventeenth century. In 1642, the ruins and surrounding uncultivated land were transferred to the monks of Léhon Abbey for an annual seigneurial rent of 10 livres tournois. The agreement required the walls to be preserved and the towers not to be demolished. On 24 July 1643, Louis XIII granted the ruins to the commendatory prior Charles Bruslard, who transferred them to the prior and monks on 14 January 1644.
A declaration of 1677 still placed the keep at the centre of the enclosure. In 1681, the ruined interior contained an orchard covering about two-thirds of a journal of land. The castle was sold as national property on 28 March 1791, together with its towers, glacis, spurs, and other dependencies. In 1809, its stones were used to repair the road along the Rance known as “the paving stones.”
Prosper Mérimée described the ruins in 1836 as a square enclosure with round towers at each corner, additional towers defending the sides, and a round-headed doorway and window in the least damaged tower. The ruins were given to Léhon’s parish church authorities, and a chapel dedicated to Saint Joseph was later built on the keep’s site. In 1885, Arthur de La Borderie noted the pronounced internal splays, or inward widenings, of the doorway and window recorded by Mérimée.
Modern restoration involved workers from the Ker-Maria centre under the direction of Floréal, entrusted by Léhon’s municipal authorities and works commission. Vegetation was cleared, a small path was formed at the base of the ramparts, fallen stones were recovered, and stones blocking the tower interiors were removed for reuse in rebuilding. Electrification of the feudal mound was completed in 1999 with 150 spotlights around the site, and the castle was saved from total destruction in 2000. The ruins were listed as historic monuments by decree on 9 November 2004.
Remains
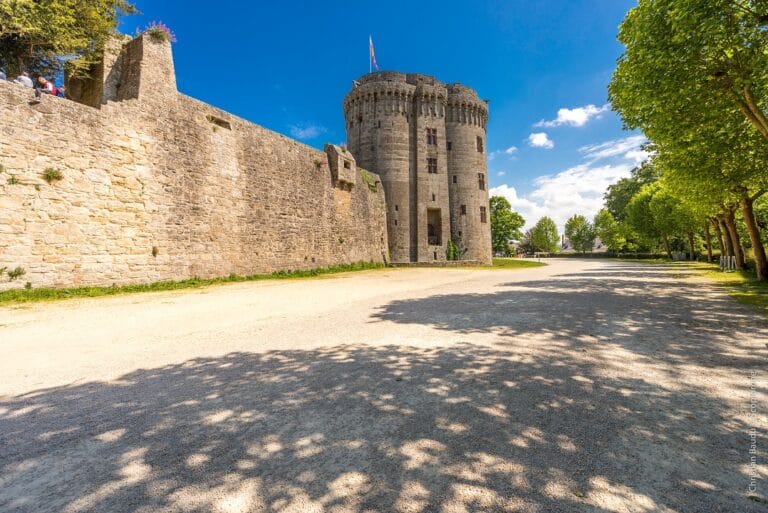
Château Léhon follows a Philippian fortress model, a medieval design associated with strong enclosing walls, a regular defensive plan, and projecting towers. Its polygonal, trapezoidal enclosure is formed by curtain walls with semicircular corner towers and intermediate horseshoe-shaped towers. The surviving arrangement also reflects later rebuilding, especially after the fourteenth-century damage, when parts of the enceinte were moved inward and strengthened.
Eastern entrance and southern defenses
Barbican and entrance ramp
Access lies on the eastern side. A thirteenth-century tower was levelled and adapted for inclusion in a fourteenth-century barbican, an outer defensive work protecting an entrance. The approach follows a zigzag ramp designed to expose an attacking force’s unshielded side. With the shield held on the left, an attacker approaching along the ramp would face the fortress on the right.
Eastern enceinte
The eastern enceinte was thickened to six metres in the fifteenth century. This added depth allowed cannon to be installed within the defensive wall and reflects the castle’s adaptation to firearms.
Southern towers
The projecting south-east tower dates from the twelfth century. It overlooked the former access road and Saint-Magloire Abbey. Another southern tower stands in the middle of the southern curtain wall.
Western and northern defenses
South-west tower and medieval road
The south-west tower dates from the thirteenth century and overlooked the former medieval road, which now forms a hollow way below the rampart. Retaining walls from the road remain beneath the enceinte, and the path leading to the mound begins there.
Western enceinte and central tower
The western enceinte was rebuilt in the fourteenth century with thicker walls arranged in a spur-shaped plan. The central tower at the point of the spur has substantial earthwork backing over the rock that formed the fourteenth-century keep. Lower fortified terraces or additional walls, known as false brays, date from the fourteenth and fifteenth centuries.
North-west tower
The north-west tower is a thirteenth-century horseshoe-shaped structure that was partly rebuilt in the fourteenth century. The northern enceinte was reconstructed farther inward after its foundations were destroyed during the fourteenth-century conflict.
Central northern tower
The central northern tower dates from the thirteenth century and was remodelled in the following century. Fine ashlar, or regularly cut building stone, from the twelfth-century castle was reused in the work. These stones remain visible where the tower meets the eastern side of the enceinte. A substantial fifteenth-century earthwork lies slightly east of the tower.
Keep site and nineteenth-century chapel
The keep formerly occupied the centre of the enclosure, while the nineteenth-century Saint Joseph chapel was built on the site of its ruins. The chapel was erected in 1874, and a statue of Saint Joseph now stands at that location. The site also includes the west-façade tower, the north-west tower, the Saint Joseph oratory associated with it, and the towers of the northern façade.