Château de Réville: A Historic Manor and Seigneurial Estate in Normandy
Site at a Glance
- Rating
- 3.6
- Popularity
- Very Low
- Country
- France
- Primary era
- Early Modern
- Eras represented
- Medieval, Early Modern
- Civilizations
- French
- Site type
- Domestic
- Remains
- Castle
On this page13 sections
History
Château de Réville is a historic château in France, in the commune of Réville in Manche, Normandy. Developed from a medieval noble manor and rebuilt chiefly in the seventeenth century, it belonged to successive local families, suffered destruction during military conflicts, and later became a wartime headquarters before receiving partial protection as a Historic Monument.
Medieval manor and wartime destruction
In the fourteenth century, the manor’s fief was known as the Fief of Pirou. English forces led by the Duke of Lancaster, the future Henry V, landed at La Hougue on 27 June 1405 and pillaged the château. Henry V later ruled England from 1413 to 1422 and was a major English commander in the later Hundred Years’ War, the prolonged conflict between the English and French crowns.
By 1470, the property belonged to Jehan de Giron and his wife, Bonne de Quétil. Jehan de Giron is also connected with a tradition concerning a younger brother, a controversial monk associated with the legend of the “Monk of Saire.” After the Hundred Years’ War, the château had been half demolished and was half in ruins by 1528.
The Wars of Religion, the sixteenth-century conflicts between Catholic and Protestant factions in France, brought further violence. On 9 July 1591, François de la Cour, sieur du Tourps, set fire to the château. His company of 150 men from Réville was quartered in the commune, and a man named Guillaume Binet was killed in front of the entrance.
Rebuilding and aristocratic ownership
After the sixteenth-century destruction, the château passed by marriage to the Quetil family. Its principal section was rebuilt around 1640. On 7 November 1654, Madeleine Quétil, widow of Louis Lefort, sold the château, its land, and the lordships of Réville to André Fouquet, écuyer and sieur de Glatigny, for 68,000 livres.
At the time of the sale, the estate comprised the seigneurial manor, courtyards, neighboring houses, domestic buildings, and a dovecote in the courtyard. Many of these structures were in poor repair and threatened with ruin. André Fouquet completed the restoration in 1695, using materials taken from the church and cemetery. The medieval château was demolished during this work, leaving the ruins of its old dovecote as its sole surviving remnant.
During the nineteenth century, the château belonged to Henri Charles Timoléon du Parc, who died there in 1877. Constantin du Parc de Barville, a military officer and deputy for Manche in 1815 and 1822, also retired at the estate.
Occupation during the Second World War
The French army occupied the château in October 1939. From June 1940, a German headquarters used the property, followed in May 1941 by the Wehrmacht, Nazi Germany’s armed forces, and Organisation Todt, the German civil and military engineering organization responsible for major construction and fortification projects. Erwin Rommel, the German field marshal who commanded German forces during the Second World War, stayed at the château.
After the Normandy landings in June 1944, the Royal Air Force and Royal Navy occupied the property. By the end of the war, the château had suffered five fires and severe damage. American troops broke its marble fireplaces and mirrors made at La Glacerie in Tourlaville. The fires destroyed, among other elements, the oak parquet floors of the grand salon and dining room.
Protection
Château de Réville is partially protected as a Historic Monument. An order dated 5 September 1997 covers the château façades and roofs, the façades and roofs of the outbuildings, the dovecote, the entrance gate and its pillars, and the sunken ditches. The estate stands approximately 200 metres southwest of the Church of Saint Martin, on the road to Saint-Vaast.
Remains
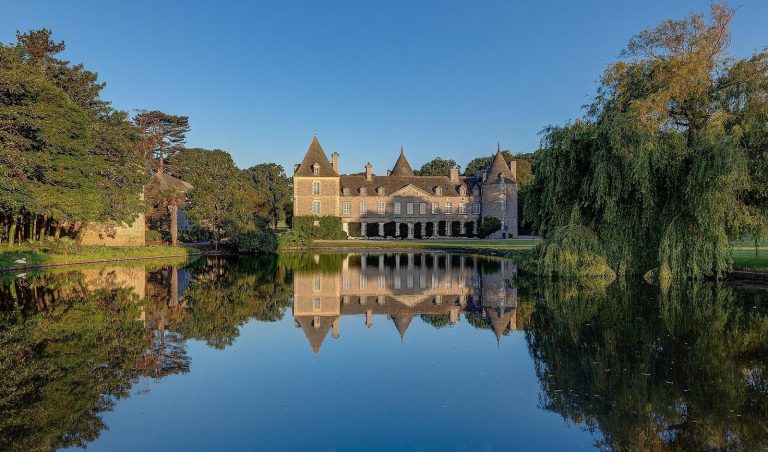
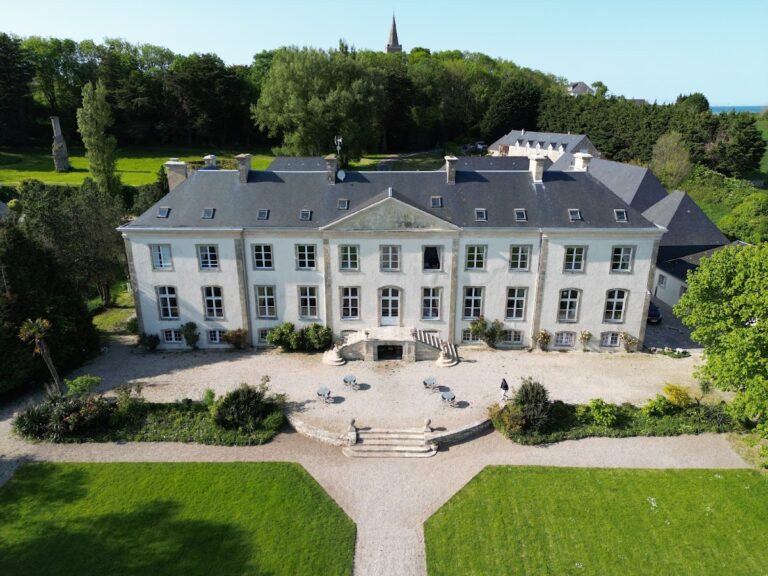
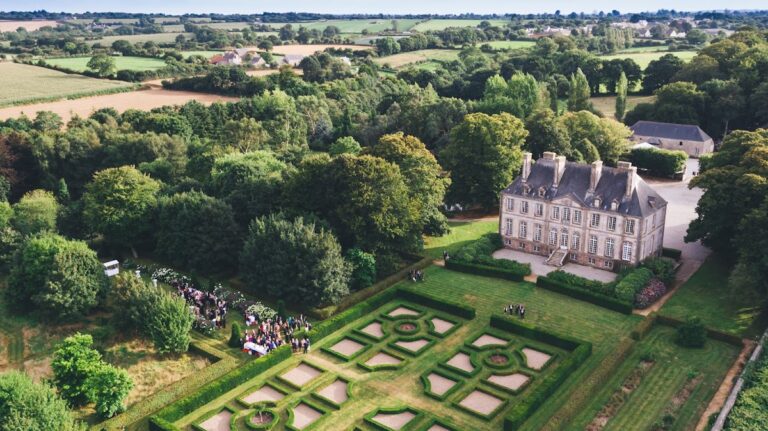
The surviving estate combines a seventeenth-century residential block, an eighteenth-century addition, late seventeenth-century outbuildings, and the remains of the medieval dovecote. Its principal façade faces the Saire, while the protected entrance ensemble includes the gate, its pillars, and the associated sunken ditches.
Residential buildings
Seventeenth-century corps de logis
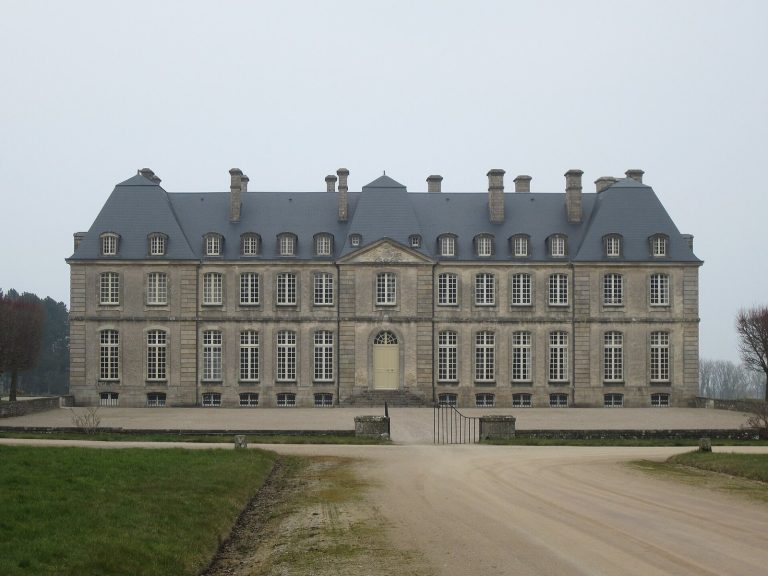
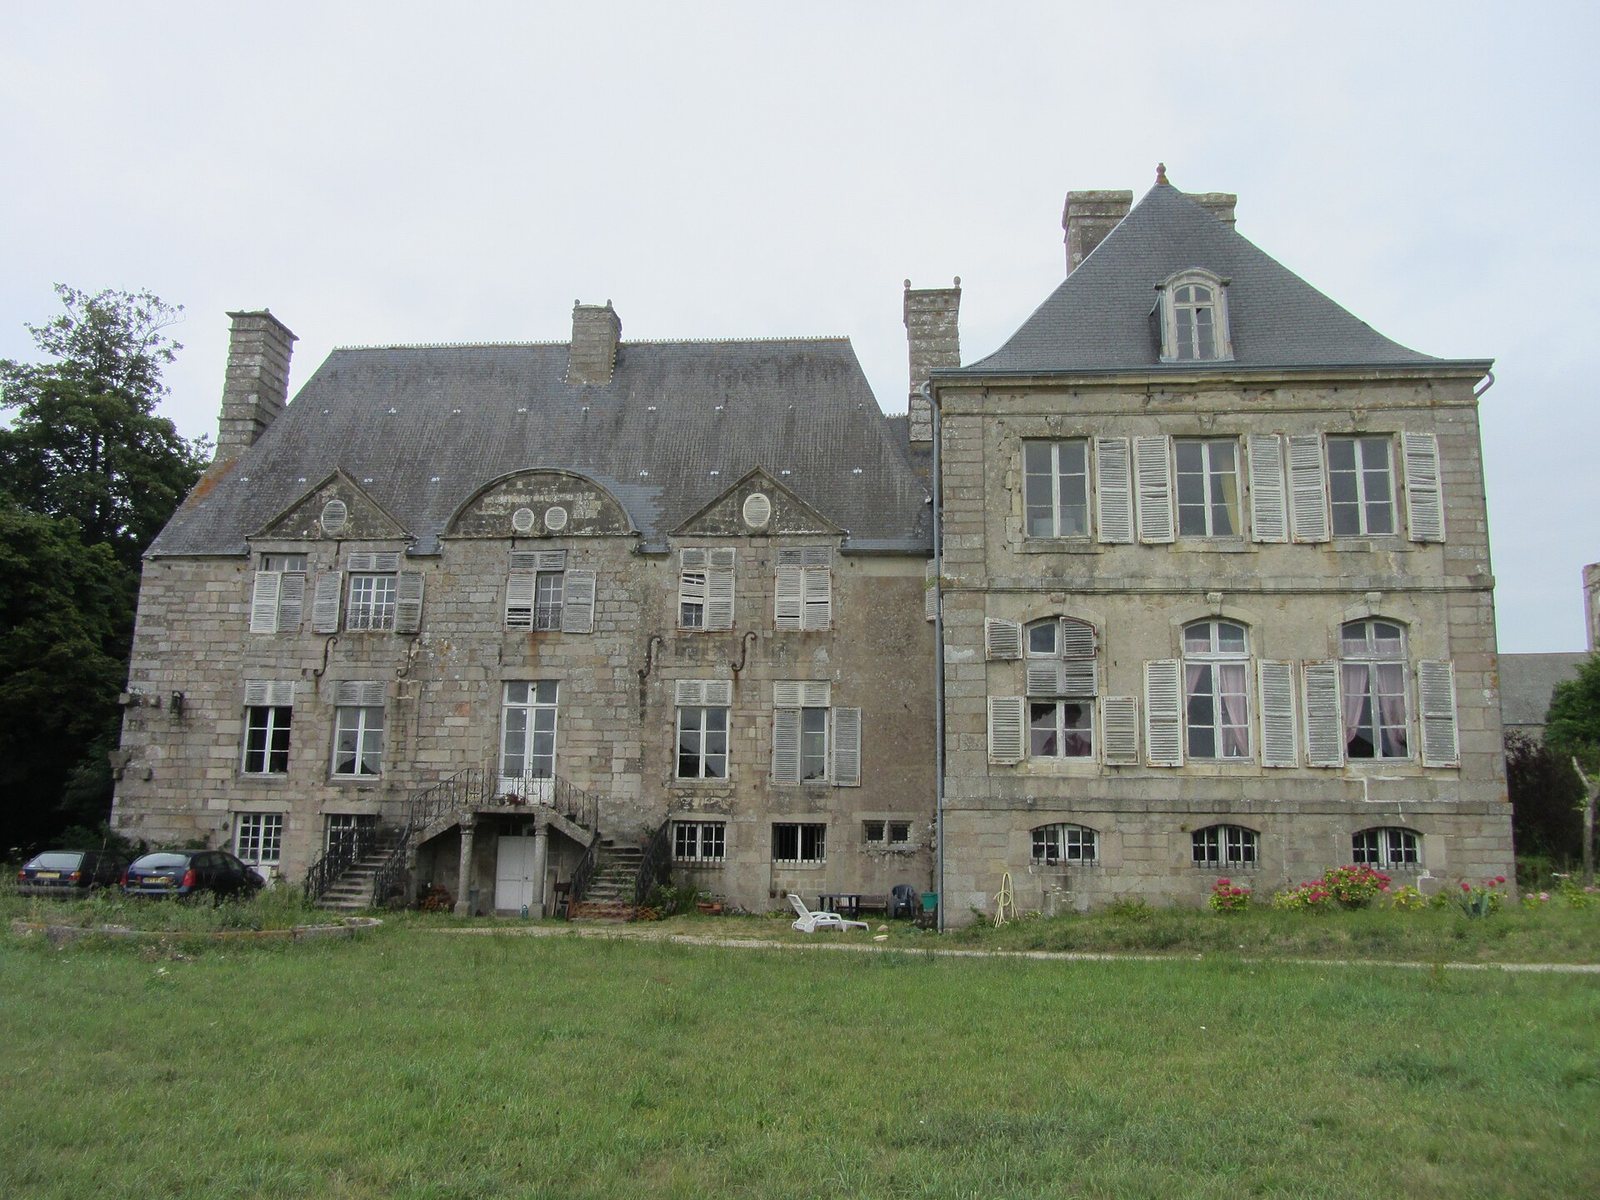
The principal building is a seventeenth-century corps de logis, the main residential block of a château. Two elevations bear the date 1683. The building has one upper storey above a very high ground floor. At the center of the façade, a projecting pavilion is preceded by a perron, a raised exterior entrance stair, supported by two cylindrical columns.
The central entrance arrangement contains a double-revolution staircase, formed by two flights organized around a central axis, and is crowned by a rounded pediment. The window pediments on either side are triangular. The façade faces the Saire, giving the main block a clear orientation within the estate.
East pavilion
A large pavilion projecting from the east side was built between 1737 and 1739. It contains a Louis XV salon, a reception room in the eighteenth-century Rococo style associated with the reign of Louis XV of France.
Outbuildings and medieval remains
Outbuildings
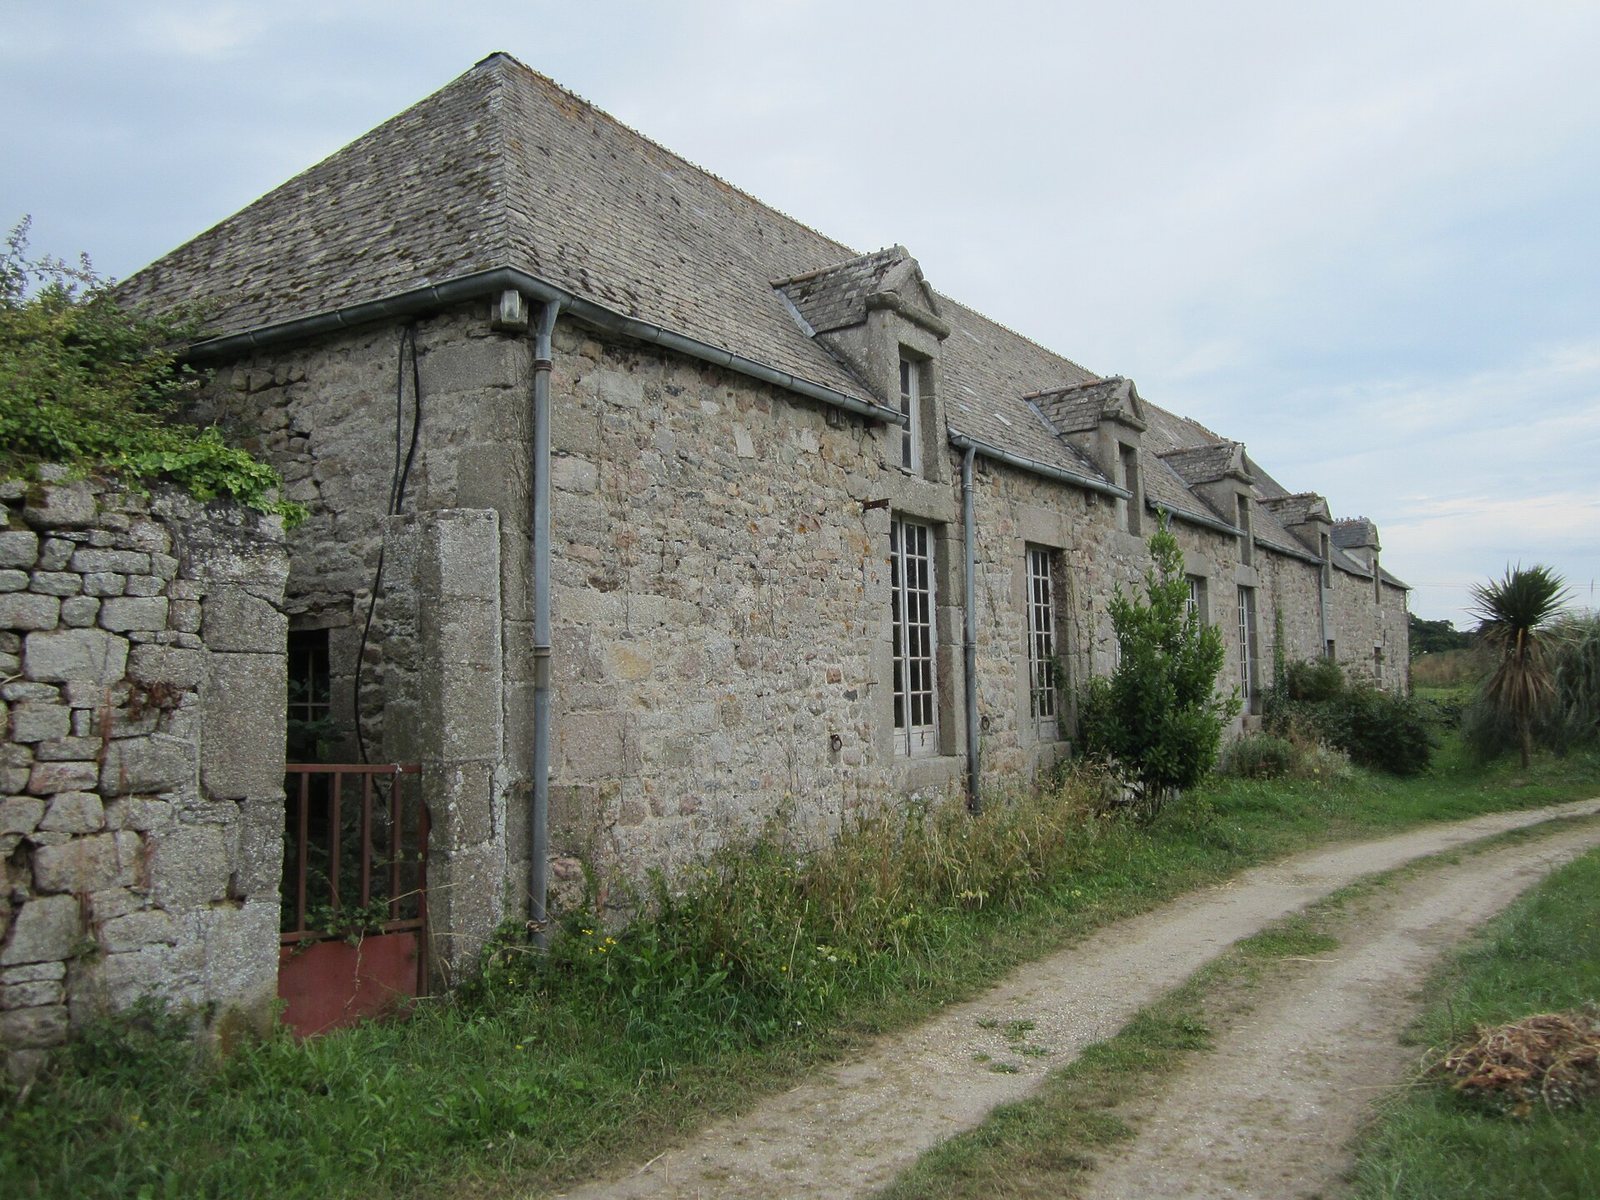
The outbuildings appear to date from the end of the seventeenth century. They formed part of the estate sold to André Fouquet in 1654, together with the manor, courtyards, adjacent houses, domestic buildings, and the courtyard dovecote.
Old dovecote
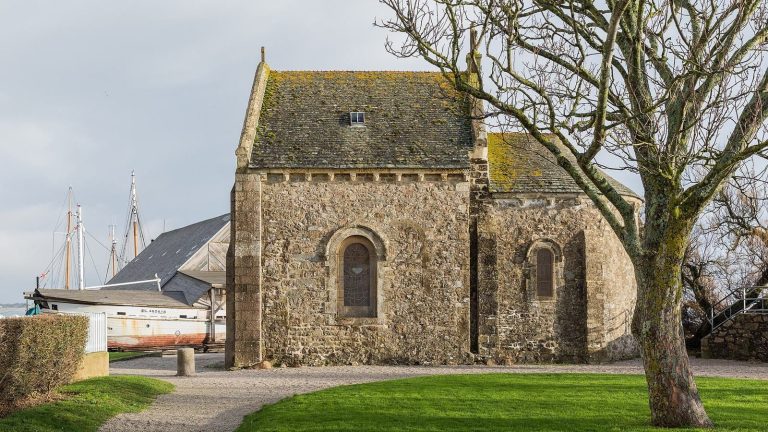
The ruins of the old dovecote are the sole surviving remnant of the medieval château demolished in 1695. A dovecote is a building intended for keeping pigeons. Set into the wall of the ruins is a carved limestone stone dated 1714.
The stone bears the arms of François Fouquet and his wife, Marie-Madeleine de Crosville, and records their marriage in March 1694. François Fouquet’s arms are shown on a red field with a silver cross having truncated ends and gold roundels. Marie-Madeleine de Crosville’s arms appear on a silver field with nine red lozenges arranged in a cross.
Entrance works and ditches
The protected entrance ensemble consists of the entrance gate, its pillars, and the sunken ditches connected with it. These elements form part of the surviving boundary and approach structures of the château estate.