Château de Tocqueville: A Historic Family Manor in Normandy


Site at a Glance
- Rating
- 4.7
- Popularity
- Very Low
- Country
- France
- Primary era
- Early Modern
- External website
- Open
- Eras represented
- Medieval, Early Modern, Modern
- Civilizations
- French
- Site type
- Domestic
- Remains
- Castle
On this page16 sections
History
Château de Tocqueville is a historic family residence in Tocqueville, France, whose buildings developed from a fifteenth-century manor into a château repeatedly altered from the late sixteenth century onward. The estate was associated with the former lords of Tocqueville and later became the home of Alexis de Tocqueville, the nineteenth-century French political thinker, historian, and author.
The medieval and early modern estate
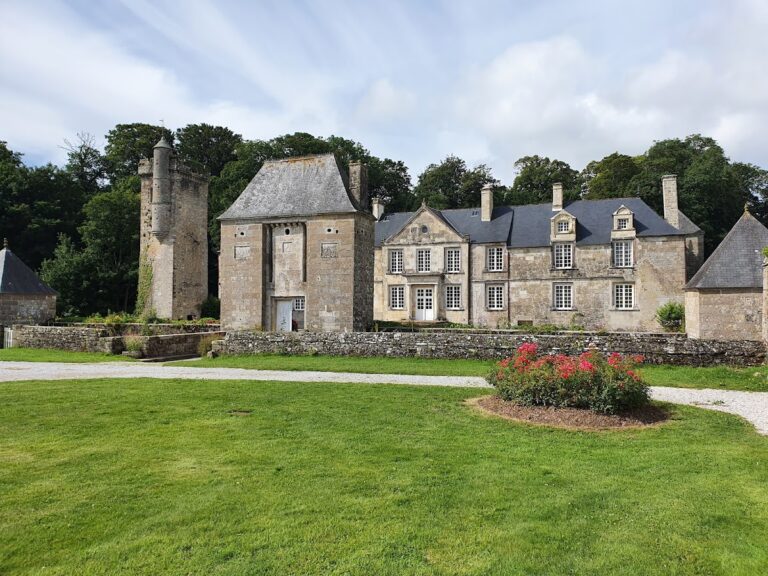
The round towers belonged to a manor rebuilt in the fifteenth century by the Hennot family. Jean Le Verrier added the west wing in 1560, extending a complex that already contained earlier elements. The château itself is described as having been built in the late sixteenth century, while later generations continued to reshape the residence.
In 1661, the estate passed to the Clérel family through an exchange of domains. The family adopted “de Tocqueville” from the newly acquired fief, and Charles Clérel became the first member of the family to serve as lord and castellan of Tocqueville. The Clérel de Tocqueville family was regarded as one of Normandy’s oldest noble families. Guillaume Clérel appears on three early lists of companions of William the Conqueror who took part in the Battle of Hastings in 1066.
The château was modified in 1734, when it formed a large manor with two towers and a dovecote. The principal eighteenth-century facade was erected by the Clérel de Tocqueville family. Its central pediment bears the arms of Catherine-Antoinette de Damas-Crux, who commissioned the building after the death of Bernard-Bonaventure de Clérel, whom she had married in 1769.
Alexis de Tocqueville and the nineteenth-century residence
Alexis de Tocqueville became interested in the uninhabited family château in 1833. After his mother’s death, he secured the property rather than his brother Édouard and moved there in 1836. His wife, Mary Motley, directed alterations and restoration work, including the creation of the pond.
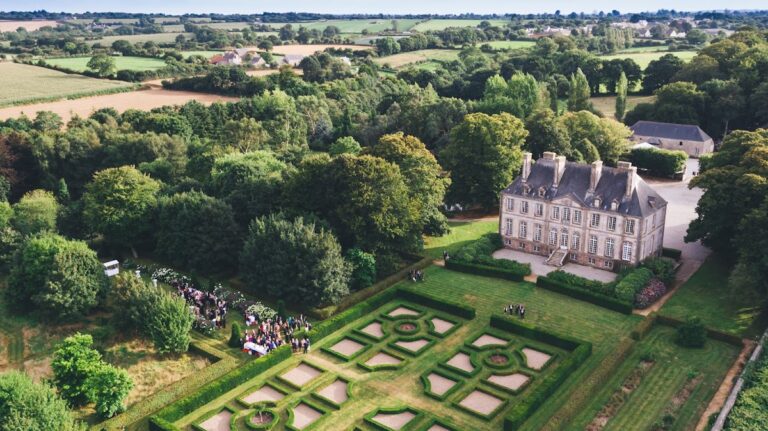
The estate’s landscape was reshaped during this period. An avenue was planted in 1843, a basin was excavated in 1845, and an English garden was created behind the house in 1856. In developing an English-style park, Alexis de Tocqueville had the surrounding bocage hedges removed and arranged a pond in front of the château.
Alexis used the residence for reflection and writing. Living there helped him begin a political career in the Manche in 1839. His library and study remain closely associated with his intellectual life. He died at Cannes in 1859.
Later alterations, war, and fire
The château acquired further additions at the end of the nineteenth century. A southern Neo-Renaissance pavilion was built in 1894 for the marriage of Christian Clérel de Tocqueville and Alix de Chastenet de Puységur. Christian de Tocqueville added a southern square tower in 1896.
In June 1944, after the capture of Cherbourg, the war correspondent Ernest Hemingway spent several days at the château while following advancing troops. Before 6 June, a German admiral had occupied the property. Hemingway took the admiral’s sextant as a souvenir.
A fire spread through the château’s interior decoration in 1954 but spared the chartrier, an archive room for estate title deeds, legal papers, and related records. The surviving holdings included documents from Malesherbes, the minister of Louis XVI who defended the king before the Convention, as well as Alexis de Tocqueville’s library. Assembled by his ancestor Bernard Bonaventure de Tocqueville, the library contains 2,500 volumes from the seventeenth and eighteenth centuries.
Ownership and protection
In 1982, the château belonged to the Comte de Tocqueville, an honorary Inspector of Finance. By 2021, it belonged to Comte Jean-Guillaume and Comtesse Stéphanie de Tocqueville d’Hérouville, who adapted the nineteenth-century southern tower as guest rooms.
The château and parts of its estate received successive protection under the French Monuments historiques system. The eighteenth-century buildings were registered in 1955, followed by the entrance hall, two ground-floor salons, and Alexis de Tocqueville’s former bedroom in 1965. Classification in 1979 covered the principal eighteenth-century facade and roof, the outbuildings’ facades and roofs, the gatekeeper’s house, and the remains of the dovecote. Further classification in 1993 included most château facades and roofs, the staircase, chartrier, decorated library, entrance gateway, several service buildings, the southern service courtyard’s balustrade and stairs, and the northern garden fountain and basin. The park within the legally defined boundary was registered in 2000.
Remains
Château de Tocqueville stands in a park approximately 700 metres southeast of Saint-Laurent Church in Tocqueville, Manche, Normandy. The complex brings together buildings and landscape features that trace changing architectural forms from the sixteenth through the nineteenth century. Its surviving elements include the main manor, towers, the western wing, a southern gallery and pavilion, the dovecote, service buildings, the entrance gateway, and the park’s fountain and basin.
The manor and principal elevations
Principal facade
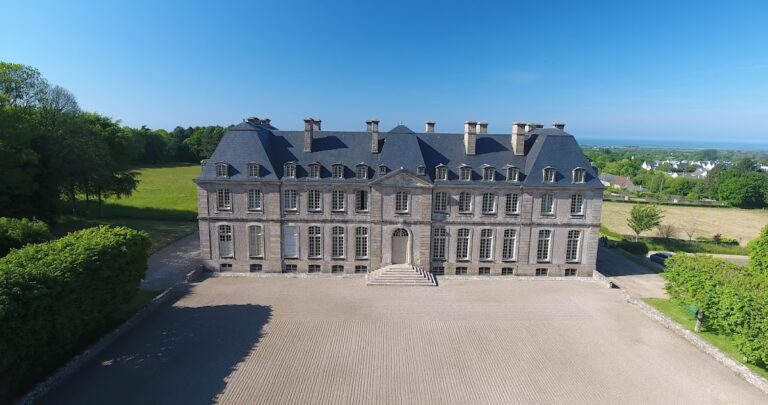
The main facade dates from the beginning of the eighteenth century. Its central pavilion has three tall windows and a triangular pediment, while a large cylindrical tower from the sixteenth century stands on the right. On the opposite side is a two-storey square pavilion built in 1896. The pediment carries the arms of Catherine-Antoinette de Damas-Crux, linking the facade to the eighteenth-century rebuilding of the residence.
South facade and southern tower
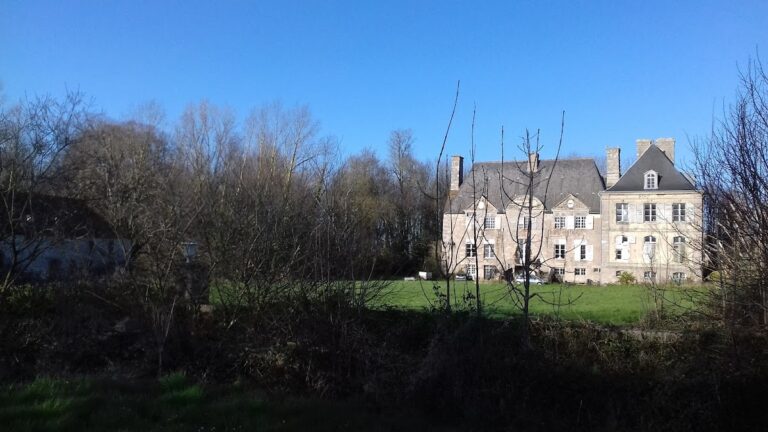
The south facade is the oldest part of the château and is characteristic of northern Manche architecture. A ground floor supports a low upper storey, with five deeply embedded dormer windows set beneath a thick blue schist-stone roof. The roof rises and dips slightly above each dormer. A large southern tower extends more than two storeys above the roof eaves and connects to a broad gallery.
Southern pavilion
The gallery leads to the square, two-storey southern pavilion built in the Neo-Renaissance style in 1894. Its sculpted heraldic compositions carry the arms of Christian Clérel de Tocqueville on the left and Alix de Chastenet de Puységur on the right. The designs include quartered elements with a red lion, green escutcheons, silver and gold details, arrows, pine cones, stars, and a central blue shield bearing a silver chevron and leopard-like lion.
Interior rooms and collections
Vestibule and staircase
The vestibule contains a painted shield of Hervé Clérel above the stair door. The shield is displayed on an ermine mantle associated with a Peer of France, the highest rank of the French nobility. Charles X raised Hervé Clérel to that rank in 1827. Other painted shields cover the vestibule walls and represent families allied to the Clérels from the sixteenth century to the present.
Library and study
The library survived the 1954 fire and retains its arrangement from Alexis de Tocqueville’s period. Wood panelling, a monumental fireplace, and shelves of books shape the room. Its holdings include works by Enlightenment philosophers, travel accounts, and other books within Alexis de Tocqueville’s collection of 2,500 seventeenth- and eighteenth-century volumes.
Alexis de Tocqueville’s panelled study contains a Flemish tapestry and a portrait of Vauban, the seventeenth-century French military engineer and marshal known for designing and improving fortifications. The entrance hall, two ground-floor salons, and Alexis de Tocqueville’s former bedroom are also part of the preserved interior ensemble.
Outbuildings and grounds
Dovecote and service buildings
The estate includes the remains of the original manor, the western wing, the dovecote, and southern service buildings. The dovecote contains 2,500 nesting compartments for pigeons. The protected service complex includes buildings known as the “joinery,” the “small bakery,” and the “small dairy,” together with the balustrade and stairs enclosing the southern service courtyard.
Park, fountain, and basin
The park preserves the avenue, pond, English garden, and northern garden fountain and basin associated with the nineteenth-century transformation of the grounds. The entry gateway and gatekeeper’s house form additional built components of the estate. The nineteenth-century southern tower has been adapted as guest accommodation, including a room associated with Alexis de Tocqueville.
Nearby sites