Château de Montargis: A Fortified Castle and Former Royal Residence in France


Site at a Glance
- Rating
- 4
- Popularity
- Very Low
- Country
- France
- Primary era
- Medieval
- External website
- Open
- Eras represented
- Classical, Medieval, Early Modern
- Civilizations
- French, Merovingian
- Site type
- Military
- Remains
- Castle
On this page14 sections
History
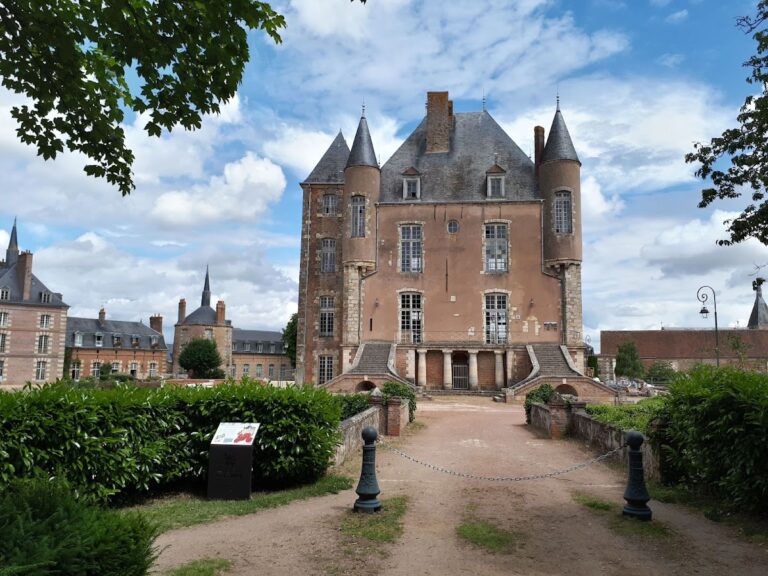
Château de Montargis is a fortified castle and former royal residence in Montargis, France, developed through successive Frankish, Courtenay, French royal, and Renaissance phases. Its origins are traditionally linked to a fortified tower built by Clovis, an early king of the Franks associated with the establishment of the Merovingian monarchy in Gaul, during the fifth or sixth century to defend his kingdom’s frontier. The surviving complex is now largely ruined, but its remains reflect Montargis’s medieval lordship and later connection with the French Crown.
The Courtenay castle
The title “Lord of Montargis” first appears in 1069, when Jocelin de Courtenay received the Orléanais Gâtinais through his marriage, with Montargis as its capital. Around 1130, Miles de Courtenay began a new castle beside the earlier tower. His son Renaud completed the work in 1149 and created a first enclosure to protect the settlement below. Under Miles, the church of Sainte-Marie-Madeleine was built and was already serving as the parish church in the twelfth century.
Further building took place under Pierre I de Courtenay, who became lord of Montargis through his marriage to Élisabeth de Courtenay in 1151. Their son Pierre II later became Latin Emperor of Constantinople. In 1184, Philippe Auguste, the French king Philip II, incorporated Montargis, its lands, and the Courtenay fief into the French Crown. The king strengthened royal control over territories previously held by powerful feudal families. This incorporation was connected with the marriage of Pierre II de Courtenay and Agnès I de Nevers, celebrated in the castle church before the king and his court. Philippe Auguste stayed at Montargis several times and had a keep built there.
Royal enlargement under the Valois
The Courtenay succession later connected Montargis with the Valois dynasty. Catherine de Courtenay married Charles de Valois in 1301, and Catherine’s stepson, Philippe VI, founded the Valois royal dynasty. This link brought Charles V and Charles VI to Montargis and contributed to the Valois heraldic program associated with the castle’s Great Hall.
From 1370, Charles V carried out major extensions and renovations, assigning the work to Raymond du Temple, the architect associated with the Louvre Palace and the castles of Vincennes and Sully-sur-Loire. The principal projects were the Great Hall of Arms and a new chapel incorporated into the royal residence. Structural work was completed in 1379, and an early French clock was installed in 1380. A second enclosure around the town was begun during the same period.
Renée de France and the Renaissance residence
After the death of her husband, Hercule II d’Este, Renée de France withdrew to Montargis, which formed part of her appanage, territory or revenue assigned by the French Crown to a member of the royal family. She arrived in 1561 and repaired and embellished the residence, which had been badly damaged by the fire that devastated the town in 1525 and by Huguenot destruction in 1562 during the First War of Religion. Renée also made the castle a refuge for Protestants.
Renée commissioned Jacques I Androuet du Cerceau, a French architect and architectural draughtsman known for documenting and designing Renaissance buildings and gardens. His work at Montargis included new buildings, gardens, wooden trellis galleries, and monumental doors arranged as viewpoints along the garden paths. The gardens were damaged during the Wars of Religion. Although Renée’s son and daughter attempted to preserve them, maintenance ceased from 1604, after which parts of the grounds were sold to inhabitants of Montargis. A Chappe telegraph, an optical semaphore system using movable arms to transmit messages between elevated stations, operated briefly on part of the former garden grounds during Napoleon I’s reign.
From royal property to ruin
During the minority of Louis XIII, Marie de Médicis bought the lordship of Montargis from the heirs of Anne d’Este. In 1612, Montargis became the appanage of the Duke of Orléans and remained so until the French Revolution in 1791. In 1787, Philippe Égalité demolished the royal garden and established a cotton spinning mill there. At the end of the Ancien Régime, the castle itself still survived as a complete complex.
Philippe Égalité sold the castle under a repurchase arrangement to Admiral Latouche-Tréville in 1791. After the admiral’s death in 1804, his heirs claimed the property. A creditor seized it in 1809, and it was auctioned at the Montargis commercial court. An entrepreneur then bought it cheaply and demolished much of the castle between 1810 and 1835 to recover its building materials. Demolition continued until 1837, when the Clock Tower fell.
Jacques I Androuet du Cerceau’s plans and drawings, eighteenth-century documentation, and early nineteenth-century prints, including works by Anne-Louis Girodet, make a partial reconstruction of the castle possible. Restoration of the ramparts facing the town was completed in 2011. Parts of the medieval and Renaissance gardens have been recreated, while a museum presents documents, plans, and physical and virtual models of the castle. An archive room beneath the Notre-Dame Auxiliatrice chapel preserves drawings, engravings, and documents concerning the site.
The surviving stables were sold to the Sisters of Bon-Secours in 1846. They passed to the housing company Hamoval in 1983, and parts were later transferred to the Montargis Castle property company in 2008 and, in October 2020, to the Culture and Promotion Foundation of the Diocese of Orléans, except for the chapel. Louise Adélaïde de Vaublanc, widow of Cintré, acquired the castle in 1897 from Madame de Clerval and transferred it in 1919 to Canon Lane, superior of the Saint-Louis Institution. In 1934, he transferred part of it to the Montargis Castle civil property company, whose sole shareholder has been the Château royal de Montargis endowment fund since 2016. In 2020, the enclosure had five owners, including Vallogis, formerly Hamoval, the Culture and Promotion Foundation, the Montargis Castle property company, and the endowment fund.
Remains
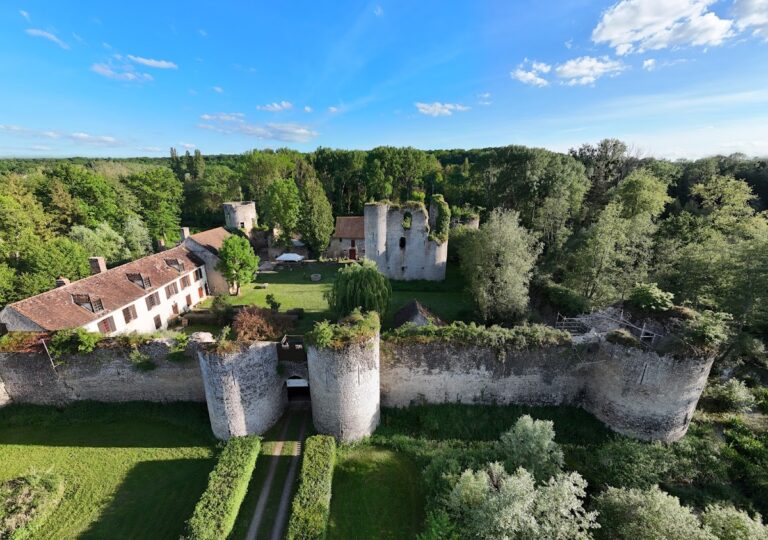
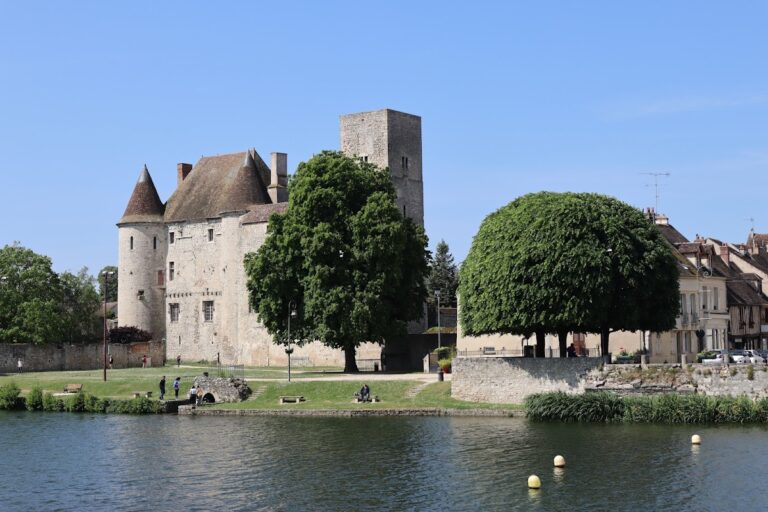
Château de Montargis occupies the edge of a plateau overlooking the Loing valley, west of the town. Its irregular polygonal plan was enclosed by a curtain wall, a defensive wall linking towers, together with a moat. The surviving site combines sections of the ramparts, towers, stables, a chapel, recreated garden areas, and buried archaeological remains from the medieval and royal residences.
Fortifications and central buildings
The Poterne and northern towers
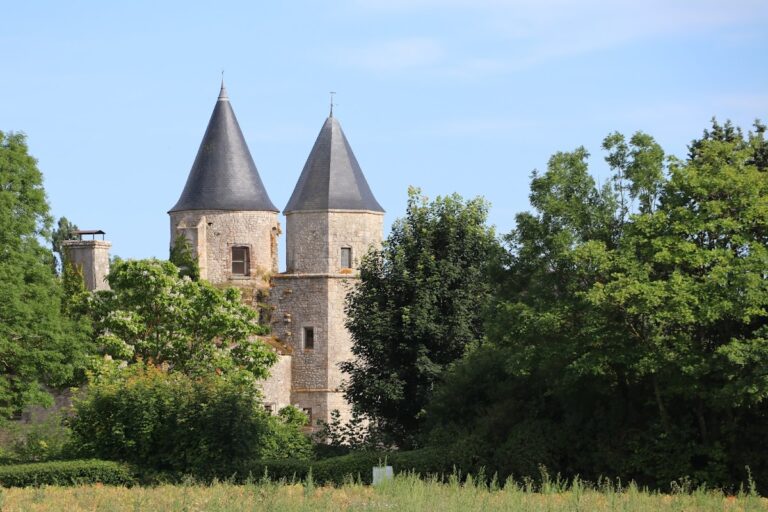
The square tower known as the Poterne survives at the southeastern access, which opened toward the town. A western access led to the Courtyard of Orléans in front of the royal residence, while the northern Guichet lay beneath Philippe Auguste’s tower, also called the Great Tower. Three northern towers built under Philippe Auguste by his architect Gauthier also remain. Together with surviving sections of the curtain wall and the eastern tower, these elements preserve parts of the castle’s defensive perimeter.
The Old Tower and Sainte-Marie-Madeleine
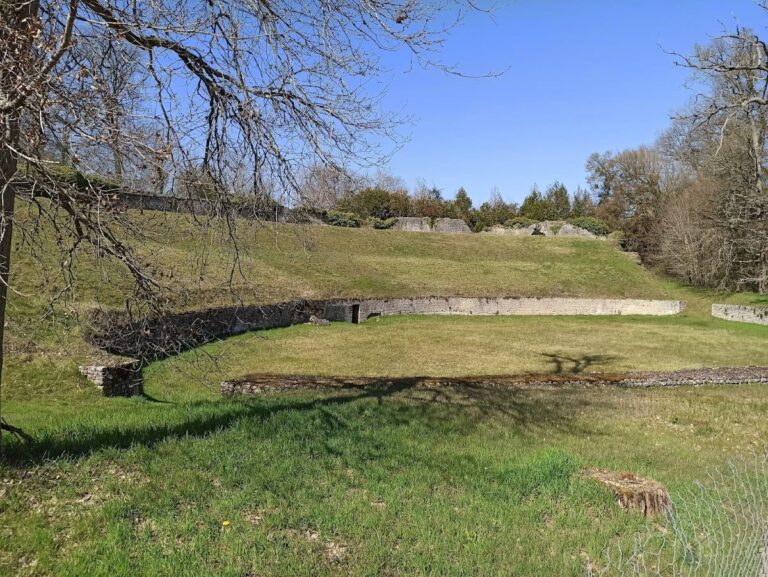
The center of the polygon was marked by the Old Tower, a ring-shaped structure surrounding a central courtyard. It is identified with the tower traditionally attributed to Clovis. Nearby stood the Church of Sainte-Marie-Madeleine, built at the end of the twelfth century for Lambert de Courtenay. A lower church beneath it contained a chapel possibly dedicated to Saint Ginefort. Buried remains of the lower church survive, along with archaeological traces of the demolished keep.
The royal residence
The northern side contained the keep and the Great Hall built for Charles V. The hall had a ground floor and an upper floor reached by a free-standing exterior wooden staircase. Beyond it lay a first chamber and then the chapel commissioned by Charles V. The chapel communicated with the king’s chamber, which included a study incorporated into a round tower. The royal residence ended with the queen’s apartment. Buried remains of the Great Hall, the royal apartments, and the demolished keep preserve parts of this sequence of spaces.
Stables and garden enclosures
Renée de France’s stables
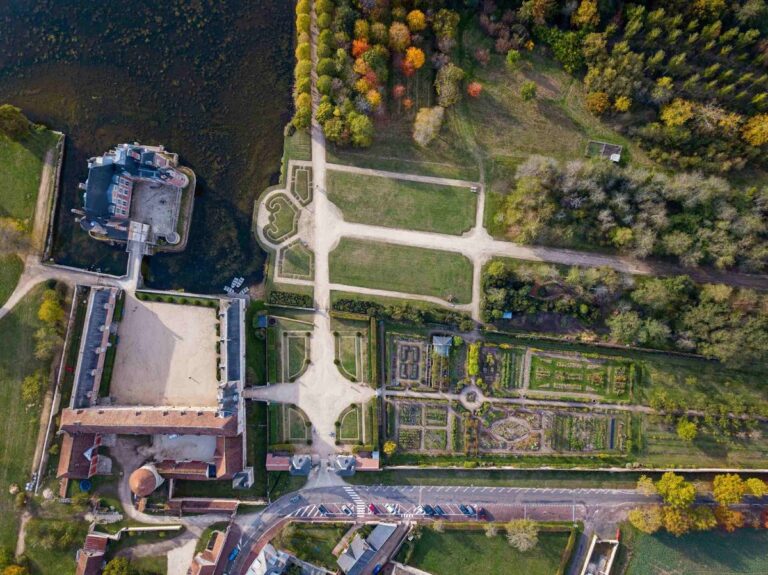
The medieval lower courtyard contained the former keep, a church, and stables adjoining the curtain wall near the entrance gate. The stables commissioned by Renée de France were divided into three naves and built inside the enclosure among residential buildings facing the new garden beds. One of the three stables survives as part of the present site.
The ornamental gardens
The ornamental gardens designed and created by Jérôme Teste were surrounded by a subsistence garden. Together, these gardens formed almost complete second and third enclosures around the castle. Two-thirds of the ornamental gardens forming the first ring were transferred to the town in two stages, in 1955 and 1975. A sports hall was later built on part of the grounds, while twelve garden plots were recreated from March 2010 according to plans by Du Cerceau. The former royal garden itself had been demolished in 1787, and the remaining garden areas form part of the later archaeological and landscape reconstruction of Montargis.
Chapel and buried remains
The Notre-Dame Auxiliatrice chapel is among the elements associated with the present property, while an archive room beneath it preserves material relating to the castle’s history. Beneath and around the surviving structures lie remains of the twelfth-century lower church of Sainte-Marie, the keep, the thirteenth-century royal garden cellars, the Great Hall, and the royal apartments. These buried features complement the standing ramparts, towers, stables, chapel, and recreated gardens in preserving the successive layout of the castle.
Nearby sites