Château de Mez-le-Maréchal: a Medieval Fortified Castle in France


Site at a Glance
- Rating
- 4.6
- Popularity
- Very Low
- Country
- France
- Primary era
- Medieval
- External website
- Open
- Eras represented
- Medieval
- Civilizations
- French
- Site type
- Military
- Remains
- Castle
On this page7 sections
History
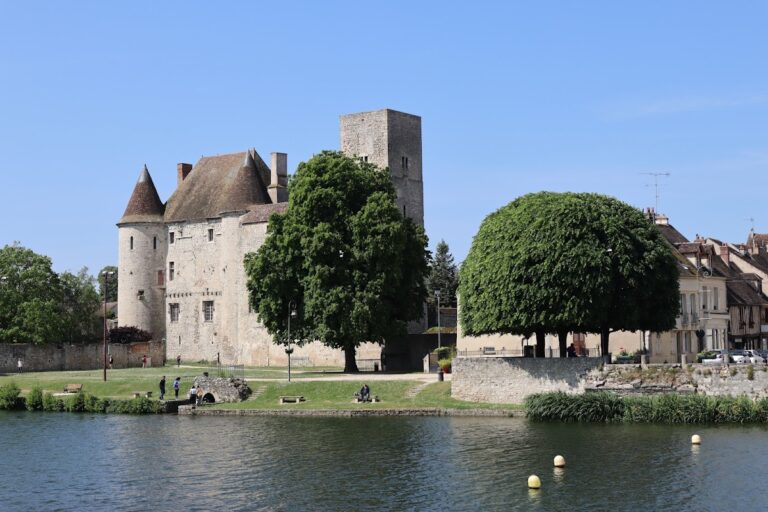
Château de Mez-le-Maréchal is a medieval fortified castle in Dordives, France, whose main residential tower was built during the second half of the twelfth century. The castle occupies a historically strategic landscape in the northeastern Loiret department, near the valleys that open toward the Loing valley.
Medieval Construction
The residential tower predates the castle’s defensive enclosure. During the thirteenth century, a continuous square enceinte, or defensive enclosure, was built around it. Medieval residential buildings from the same century remain attached to the eastern and southern curtain walls, the sections of wall between the towers.
The castle’s position was favored by the valleys of the Betz and the Ardouses. Together, these valleys form a broad east-west passage opening toward the Loing valley, about 2 kilometers away. The ancient route from Sens to Orléans, known as the Chemin de César, crosses the surrounding lands of Mez.
Archaeology and Protection
Archaeological research at the castle has been conducted by the association Les Amis du Mez since 2018. The castle and the ruins of the Church of Mez were entered on the supplementary inventory of Historic Monuments in 1940 and again in 2023. On 30 September 2024, the castle, including its quadrangular tower, the buildings within the enclosure, the moat, and the counterscarp embankment, was classified as a Historic Monument.
Remains
The surviving castle is organized around a square thirteenth-century enclosure measuring 64 meters on each side. Its curtain walls average 7.50 meters in height and are 1.95 meters thick. Four round corner towers and an entrance gate flanked by two more round towers create a six-tower defensive circuit. The former wall-walk, a passage along the top of a fortification, stood at approximately 7.50 meters and is now levelled off.
Entrance and Enclosure
The entrance retains a murder hole, an opening through which defenders could drop objects onto attackers below. Grooves in the gateway show where a portcullis, a vertically lowering defensive grille, once moved. The circular towers generally have two levels, although the southeastern and northeastern towers were raised by an additional level. Their lower rooms are entered through doors with corbels and lintels set into the corners of the curtain walls.
The upper rooms were covered by four-part rib vaults, ceilings supported by projecting stone ribs, and traces of this arrangement survive in two towers. Simply splayed arrow slits, narrow defensive openings widened toward the interior or exterior to improve their angle of use, occur at both levels. Each lower floor has three, while each upper floor has four arranged to cover areas left outside the lower openings.
Residential Tower
A large rectangular residential tower stands in the southwestern part of the courtyard. Built before the enclosure, it is approximately 16 meters high and measures 15 by 13.5 meters. Four partly engaged semicircular corner turrets reinforce the building. Its small squared rubble masonry is strengthened at the corners by ashlar chains, and holes for scaffolding beams remain visible in the walls.
Two simply floored levels divide the interior. Splayed slit openings illuminate the ground floor, while broad windows light the upper level on all four sides. The northeastern turret contains a spiral staircase leading to the upper level. In the southeastern turret, a small ground-floor oratory has groin vaults, formed by the intersection of two barrel vaults. A wide southern doorway gives level access from the courtyard.
Water Defenses and Building Materials
At the height of the upper level, the wall-walk passes through the corner towers and connects one curtain wall with another. Within the towers, this route becomes a corridor that could be closed by a door during an attack. The castle stands 2 meters above the Betz but 1 meter below the Ardouses stream, allowing the moats to remain constantly supplied with water.
On the Betz side, a counterscarp embankment, the outer defensive slope beyond a moat, is positioned a few meters from the river. It measures 20 meters wide and 2 meters high. Nearby geological formations supplied the building materials, including Campanian chalk conglomerates made of pebbles bound with lean clay and the hard, siliceous Château-Landon limestone, which commonly outcrops near the Betz and Dordives.
Nearby sites