Castle of Menars: A Loire Valley Château and Historic Estate in France
Site at a Glance
- Rating
- 4.3
- Popularity
- Very Low
- Country
- France
- Primary era
- Early Modern
- Eras represented
- Early Modern, Modern
- Civilizations
- French
- Site type
- Domestic
- Remains
- Elite Residence
On this page18 sections
History
Castle of Menars is a historic château in France, overlooking the Loire at Menars near Blois. Its development began in the seventeenth century and continued through major eighteenth-century alterations associated with Madame de Pompadour, Ange-Jacques Gabriel, and Jacques-Germain Soufflot. The estate is part of the Loire Valley between Sully-sur-Loire and Chalonnes-sur-Loire, inscribed on the UNESCO World Heritage List in 2000.
Seigneurial origins and the Charron family
The seigneurie of Menars was acquired by the Charron family between 1633 and 1637 and became its principal fief. Under Guillaume III Charron, its lands and forests expanded, and the seigneurial residence developed into a manor house.
Around 1646, Jacques Charron, lord of the Haugonnières and Nozieux, commissioned a château overlooking the Loire. He was treasurer general of the Extraordinary of War, a councillor of state, and governor of Blois. The first building comprised a central residential block with two symmetrical pavilions.
Jean-Jacques Charron inherited Menars from his father and uncle in 1669. He enlarged the estate and added two unequal wings. In 1676, Louis XIV elevated the domain to a marquisate, a territorial estate raised to the rank of a marquis’s domain.
Stanislas Leszczynski and Madame de Pompadour
The Polish king in exile Stanislas Leszczynski stayed at Menars from 1728 to 1732. The Charron family later apparently sold the estate for 880,000 livres to Madame de Pompadour, who acquired Menars and its marquisate in 1760. As the principal mistress and an influential patron of Louis XV, she sponsored a major rebuilding campaign at the château.
Madame de Pompadour commissioned Ange-Jacques Gabriel, a leading architect of the French monarchy, to replace the seventeenth-century wings with two new ones. Gabriel also directed extensive interior alterations. His work included the Clock Pavilion, which contained the kitchens and was linked to the château by an underground passage, and the Meridian Pavilion, which housed the concierge’s lodge.
Marigny and the eighteenth-century estate
After Madame de Pompadour died in 1764, Menars passed to her brother Abel-François Poisson de Vandières, Marquis de Marigny. As director general of the King’s Buildings, the royal administration responsible for major architectural and artistic works, Marigny continued to alter the château and its grounds.
Under Marigny and later Jacques-Germain Soufflot, the estate gained extensive garden works, including a long water feature in the lower park, an artificial grotto, an orangery, and the Abundance Rotunda. During Marigny’s ownership, the estate contained about 400 hectares of forest. Much of this woodland was later sold, although the area continued to serve as hunting grounds into the twenty-first century.
Revolutionary damage and nineteenth-century uses
Claude-Victor Perrin, Marshal of the Empire and later Duke of Bellune under Napoleon I, acquired Menars in 1804. The château had deteriorated during the French Revolution, when its furnishings were dispersed. After Perrin became Minister of War under Louis XVIII, he held lavish festivities at the estate.
Perrin later sold Menars to Louis Marie Joseph de Brigode and Émilie Pellapra, the reputed natural daughter of Napoleon I. After becoming a wealthy widow in 1827, Émilie Pellapra married Prince Joseph de Riquet de Caraman-Chimay on 30 August 1830.
Joseph de Riquet de Caraman-Chimay established the Prytanée at Menars, a school intended to educate young men of different nationalities and social conditions together. In 1848, it was replaced by the École professionnelle du Centre, founded and directed by César Fichet. The later institution offered teaching corresponding to secondary education, commerce and agriculture, and arts and crafts. Only ten pupils were recorded there in 1864.
During the Franco-Prussian War of 1870 to 1871, a conflict between France and Prussia that ended with French defeat and the establishment of the German Empire, the château was used as a hospital. Prussian forces advanced as far as its gates.
Dispersal, restoration, and corporate ownership
In 1871, the estate passed to Valentine de Caraman-Chimay, successively Princess Bauffremont and Princess Georges Bibesco. It was seized and sold at public auction in 1879 to Louis-Joseph Watel. The park’s statues were sold in 1881, dispersing part of Menars’s sculptural collection.
Félix Allard acquired the estate at a judicial auction in April 1912. Menars had been stripped of its ornaments, but Allard restored it and refurnished it with works of art from the eighteenth and nineteenth centuries. He also modernized the heating, lighting, and irrigation systems and created the large gallery. After his death in 1935, his widow Josette lived at Menars until 1937.
In 1939, Allard’s daughters sold the château, the small park, and the island to the Saint-Gobain Company, which had manufactured the château’s original mirrors and window glass. The large park was sold later. Saint-Gobain installed its headquarters at Menars and used the property as a training centre after the Second World War. This period brought bedrooms and bathrooms into the château for company employees.
Protection and recent ownership
After Saint-Gobain was nationalized in the early 1980s, the château and its 50-hectare park, then in poor condition, were sold in 1983 to a company controlled by the Lebanese-American businessman Edmond Baysari. A major restoration and refurnishing campaign repaired and consolidated the buildings, maintained the park and orangery, modernized the kitchens, and converted some areas into conference facilities.
Menars was sold on 20 June 2022 to a businesswoman of Taiwanese origin. It remains privately owned. The château has been protected as a French historic monument since 15 February 1949. The small park, gardens, terraces, access ramps, Abundance Rotunda, nymphaeum, and basin received protection on 21 August 1986.
Remains
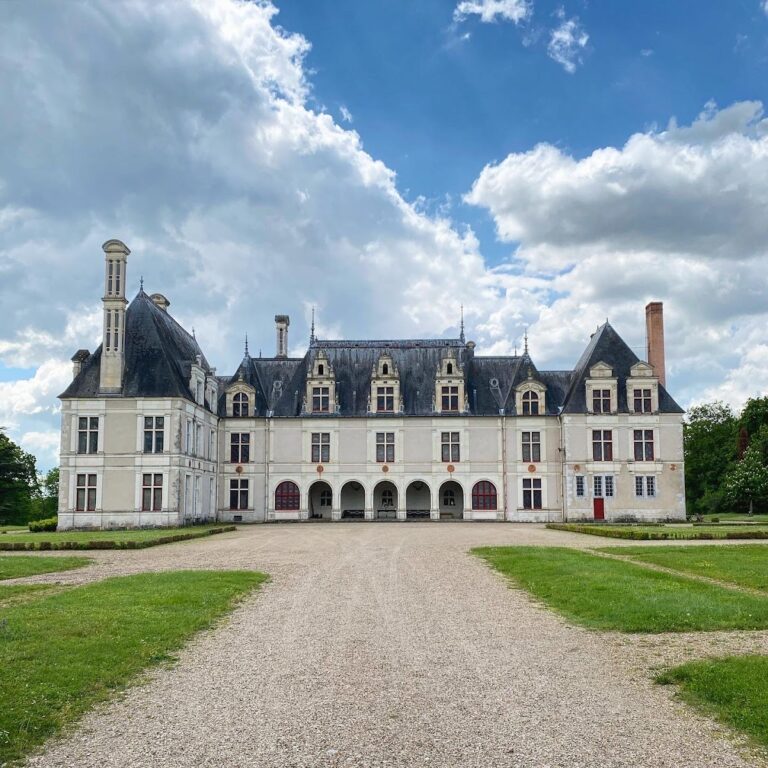
Menars occupies an elevated site on the right bank of the Loire, approximately 8 to 9 kilometres northeast of Blois, with views over the river and surrounding countryside. Despite successive additions, the château retains a relatively simple and austere composition. The seventeenth-century central block and its two original pavilions remain legible, while Marigny’s intervening body and Gabriel’s later wings extend the arrangement.
The château and courtyard buildings
Central residential block
The main block preserves the core of the château begun around 1646. Its central ground floor contains a large gallery formed in 1912 by combining three rooms. Three other principal rooms also survive: the former vestibule at the centre, the Dais Room on the left, and the former reception room on the right. Their woodwork was designed by Gabriel, and their fireplaces are surmounted by mirrors.
On the first floor, the library retains a stone staircase and mahogany panelling dating from Marigny’s alterations. On the courtyard side, the central residential block was doubled by a single-storey body with an Italian-style roof.
Wings and service pavilions
Gabriel’s replacement wings originally had flat roofs in the Italian manner. Later alterations gave them French-style attic roofs. The Clock Pavilion stands on the right side of the main courtyard and contains the kitchens. An underground passage links it to the château. The Meridian Pavilion stands on the left and contained the concierge’s lodge.
Formal park and terraces
Seventeenth-century formal gardens
During the second half of the seventeenth century, Jean-Jacques Charron laid out a formal French-style park. It included parterres, boulingrins, which are sunken or gently recessed formal lawns, a canal, water basins, and two avenues lined with elm trees. One avenue was approximately 600 toises long and the other approximately 400 toises long. Their views extend over the Loire and the surrounding countryside.
Marigny’s terrace and garden structures
Marigny replaced the earlier stepped parterres in front of the château with a broad terrace and introduced numerous garden buildings and ornamental structures. He displayed part of his sculpture collection throughout the grounds. Most of the statues, apart from busts of Roman emperors, were replaced during the twentieth century.
At the eastern end of the terrace, a circular area held a Chinese-style kiosk designed by Charles De Wailly. Michel-Barthélemy Hazon separately projected another Chinese-style pavilion or belvedere in 1768. Between the terrace and the road were avenues of clipped trees, trellises, leafy garden rooms, and a kitchen garden. The estate also includes a four-kilometre avenue of lime trees, described as possibly the longest in Europe.
Lower park and water features
Bois-Bas and the Desert
In the Bois-Bas, a small ravine west of the château, Marigny created an English-style garden with groves of varied tree species and trelliswork cabinets. One cabinet housed a hydraulic machine designed by the mechanic Loriot.
Along the Loire, an artificial area called the Desert was created in a former sand pit. It included an artificial grotto. The feature belongs to the sequence of landscape works that reshaped the lower parts of the estate during the eighteenth century.
Abundance Rotunda and nymphaeum
Designed by Soufflot at the foot of the château, the Abundance Rotunda connects the château’s basement with the interior of the orangery. It originally contained a statue of Abundance by Lambert-Sigisbert Adam. That sculpture was later replaced by a statue of Louis XV by Nicolas Coustou and subsequently by a copy of the Venus de’ Medici by Jean-Jacques Clérion.
Lower down, around a small spring, Soufflot created a nymphaeum, an ornamental grotto or fountain structure associated with a spring. Its Serlian façade uses a tripartite composition with a central arch and lower side openings. Inside, a base-less Doric order, characterized by relatively plain columns and capitals, reflects an Italianate design influence.
Furnishings and dispersed works
Jean-François Oeben’s surviving invoices record the delivery of six plain mahogany commodes in the “Greek” style for Menars around 1760 to 1763. At least one commode from this group may have come from Menars or the château of Cellettes, while other comparable examples are now outside the estate.
A portrait of Madame de Pompadour as Diana the Huntress, painted by Jean-Marc Nattier at Fontainebleau in 1746, adorned Menars before 1779. It later passed to her brother’s Paris residence, was long considered lost, and was sold at auction in 1978 and again by Sotheby’s in London in 2003.
A soft-paste Sèvres porcelain clock by Romilly, made around 1762 for Menars, is now in the Louvre and is also exhibited at Versailles. Two large Medici-form vases, Autumn and Spring, based on designs by Gabriel and commissioned in 1742 for Louis XV, were acquired from the 1881 sale of the park’s statues and are no longer at Menars.
A marble bust of the Grand Condé, attributed either to Coysevox or to Gérard Léonard Hérard, was formerly in the royal French collections and was later placed in the gardens of Menars. It left the estate through the 1881 sale and is now preserved in the vestibule of the château of Parentignat.